Welcome to this beautifully maintained home in the highly sought-after Villages of Urbana community! Offering 4 spacious bedrooms plus a private study off the primary suite, this home provides the perfect blend of comfort, flexibility, and functionality for today's lifestyle. The main level features bright and inviting living spaces, while upstairs you'll find generously sized bedrooms, including a relaxing primary retreat complete with an adjoining study that is ideal for a home office, sitting room, nursery, or fitness space. The home includes 2 full bathrooms and 1 half bath to accommodate family and guests alike. Step outside to enjoy the large deck overlooking a private backyard backed by mature trees, creating a peaceful setting for entertaining, outdoor dining, or simply unwinding after a long day. The finished basement offers incredible versatility with ample living space and the potential for additional rooms to fit your needs. You'll also appreciate the dedicated storage room and utility room, providing plenty of space for organization and everyday convenience. Located in one of Frederick County's most desirable communities, residents enjoy access to three community pools, playgrounds, walking trails, and numerous neighborhood amenities, all while being close to shopping, dining, schools, and commuter routes. Don't miss this opportunity to own a spacious home with exceptional indoor and outdoor living spaces in a vibrant, amenity-rich neighborhood!
For sale
$810,000
3612 Byron Cir, Frederick, MD 21704
4beds
3,460sqft
Single Family Residence
Built in 2000
10,865 Square Feet Lot
$796,400 Zestimate®
$234/sqft
$134/mo HOA
What's special
Relaxing primary retreatGenerously sized bedroomsDedicated storage room
- 7 days
- 320
- 2
Zillow last checked:
Listing updated:
Listed by:
Jamie Dunn 240-315-8843,
Long & Foster Real Estate, Inc. 301-694-8000
Source: Bright MLS,MLS#: MDFR2089222
Facts & features
Interior
Bedrooms & bathrooms
- Bedrooms: 4
- Bathrooms: 3
- Full bathrooms: 2
- 1/2 bathrooms: 1
- Main level bathrooms: 1
Rooms
- Room types: Living Room, Dining Room, Bedroom 2, Bedroom 3, Bedroom 4, Kitchen, Family Room, Foyer, Study, Great Room, Laundry, Storage Room, Utility Room, Primary Bathroom, Full Bath, Half Bath
Bedroom 2
- Level: Upper
Bedroom 3
- Level: Upper
Bedroom 4
- Level: Upper
Primary bathroom
- Level: Upper
Primary bathroom
- Level: Upper
Dining room
- Level: Main
Family room
- Level: Main
Foyer
- Level: Main
Other
- Level: Upper
Great room
- Level: Lower
Half bath
- Level: Main
Kitchen
- Level: Main
Laundry
- Level: Main
Living room
- Level: Main
Storage room
- Level: Lower
Study
- Level: Upper
Utility room
- Level: Lower
Heating
- Central, Forced Air, Heat Pump, Natural Gas
Cooling
- Ceiling Fan(s), Central Air, Heat Pump, Electric
Appliances
- Included: Microwave, Dishwasher, Disposal, Dryer, Exhaust Fan, Ice Maker, Oven/Range - Gas, Refrigerator, Washer, Water Heater, Gas Water Heater
- Laundry: Main Level, Laundry Room
Features
- Attic, Ceiling Fan(s), Dining Area, Family Room Off Kitchen, Floor Plan - Traditional, Formal/Separate Dining Room, Kitchen Island, Kitchen - Table Space, Pantry
- Flooring: Carpet, Wood
- Doors: Storm Door(s)
- Windows: Screens, Window Treatments
- Basement: Partial,Heated,Improved,Interior Entry,Exterior Entry,Partially Finished,Concrete,Rear Entrance,Space For Rooms,Sump Pump,Walk-Out Access,Windows
- Number of fireplaces: 1
Interior area
- Total structure area: 4,021
- Total interior livable area: 3,460 sqft
- Finished area above ground: 2,720
- Finished area below ground: 740
Property
Parking
- Total spaces: 4
- Parking features: Garage Faces Front, Attached, Driveway, On Street
- Attached garage spaces: 2
- Uncovered spaces: 2
Accessibility
- Accessibility features: Doors - Swing In
Features
- Levels: Three
- Stories: 3
- Patio & porch: Deck, Porch
- Exterior features: Lighting, Sidewalks, Street Lights
- Pool features: Community
Lot
- Size: 10,865 Square Feet
Details
- Additional structures: Above Grade, Below Grade
- Parcel number: 1107225415
- Zoning: RESIDENTIAL
- Special conditions: Standard
Construction
Type & style
- Home type: SingleFamily
- Architectural style: Traditional
- Property subtype: Single Family Residence
Materials
- Frame
- Foundation: Permanent, Slab
- Roof: Asphalt
Condition
- New construction: No
- Year built: 2000
Details
- Builder name: Ausherman
Utilities & green energy
- Sewer: Public Sewer
- Water: Public
- Utilities for property: Cable Available, Electricity Available, Natural Gas Available, Phone Available, Underground Utilities, Sewer Available, Water Available
Community & HOA
Community
- Features: Pool
- Subdivision: Villages Of Urbana
HOA
- Has HOA: Yes
- Amenities included: Basketball Court, Clubhouse, Common Grounds, Community Center, Fitness Center, Jogging Path, Pool, Tennis Court(s), Tot Lots/Playground
- Services included: Common Area Maintenance, Pool(s), Recreation Facility, Road Maintenance, Snow Removal
- HOA fee: $134 monthly
- HOA name: COMMUNITY ASSOCIATION SERVICES
Location
- Region: Frederick
Financial & listing details
- Price per square foot: $234/sqft
- Tax assessed value: $660,233
- Annual tax amount: $8,068
- Date on market: 10/9/2026
- Listing agreement: Exclusive Agency
- Ownership: Fee Simple
Estimated market value
$796,400
$757,000 - $836,000
$3,477/mo
Price history
| Date | Event | Price |
|---|---|---|
| 10/9/2026 | Listed for sale | $810,000+203%$234/sqft |
Source:  Bright MLS #MDFR2089222 Report a problem Bright MLS #MDFR2089222 Report a problem | ||
| 12/21/2000 | Sold | $267,365$77/sqft |
Source: Public Record Report a problem | ||
Public tax history
| Year | Property taxes | Tax assessment |
|---|---|---|
| 2026 | $9,821 +6.6% | $660,233 +7.7% |
| 2025 | $9,215 +33.2% | $613,267 +8.3% |
| 2024 | $6,920 +9.7% | $566,300 +5.2% |
| 2023 | $6,308 +5.5% | $538,267 -5% |
| 2022 | $5,980 +5.8% | $566,300 +17.4% |
| 2021 | $5,651 +4.2% | $482,200 |
| 2020 | $5,422 +4.4% | -- |
| 2019 | $5,193 +4.6% | $482,200 +13.9% |
| 2018 | $4,963 | $423,500 |
| 2017 | $4,963 -19.3% | $423,500 +4.9% |
| 2016 | $6,152 | $403,833 +2.5% |
| 2015 | $6,152 | $394,000 +1.9% |
| 2014 | $6,152 | $386,667 +1.9% |
| 2013 | -- | $379,333 +2% |
| 2012 | -- | $372,000 |
| 2011 | -- | $372,000 |
| 2010 | -- | $372,000 -31.2% |
| 2009 | -- | $540,470 +12.6% |
| 2008 | -- | $479,970 +14.4% |
| 2007 | -- | $419,470 +16.9% |
| 2006 | -- | $358,970 +9.4% |
| 2005 | -- | $328,130 +10.4% |
| 2004 | -- | $297,290 +11.6% |
| 2003 | -- | $266,450 |
| 2002 | -- | $266,450 |
| 2001 | -- | $266,450 |
Find assessor info on the county website
Monthly payment
Est. payment
Payment breakdown
Explore the cost of this home by adjusting the details. Changes won't be saved.Climate risks
Neighborhood: 21704
Nearby schools
Schools provided by the listing agent
- District: Frederick County Public Schools
Source: Bright MLS. This data may not be complete. We recommend contacting the local school district to confirm school assignments for this home.

Similar homes
- $649,9004 bd3 ba3.2k sqftKingsbrook, Frederick, MD 21703For Sale
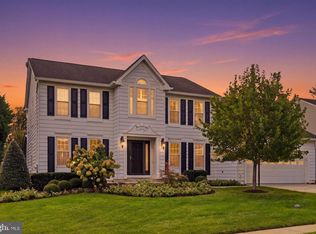
 MLS ID #MDFR2090780, Ray Boss, RE/MAX Realty Centre, Inc.. Bright MLS
 - $580,0004 bd4 ba2.6k sqftVillages Of Urba, Frederick, MD 21704For Sale
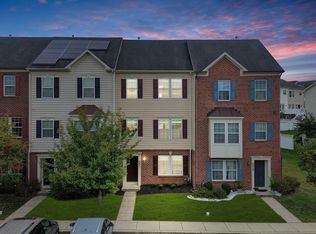 MLS ID #MDFR2090622, Eric Steinhoff, LPT Realty, LLC. Bright MLS
 - $--3 bd3 ba1.8k sqft6115 Baldridge Cir, Frederick, MD 21701Auction
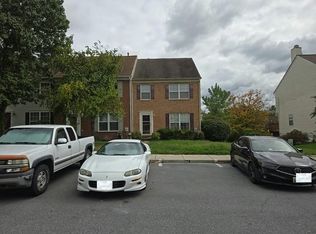 Auction.com 2
 - $675,0004 bd4 ba2.5k sqftSpring Ridge, Frederick, MD 21701For Sale
 MLS ID #MDFR2089858, Andy Werner, RE/MAX Realty Services. Bright MLS
 - $625,0004 bd4 ba2.5k sqft26216 Rudale Dr, Clarksburg, MD 20871For SaleMLS ID #MDMC2259352, Lisa Sabelhaus, RE/MAX Town Center. Bright MLS
- $839,0005 bd4 ba4.2k sqft9619 Woodland Rd, New Market, MD 21774For SaleMLS ID #MDFR2088832, Mary T Raumann, RE/MAX Realty Group. Bright MLS
- $725,0004 bd4 ba3.7k sqft5646 Denfield Pl, Adamstown, MD 21710For SaleMLS ID #MDFR2084886, Joanna Brown, Keller Williams Realty Centre. Bright MLS
- $820,0004 bd3 ba2.8k sqft14921 Harrisville Rd, Mount Airy, MD 21771For SaleMLS ID #MDFR2086874, Karen Thompson, Berkshire Hathaway HomeServices PenFed Realty. Bright MLS
- $850,0004 bd4 ba4k sqft18317 Chelsea Knolls Dr, Mount Airy, MD 21771For SaleMLS ID #MDHW2072346, Bob Lucido, Keller Williams Lucido Agency. Bright MLS
- $800,0005 bd4 ba3k sqft26135 Viewland Dr, Damascus, MD 20872For SaleMLS ID #MDMC2251486, Alex Martinez, The Agency DC. Bright MLS
- $775,0004 bd4 ba3.3k sqft7621 Augustine Way, Gaithersburg, MD 20879For SaleMLS ID #MDMC2258484, Isis Tepper, Berkshire Hathaway HomeServices PenFed Realty. Bright MLS
- $699,9004 bd3 ba2.7k sqft602 Deer Hollow Dr, Mount Airy, MD 21771For SaleMLS ID #MDFR2088384, Tricia Matala, Northrop Realty. Bright MLS
- $590,0004 bd4 ba2.6k sqft4304 Ferry Hill Ct, Point Of Rocks, MD 21777For SaleMLS ID #MDFR2090400, Devon Fox, Samson Properties. Bright MLS
- $630,0006 bd4 ba3.7k sqft4813 Clarendon Dr, Frederick, MD 21703For SaleMLS ID #MDFR2089296, Patricia Caraballo, Metro Homes DMV LLC. Bright MLS
- $775,0004 bd4 ba3.7k sqft19914 Silverfield Dr, Montgomery Village, MD 20886For SaleMLS ID #MDMC2255698, Nathan Dart, RE/MAX Realty Group. Bright MLS
- $735,9004 bd3 ba2.3k sqft10948 Bellehaven Blvd, Damascus, MD 20872AuctionMLS ID #MDMC2239856, Dana Rowell, RealHome Services and Solutions, Inc.. Bright MLS
- $840,0004 bd4 ba4k sqft13814 Crownsgate Way, Germantown, MD 20874For SaleMLS ID #MDMC2258220, Glenn Deckert, Samson Properties. Bright MLS
- $699,9994 bd5 ba3.5k sqft5520 Adamstown Commons Dr, Adamstown, MD 21710For SaleMLS ID #MDFR2086838, Jodi L. Fabrizio-Clontz, EXIT Realty Center. Bright MLS
- $987,9005 bd4 ba3.8k sqft4504 Daly Manor Pl, Olney, MD 20832For SaleMLS ID #MDMC2252778, Stella Bonilla, Smart Realty, LLC. Bright MLS
