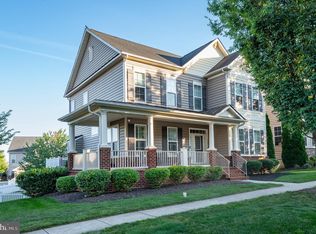
Large Price Reduction. Motivated Sellers. Welcome to this stunning Colonial in the sought-after Adamstown Commons community, where timeless elegance meets everyday comfort. Offering 4 spacious bedrooms, 4.5 bathrooms, and generous living spaces, this beautifully maintained home is designed for both relaxed living and effortless entertaining. From the moment you step inside, you'll appreciate the beautiful hardwood floors, plush carpeting, and numerous updates throughout. Major improvements include an updated HVAC system, double sump pump, newer water heater, and a 30-year architectural roof, providing peace of mind for years to come. The heart of the home is the expansive gourmet kitchen, thoughtfully appointed with a large center granite island, double wall ovens, built-in microwave, butler's pantry, and abundant cabinetry—perfect for preparing meals and gathering with family and friends. Enjoy casual breakfasts in the sunny breakfast area or host special occasions in the elegant formal dining room, complete with crown molding and chair rail detailing. Upstairs, each generously sized bedroom offers comfort, a bathroom, and privacy, while the luxurious primary suite serves as a private retreat featuring a spacious walk-in closet and a spa-inspired en-suite bath. The finished basement provides flexible space: a recreation room, wet bar, fitness area, and lots of additional built-in shelving storage. A detached garage offers convenient parking and extra storage space. Outside, enjoy all that Adamstown Commons has to offer, including beautifully maintained common grounds and neighborhood tot lots that create a welcoming community atmosphere. Meticulously maintained and thoughtfully updated, this exceptional home is truly move-in ready. Don't miss the opportunity to make this beautiful Colonial your own and enjoy the comfort, space, and lifestyle it has to offer.
For sale
Price cut: $25K (10/1)
$699,999
5520 Adamstown Commons Dr, Adamstown, MD 21710
4beds
3,536sqft
Single Family Residence
Built in 2007
8,102 Square Feet Lot
$694,800 Zestimate®
$198/sqft
$109/mo HOA
What's special
Spacious walk-in closetElegant formal dining roomBeautifully maintained common groundsAbundant cabinetrySpa-inspired en-suite bathBeautiful hardwood floorsGenerous living spaces
- 57 days
- 430
- 15
Zillow last checked:
Listing updated:
Listed by:
Jodi L. Fabrizio-Clontz 301-807-6330,
EXIT Realty Center 301-792-6812
Source: Bright MLS,MLS#: MDFR2086838
Facts & features
Interior
Bedrooms & bathrooms
- Bedrooms: 4
- Bathrooms: 5
- Full bathrooms: 4
- 1/2 bathrooms: 1
- Main level bathrooms: 1
Rooms
- Room types: Living Room, Dining Room, Primary Bedroom, Bedroom 3, Bedroom 4, Kitchen, Family Room, Foyer, Laundry, Other, Office, Recreation Room, Storage Room, Bathroom 2, Bathroom 3, Primary Bathroom, Half Bath
Primary bedroom
- Level: Upper
Bedroom 3
- Level: Upper
Bedroom 4
- Level: Upper
Bedroom 4
- Level: Upper
Primary bathroom
- Level: Upper
Bathroom 2
- Level: Upper
Bathroom 2
- Level: Upper
Bathroom 3
- Level: Lower
Dining room
- Level: Main
Family room
- Level: Main
Foyer
- Level: Main
Half bath
- Level: Main
Kitchen
- Level: Main
Laundry
- Level: Upper
Living room
- Level: Main
Office
- Level: Main
Other
- Features: Wet Bar
- Level: Lower
Recreation room
- Level: Lower
Storage room
- Level: Lower
Heating
- Forced Air, Natural Gas
Cooling
- Other, Electric
Appliances
- Included: Gas Water Heater
- Laundry: Upper Level, Laundry Room
Features
- Additional Stairway, Butlers Pantry, Combination Kitchen/Living, Double/Dual Staircase, Crown Molding, Family Room Off Kitchen, Formal/Separate Dining Room, Kitchen Island, Kitchen - Table Space, Bar
- Flooring: Wood
- Windows: Window Treatments
- Has basement: No
- Number of fireplaces: 1
- Fireplace features: Gas/Propane
Interior area
- Total structure area: 5,376
- Total interior livable area: 3,536 sqft
- Finished area above ground: 3,536
- Finished area below ground: 0
Property
Parking
- Total spaces: 2
- Parking features: Garage Faces Rear, Garage Door Opener, Detached, On Street
- Garage spaces: 2
- Has uncovered spaces: Yes
Accessibility
- Accessibility features: None
Features
- Levels: Three
- Stories: 3
- Pool features: None
Lot
- Size: 8,102 Square Feet
Details
- Additional structures: Above Grade, Below Grade
- Parcel number: 1101041029
- Zoning: COUNTY
- Special conditions: Standard
Construction
Type & style
- Home type: SingleFamily
- Architectural style: Colonial
- Property subtype: Single Family Residence
Materials
- Aluminum Siding, Brick
- Foundation: Brick/Mortar
- Roof: Shingle
Condition
- New construction: No
- Year built: 2007
Details
- Builder model: The Dartmouth - Elevation C
- Builder name: NV Homes
Utilities & green energy
- Sewer: Public Sewer
- Water: Public
- Utilities for property: Natural Gas Available, Phone
Community & HOA
Community
- Security: Smoke Detector(s)
- Subdivision: Adamstown Commons
HOA
- Has HOA: Yes
- Amenities included: Common Grounds
- Services included: Trash, Common Area Maintenance, Snow Removal
- HOA fee: $109 monthly
- HOA name: ADAMSTOWN COMMONS
Location
- Region: Adamstown
Financial & listing details
- Price per square foot: $198/sqft
- Tax assessed value: $597,767
- Annual tax amount: $6,682
- Date on market: 8/20/2026
- Listing agreement: Exclusive Right To Sell
- Listing terms: Cash,Conventional,FHA,VA Loan
- Inclusions: Custom Window Shades
- Ownership: Fee Simple
Estimated market value
$694,800
$660,000 - $730,000
$4,100/mo
Price history
| Date | Event | Price |
|---|---|---|
| 10/1/2026 | Price change | $699,999-3.4%$198/sqft |
Source:  Bright MLS #MDFR2086838 Report a problem Bright MLS #MDFR2086838 Report a problem | ||
| 9/29/2026 | Price change | $724,999-0.7%$205/sqft |
Source: Bright MLS #MDFR2086838 Report a problem | ||
| 8/20/2026 | Listed for sale | $729,900+18.9%$206/sqft |
Source: Bright MLS #MDFR2086838 Report a problem | ||
| 10/5/2007 | Sold | $614,015+276.7%$174/sqft |
Source: Public Record Report a problem | ||
| 6/29/2007 | Sold | $163,000$46/sqft |
Source: Public Record Report a problem | ||
Public tax history
| Year | Property taxes | Tax assessment |
|---|---|---|
| 2026 | $7,393 +8.3% | $597,767 +8.4% |
| 2025 | $6,825 +10.6% | $551,333 +9.2% |
| 2024 | $6,170 +8.3% | $504,900 +3.9% |
| 2023 | $5,698 +4% | $486,167 -3.7% |
| 2022 | $5,478 +4.2% | $504,900 +12.5% |
| 2021 | $5,259 +3.5% | $448,700 |
| 2020 | $5,083 +3.6% | -- |
| 2019 | $4,906 +3.7% | $448,700 +11.2% |
| 2018 | $4,730 | $403,600 |
| 2017 | $4,730 -5.8% | $403,600 |
| 2016 | $5,022 | $403,600 -2.2% |
| 2015 | $5,022 | $412,800 |
| 2014 | $5,022 | $412,800 |
| 2013 | -- | $412,800 -2.5% |
| 2012 | -- | $423,400 |
| 2011 | -- | $423,400 |
| 2010 | -- | $423,400 -24.8% |
| 2009 | -- | $562,830 +13.5% |
| 2008 | -- | $496,070 +469.7% |
| 2007 | -- | $87,080 +38% |
| 2006 | -- | $63,100 |
Find assessor info on the county website
Monthly payment
Est. payment
Payment breakdown
Explore the cost of this home by adjusting the details. Changes won't be saved.Climate risks
Neighborhood: 21710
Nearby schools
Schools provided by the listing agent
- District: Frederick County Public Schools
Source: Bright MLS. This data may not be complete. We recommend contacting the local school district to confirm school assignments for this home.
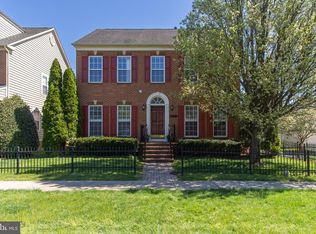
- $644,6004 bd4 ba3.5k sqft5522 Adamstown Commons Dr, Adamstown, MD 21710Off Market

- $626,4004 bd3 ba3.5k sqft5524 Adamstown Commons Dr, Adamstown, MD 21710Off Market

- $656,6004 bd3 ba3.3k sqft5518 Adamstown Commons Dr, Adamstown, MD 21710Off Market
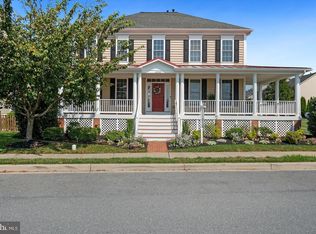
- $560,0004 bd3 ba2.6k sqft5523 Tracey Bruce Dr, Adamstown, MD 21710Sold
Similar homes
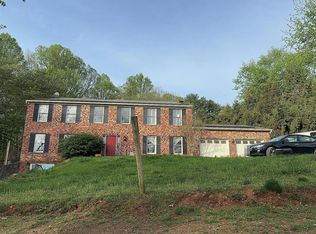
- $--4 bd3 ba3.2k sqft4425 Highboro Dr, Frederick, MD 21771Auction
 Auction.com 2
 - $750,0005 bd4 ba3k sqft308 Whitehorse Ct SW, Leesburg, VA 20175For Sale

 MLS ID #VALO2137998, Geovany Melendez Arevalo, Weichert, REALTORS. Bright MLS
 - $779,0004 bd4 ba3.4k sqft13544 Arcadian Dr, Leesburg, VA 20176For Sale
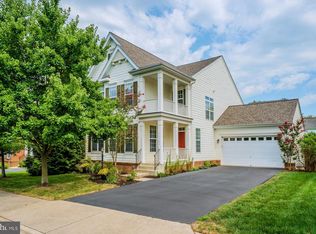 MLS ID #VALO2135284, Janeen Marconi, Hunt Country Sotheby's International Realty. Bright MLS
 - $649,9004 bd4 ba4.1k sqft1424 Scheer St, Brunswick, MD 21716For Sale
 MLS ID #MDFR2089462, Esther Caulton, Potomac View Realty, LLC. Bright MLS
 - $810,0004 bd3 ba3.4k sqftVillages Of Urba, Frederick, MD 21704For SaleMLS ID #MDFR2089222, Jamie Dunn, Long & Foster Real Estate, Inc.. Bright MLS
- $659,9004 bd4 ba3.1k sqft12 Dean Ln, Middletown, MD 21769For SaleMLS ID #MDFR2090464, Bobbi Prescott, RE/MAX Results. Bright MLS
- $675,0004 bd4 ba2.5k sqftSpring Ridge, Frederick, MD 21701For SaleMLS ID #MDFR2089858, Andy Werner, RE/MAX Realty Services. Bright MLS
- $699,9004 bd3 ba2.7k sqft602 Deer Hollow Dr, Mount Airy, MD 21771For SaleMLS ID #MDFR2088384, Tricia Matala, Northrop Realty. Bright MLS
- $584,9994 bd4 ba1.9k sqft811 5th Ave, Brunswick, MD 21716For SaleMLS ID #MDFR2089650, kaylee Jimenez-perez, Cummings & Co. Realtors. Bright MLS
- $569,0004 bd3 ba1.9k sqft3826 Roundtree Rd, Jefferson, MD 21755For SaleMLS ID #MDFR2084300, Ms. Debbie McAllister, Allison James Estates & Homes. Bright MLS
- $695,0004 bd3 ba2.8k sqft2105 Fieldbrook Ln, Mount Airy, MD 21771For SaleMLS ID #MDCR2036630, Mark Hurley, Long & Foster Real Estate, Inc.. Bright MLS
- $897,0004 bd4 ba4.1k sqft11625 Mica Pl, Lovettsville, VA 20180For SaleMLS ID #VALO2130642, Verria Hairston, Open Door Brokerage, LLC. Bright MLS
- $615,0004 bd4 ba3.3k sqft18640 Outpost Rd, Keedysville, MD 21756For SaleMLS ID #MDWA2039954, Klaus Breitsameter, RE/MAX Realty Group. Bright MLS
- $749,9005 bd3 ba4.7k sqft30 Houser Dr, Lovettsville, VA 20180For SaleMLS ID #VALO2136304, STACY FUTTERER, Samson Properties. Bright MLS
- $665,0005 bd4 ba2.9k sqft14 Potterfield Dr, Lovettsville, VA 20180For SaleMLS ID #VALO2130160, Karen Cooper, Real Broker, LLC. Bright MLS
- $849,0004 bd5 ba3.9k sqft11939 George Farm Dr, Lovettsville, VA 20180For SaleMLS ID #VALO2134900, Dana Ashlock, Samson Properties. Bright MLS
- $611,0004 bd4 ba3.2k sqft62 Stocks St, Lovettsville, VA 20180For SaleMLS ID #VALO2132710, Verria Hairston, Open Door Brokerage, LLC. Bright MLS
- $800,0005 bd4 ba3k sqft26135 Viewland Dr, Damascus, MD 20872For SaleMLS ID #MDMC2251486, Alex Martinez, The Agency DC. Bright MLS
