Skip main navigation
Off market
  • $660,400

    5522 Adamstown Commons Dr, Adamstown, MD 21710

    4beds
    3,568sqft
    SingleFamily
    Built in 2007
    6,534 Square Feet Lot
    $660,400 Zestimate®
    $185/sqft
    $3,642 Estimated rent

    Home value

    $660,400

    $627,000 - $693,000

    $3,642/mo

    Zestimate® history
    Loading
    Loading...

    Owner options

    List your home for rent

    $3,642/mo

    Rent Zestimate®

    Find your next renter with Zillow Rental Manager. Plus, with online applications, you can quickly screen prospective tenants – for free.

    Learn more

    $3,642/mo

    Rent Zestimate®

    Refinance and save

    $4,109/mo

    Est. payment

    Refinancing to a lower rate could help reduce your monthly payments and save thousands over the life of the loan.

    See today's rates

    $4,109/mo

    Est. payment

    Explore your selling options

    Work with a Zillow partner agent

    Leverage their expertise and Zillow's premium Showcase listings to get your home seen by more buyers.

    Get started

    List with your own agent

    Get your home in front of millions of buyers by listing it on Zillow.

    Learn how to do it

    Sell it yourself

    Take full control of how buyers see your home on Zillow by listing For Sale by Owner (FSBO).

    List your home

    What's special

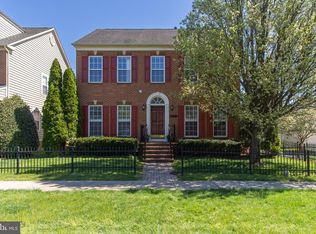
    Featuring a Georgian style architectural design, this beautiful brick-front home is situated on a fantastic piece of property in Adamstown, MD. Built in 2007 and boasting quality construction, this home is move-in-ready with commodious, sun-drenched living spaces including 4 generously sized bedrooms, 3 full bathrooms, 1 half bathroom, a walkout basement with a bonus room, and a detached garage. Welcome and enjoy! A large open foyer with soaring ceilings welcomes all to the main level with bright windows and gleaming hardwood floors throughout. Finish-carpentry and grand columns enriches some of the living spaces and boosts the aesthetic appeal. To the left of the entrance there is a sitting room and to the right there is a large traditional dining space, perfect for hosting family and friend gatherings. High ceilings continue toward the rear of the home which finds an open family room with a gas fireplace for your enjoyment. The large eat-in kitchen features upgraded appliances, corian countertops with mosaic tile backsplash, a breakfast nook, island, butler's pantry with glass panel cabinet doors and additional counter space, a food pantry for ample kitchen storage, and exterior access to the backyard. Adjoining the kitchen, there is a main level laundry for your convenience. A powder room completes the first floor. Upstairs, a wide hallway area opens to below. There are 4 spacious bedrooms including a primary suite with tray ceilings. The primary bathroom has a double vanity, jacuzzi soaking tub with tile surround, and a shower stall. 3 additional bedrooms and a full bathroom in the hallway with a tub/shower finishes the upper level. Downstairs, the basement provides an abundance of finished space for games and recreation with recently upgraded flooring, a bonus room, a full bathroom, and a huge storage/utility room that includes a second utility sink as well as a second refrigerator. The lower level walks out to stairs that lead up to the backyard where you will find a slate walkway extending from the detached garage to the back door entrance through the kitchen. If you're looking for a place near lots of beautiful scenery and away from heavy traffic and congested living, this might be the home for you! The new owners are sure to enjoy being near the beautiful hiking trails at Sugarloaf Mountain and Cotactin Mountain, Point of Rocks, and the thriving arts and entertainment district of Downtown Frederick which features specialty shops and eateries. You must see this home to appreciate all of its offerings!

    This property is off market, which means it's not currently listed for sale or rent on Zillow. This may be different from what's available on other websites or public sources.

    Facts & features

    Interior

    Bedrooms & bathrooms
    • Bedrooms: 4
    • Bathrooms: 4
    • Full bathrooms: 3
    • 1/2 bathrooms: 1
    Heating
    • Forced air
    Cooling
    • Central
    Appliances
    • Included: Dishwasher, Dryer, Microwave, Washer
    Features
    • Ceiling Fan(s), Kitchen Island, Pantry, Recessed Lighting, Built-Ins, Dining Area, Eat-in Kitchen, Soaking Tub, Carpet, Open Floorplan, Butlers Pantry, Sprinkler System, Formal/Separate Dining Room, Master Bath(s), Combination Dining/Living, Kitchen - Table Space, Kitchen - Gourmet, Family Room Off Kitchen, Combination Kitchen/Dining
    • Flooring: Carpet, Hardwood
    • Basement: Finished
    • Has fireplace: Yes
    Interior area
    • Total interior livable area: 3,568 sqft
    • Finished area below ground: 700

    Property

    Parking
    • Total spaces: 2
    • Parking features: Garage - Detached
    Features
    • Exterior features: Other, Vinyl, Brick
    Lot
    • Size: 6,534 sqft
    Details
    • Parcel number: 01041037
    • Special conditions: Standard

    Construction

    Type & style
    • Home type: SingleFamily
    • Architectural style: Conventional
    Materials
    • Roof: Other
    Condition
    • Year built: 2007

    Community & neighborhood

    Location
    • Region: Adamstown

    HOA & financial

    HOA
    • Has HOA: Yes
    • HOA fee: $101 monthly

    Other

    Other facts
    • Heating: Forced Air, Zoned, Central
    • Appliances: Dishwasher, Refrigerator, Disposal, Double Oven, Exhaust Fan, Dryer, Washer, Cooktop, Self Cleaning Oven, Oven - Wall, Oven/Range - Gas
    • AssociationYN: true
    • FireplaceYN: true
    • InteriorFeatures: Ceiling Fan(s), Kitchen Island, Pantry, Recessed Lighting, Built-Ins, Dining Area, Eat-in Kitchen, Soaking Tub, Carpet, Open Floorplan, Butlers Pantry, Sprinkler System, Formal/Separate Dining Room, Master Bath(s), Combination Dining/Living, Kitchen - Table Space, Kitchen - Gourmet, Family Room Off Kitchen, Combination Kitchen/Dining
    • GarageYN: true
    • HeatingYN: true
    • CoolingYN: true
    • StructureType: Detached
    • ConstructionMaterials: Vinyl Siding, Brick
    • StoriesTotal: 2
    • ArchitecturalStyle: Colonial
    • SpecialListingConditions: Standard
    • ParkingFeatures: Storage, Paved Driveway, Detached Garage, Garage Door Opener, Garage Faces Rear, Private
    • CoveredSpaces: 2
    • Cooling: Central Air, Ceiling Fan(s)
    • BelowGradeFinishedArea: 700
    • Basement: Y
    • MlsStatus: ACTIVE UNDER CONTRACT

    Price history

    DateEventPrice
    8/29/2022Sold$595,000$167/sqft
    Source: Bright MLS #MDFR2021160 Report a problem
    7/23/2022Contingent$595,000$167/sqft
    Source: Bright MLS #MDFR2021160 Report a problem
    7/14/2022Price change$595,000-0.8%$167/sqft
    Source: Bright MLS #MDFR2021160 Report a problem
    6/16/2022Listed for sale$600,000+29%$168/sqft
    Source: Bright MLS #MDFR2021160 Report a problem
    6/22/2020Sold$465,000$130/sqft
    Source: Public Record Report a problem
    5/17/2020Pending sale$465,000$130/sqft
    Source: RE/MAX Plus #MDFR261452 Report a problem
    3/31/2020Listed for sale$465,000-2.2%$130/sqft
    Source: Bright MLS #MDFR261452 Report a problem
    11/21/2007Sold$475,465+227.9%$133/sqft
    Source: Public Record Report a problem
    8/13/2007Sold$145,000$41/sqft
    Source: Public Record Report a problem

    Public tax history

    YearProperty taxesTax assessment
    2025$6,473 +10.2%$522,467 +8.7%
    2024$5,873 +8.2%$480,600 +3.8%
    2023$5,426 +4%$462,933 -3.7%
    2022$5,219 +4.1%$480,600 +12.4%
    2021$5,011 +3.4%$427,600
    2020$4,845 +3.5%--
    2019$4,679 +3.7%$427,600 +11%
    2018$4,513 $385,100
    2017$4,513 -5.1%$385,100
    2016$4,758 $385,100 -2.2%
    2015$4,758 $393,800
    2014$4,758 $393,800
    2013-- $393,800 -1.7%
    2012-- $400,700
    2011-- $400,700
    2010-- $400,700 -24.7%
    2009-- $531,980 +13.6%
    2008-- $468,312 +449.8%
    2007-- $85,183 +38.6%
    2006-- $61,450

    Find assessor info on the county website

    Neighborhood: 21710

    Nearby schools

    GreatSchools rating
    Schools provided by the listing agent
    • Elementary: CARROLL CREEK MONTESSORI
    • Middle: BALLENGER CREEK
    • High: TUSCARORA HIGH
    • District: FREDERICK COUNTY PUBLIC SCHOOLS

    Source: The MLS. This data may not be complete. We recommend contacting the local school district to confirm school assignments for this home.

    Get a cash offer in 3 minutes
    Find out how much your home could sell for in as little as 3 minutes with a no-obligation cash offer.
    Estimated market value
    $660,400
    Get a cash offer in 3 minutes
    Find out how much your home could sell for in as little as 3 minutes with a no-obligation cash offer.
    Estimated market value
    $660,400