**OPEN HOUSE 09/26. 12-2pm**Welcome Home! This beautifully upgraded single-family home offers spacious living with 4 bedrooms, 3 full bathrooms, and 1 half bathroom. The main level features a welcoming living room, family room, two dining areas, and a beautifully renovated open-concept kitchen with a large island—perfect for everyday living and entertaining. The family room boasts soaring cathedral ceilings and a stunning stone fireplace, creating a warm and inviting gathering space. The fully finished basement provides additional living space, a full bathroom, convenient laundry room, and walk-out access. Upstairs, you’ll find four spacious bedrooms and two full bathrooms. The primary suite features high ceilings, a beautifully renovated private bathroom, and a walk-in closet. Step outside to enjoy the peaceful, quiet, fully fenced backyard, complete with a pond and a separate dog-run area—giving your pets room to play while you entertain and relax. A wonderful blend of comfort, space, and thoughtful updates, this home is ready to welcome you!
For sale
$599,999
811 5th Ave, Brunswick, MD 21716
4beds
1,956sqft
Single Family Residence
Built in 2004
0.25 Acres Lot
$587,900 Zestimate®
$307/sqft
$-- HOA
What's special
Two dining areasWalk-in closetBeautifully renovated private bathroomBeautifully renovated open-concept kitchenConvenient laundry roomHigh ceilingsSoaring cathedral ceilings
- 13 days
- 368
- 33
Zillow last checked:
Listing updated:
Listed by:
kaylee Jimenez-perez 301-512-1432,
Cummings & Co. Realtors (410) 823-0033,
Co-Listing Team: Casa Collective Md, Co-Listing Agent: Kari A Walling 443-345-0377,
Cummings & Co. Realtors
Source: Bright MLS,MLS#: MDFR2089650
Facts & features
Interior
Bedrooms & bathrooms
- Bedrooms: 4
- Bathrooms: 4
- Full bathrooms: 3
- 1/2 bathrooms: 1
- Main level bathrooms: 1
Basement
- Area: 1100
Heating
- Other
Cooling
- Other, Electric
Appliances
- Included: Water Heater
Features
- Basement: Finished
- Number of fireplaces: 1
Interior area
- Total structure area: 3,056
- Total interior livable area: 1,956 sqft
- Finished area above ground: 1,956
- Finished area below ground: 0
Property
Parking
- Parking features: Driveway
- Has uncovered spaces: Yes
Accessibility
- Accessibility features: None
Features
- Levels: Three
- Stories: 3
- Pool features: None
Lot
- Size: 0.25 Acres
Details
- Additional structures: Above Grade, Below Grade
- Parcel number: 1125487214
- Zoning: R1
- Special conditions: Standard
Construction
Type & style
- Home type: SingleFamily
- Architectural style: Colonial
- Property subtype: Single Family Residence
Materials
- Frame
- Foundation: Other
Condition
- New construction: No
- Year built: 2004
- Major remodel year: 2026
Utilities & green energy
- Sewer: Public Sewer
- Water: Public
Community & HOA
Community
- Subdivision: Hunters Knoll
HOA
- Has HOA: No
Location
- Region: Brunswick
- Municipality: Brunswick
Financial & listing details
- Price per square foot: $307/sqft
- Tax assessed value: $406,333
- Annual tax amount: $6,161
- Date on market: 9/23/2026
- Listing agreement: Exclusive Right To Sell
- Ownership: Fee Simple
Estimated market value
$587,900
$559,000 - $617,000
$2,918/mo
Price history
| Date | Event | Price |
|---|---|---|
| 9/23/2026 | Listed for sale | $599,999$307/sqft |
Source:  Bright MLS #MDFR2089650 Report a problem Bright MLS #MDFR2089650 Report a problem | ||
| 9/19/2026 | Listing removed | $599,999$307/sqft |
Source: Bright MLS #MDFR2087888 Report a problem | ||
| 9/18/2026 | Listed for sale | $599,999+49.3%$307/sqft |
Source: Bright MLS #MDFR2087888 Report a problem | ||
| 6/30/2026 | Sold | $402,000+38%$206/sqft |
Source: Public Record Report a problem | ||
| 4/23/2004 | Sold | $291,244$149/sqft |
Source: Public Record Report a problem | ||
Public tax history
| Year | Property taxes | Tax assessment |
|---|---|---|
| 2025 | $6,337 +9.9% | $379,867 +7.5% |
| 2024 | $5,767 +9.2% | $353,400 +5.8% |
| 2023 | $5,283 +6.2% | $333,933 -5.5% |
| 2022 | $4,975 +6.6% | $353,400 +19.8% |
| 2021 | $4,667 +5% | $295,000 |
| 2020 | $4,443 +5.3% | -- |
| 2019 | $4,220 +4.9% | $295,000 +16.8% |
| 2018 | $4,021 +35.8% | $252,600 |
| 2017 | $2,960 -30.7% | $252,600 +1.9% |
| 2016 | $4,274 | $247,800 +1% |
| 2015 | $4,274 | $245,400 |
| 2014 | $4,274 | $245,400 |
| 2013 | -- | $245,400 -7.9% |
| 2012 | -- | $266,500 |
| 2011 | -- | $266,500 |
| 2010 | -- | $266,500 -33.1% |
| 2009 | -- | $398,250 +15% |
| 2008 | -- | $346,310 +17.6% |
| 2007 | -- | $294,370 +21.4% |
| 2006 | -- | $242,430 +2.9% |
| 2005 | -- | $235,580 +528% |
| 2004 | -- | $37,510 +22.3% |
| 2003 | -- | $30,660 |
| 2002 | -- | $30,660 |
Find assessor info on the county website
Monthly payment
Est. payment
Payment breakdown
Explore the cost of this home by adjusting the details. Changes won't be saved.Climate risks
Neighborhood: 21716
Nearby schools
Schools provided by the listing agent
- District: Frederick County Public Schools
Source: Bright MLS. This data may not be complete. We recommend contacting the local school district to confirm school assignments for this home.

Similar homes
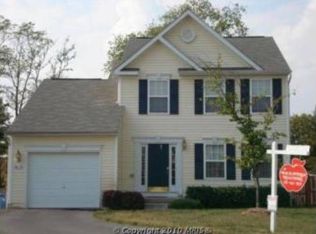
- $599,9004 bd4 ba2.6k sqft3437 Livingston Dr, Jefferson, MD 21755For Sale

 MLS ID #MDFR2087010, Francisco Landaverde, Jason Mitchell Group. Bright MLS
 - $574,0004 bd3 ba1.9k sqft3826 Roundtree Rd, Jefferson, MD 21755For Sale
 MLS ID #MDFR2084300, Ms. Debbie McAllister, Allison James Estates & Homes. Bright MLS
 - $474,9004 bd4 ba2.2k sqft1290 Village Green Way, Brunswick, MD 21716For Sale
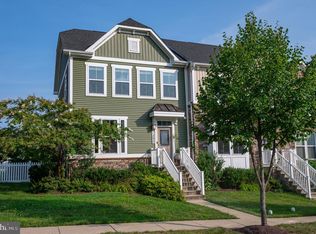 MLS ID #MDFR2087492, Esther Caulton, Potomac View Realty, LLC. Bright MLS
 - $600,0004 bd4 ba2.7k sqft21430 Swope Rd, Boonsboro, MD 21713For Sale
 MLS ID #MDWA2038998, Dee Miles, Real Estate Innovations. Bright MLS
 - $589,0003 bd3 ba1.8k sqft2414 Doubs Ct, Adamstown, MD 21710For SaleMLS ID #MDFR2088786, Katherine Morefield, EXP Realty, LLC. Bright MLS
- $548,9004 bd3 ba2.5k sqft114 Apple Cross Rd, Harpers Ferry, WV 25425For SaleMLS ID #WVJF2026066, Meredith Smith, Samson Properties. Bright MLS
- $624,0004 bd4 ba2.5k sqft6113 Elaine Dr, Jefferson, MD 21755For SaleMLS ID #MDFR2085062, Lynn Holland, RE/MAX Realty Centre, Inc.. Bright MLS
- $524,9004 bd4 ba1.8k sqft516 Sage Hen Way, Frederick, MD 21703For SaleMLS ID #MDFR2090288, Baltazar Bonilla, RE/MAX Realty Centre, Inc.. Bright MLS
- $665,0005 bd4 ba2.9k sqft14 Potterfield Dr, Lovettsville, VA 20180For SaleMLS ID #VALO2130160, Karen Cooper, Real Broker, LLC. Bright MLS
- $530,0003 bd3 ba2.3k sqft118 Sycamore Rd, Harpers Ferry, WV 25425For SaleMLS ID #WVJF2026318, Brandon Bennett, Weichert Realtors - Blue Ribbon. Bright MLS
- $625,0004 bd3 ba2.8k sqft128 Sunflower Dr, Kearneysville, WV 25430For SaleMLS ID #WVJF2026254, Derek Hester, RE/MAX Real Estate Group. Bright MLS
- $575,0004 bd5 ba2.7k sqft9536 Liberty Rd, Frederick, MD 21701For SaleMLS ID #MDFR2089738, Ron Wolfe, Charis Realty Group. Bright MLS
- $560,0003 bd3 ba2k sqft21874 Boonsboro Mountain Rd, Boonsboro, MD 21713For SaleMLS ID #MDWA2039536, Cathryn Campbell, RE/MAX Results. Bright MLS
- $745,0004 bd5 ba2.9k sqft11337 Russell Rd, Purcellville, VA 20132For SaleMLS ID #VALO2130374, Lorena Sosa, Smart Realty, LLC. Bright MLS
- $424,9004 bd2 ba1.8k sqft1719 Brookshire Run, Point Of Rocks, MD 21777For SaleMLS ID #MDFR2089072, TJ Kerman, LPT Realty, LLC. Bright MLS
- $640,0004 bd3 ba2.8k sqft4802 Clarendon Dr, Frederick, MD 21703For SaleMLS ID #MDFR2088368, Reed Jimenez, LPT Realty, LLC. Bright MLS
- $599,0004 bd3 ba1.9k sqft19130 Dowden Cir, Poolesville, MD 20837For SaleMLS ID #MDMC2246028, Zarema Kumukova, Long & Foster Real Estate, Inc.. Bright MLS
- $534,9993 bd3 ba2.4k sqft7820 Myersville Rd, Middletown, MD 21769For SaleMLS ID #MDFR2087120, Sam James, Long & Foster Real Estate, Inc.. Bright MLS
- $469,9004 bd4 ba1.8k sqft630 Morison St, Charles Town, WV 25414For SaleMLS ID #WVJF2026280, Chad Prezzi, Pearson Smith Realty, LLC. Bright MLS
