*SELLER OFFERING $25,000 CLOSING COST ASSISTANCE*. Contact Agent with any questions. Shows like new construction. Mostly all new components and serviced from top to bottom. Charming, fully renovated home with modern updates throughout. Move in ready-all the work has been completed. This beautifully restored home shines from top to bottom! Featuring permitted renovations and major system upgrades, including a brand new septic system in October 2026, new 200AMP electric service and mostly all new wiring devices, plumbing components and brand new HVAC system. This home offers the perfect blend of charm and modern convenience. This 4 bedroom 3 and 1/2 bath home is sure to please. Enjoy three fully finished levels of living space, complete with new windows, fresh paint and all new flooring throughout. The light-filled kitchen has new granite countertops, new cabinetry and energy-efficient appliances. The primary suite features a walk-in closet and private bath. All bathrooms have been updated with new vanities, tops, toilets, tubs, upgraded ceramic tile and more. The upper level loft offers an additional bedroom, full bath and laundry. Step outside to enjoy the inviting wrap around covered porch on all 4 sides of the house. A brand new driveway, mature trees in the spacious rear yard and new landscaping adds the finishing touches to this updated property. Move-in ready. No HOA. Come visit today before it's gone.
For sale
$575,000
6909 Urner Ave, Braddock Heights, MD 21714
4beds
1,716sqft
Single Family Residence
Built in 1905
10,880 Square Feet Lot
$574,500 Zestimate®
$335/sqft
$-- HOA
What's special
All new flooring throughoutPlumbing componentsFresh paintBrand new hvac systemBrand new drivewayNew landscapingLight-filled kitchen
- --
- on Zillow
- 433
- views
- 41
- saves
Likely to sell faster than
Zillow last checked:
Listing updated:
Listed by:
Carrie Brandt 703-470-2446,
Fairfax Realty Premier 3014399500
Source: Bright MLS,MLS#: MDFR2091024
Facts & features
Interior
Bedrooms & bathrooms
- Bedrooms: 4
- Bathrooms: 4
- Full bathrooms: 3
- 1/2 bathrooms: 1
- Main level bathrooms: 1
Basement
- Area: 858
Heating
- Baseboard, Forced Air, Oil, Electric
Cooling
- Central Air, Window Unit(s), Electric
Appliances
- Included: Dishwasher, Dryer, Energy Efficient Appliances, Ice Maker, Microwave, Oven/Range - Electric, Refrigerator, Washer, Electric Water Heater
- Laundry: Upper Level
Features
- Built-in Features, Family Room Off Kitchen, Floor Plan - Traditional, Primary Bath(s), Recessed Lighting, Upgraded Countertops, Walk-In Closet(s), Dry Wall
- Flooring: Carpet, Luxury Vinyl
- Windows: Vinyl Clad, Energy Efficient
- Basement: Exterior Entry,Unfinished
- Number of fireplaces: 1
- Fireplace features: Mantel(s)
Interior area
- Total structure area: 2,574
- Total interior livable area: 1,716 sqft
- Finished area above ground: 1,716
- Finished area below ground: 0
Property
Parking
- Total spaces: 2
- Parking features: Driveway
- Uncovered spaces: 2
Accessibility
- Accessibility features: None
Features
- Levels: Four
- Stories: 4
- Patio & porch: Deck, Wrap Around
- Exterior features: Extensive Hardscape
- Pool features: None
- Has view: Yes
- View description: Trees/Woods
Lot
- Size: 10,880 Square Feet
- Features: Backs to Trees, Landscaped
Details
- Additional structures: Above Grade, Below Grade
- Parcel number: 1124461173
- Zoning: R
- Special conditions: Standard
Construction
Type & style
- Home type: SingleFamily
- Architectural style: Victorian
- Property subtype: Single Family Residence
Materials
- Frame
- Foundation: Stone
Condition
- Excellent
- New construction: No
- Year built: 1905
- Major remodel year: 2026
Details
- Builder name: SHOWS LIKE NEW
Utilities & green energy
- Electric: 200+ Amp Service
- Sewer: Private Septic Tank
- Water: Public
Community & HOA
Community
- Subdivision: Braddock Heights
HOA
- Has HOA: No
Location
- Region: Braddock Heights
Financial & listing details
- Price per square foot: $335/sqft
- Tax assessed value: $365,900
- Annual tax amount: $4,606
- Date on market: 10/22/2026
- Listing agreement: Exclusive Right To Sell
- Ownership: Fee Simple
Estimated market value
$574,500
$546,000 - $603,000
$3,071/mo
Price history
| Date | Event | Price |
|---|---|---|
| 4/14/2026 | Sold | $261,000$152/sqft |
Source: Public Record Report a problem | ||
Public tax history
| Year | Property taxes | Tax assessment |
|---|---|---|
| 2026 | $4,607 +11.6% | $365,900 +11.8% |
| 2025 | $4,129 +17.1% | $327,167 +13.4% |
| 2024 | $3,525 +20.4% | $288,433 +15.5% |
| 2023 | $2,926 +0.8% | $249,700 |
| 2022 | $2,904 +0.8% | $249,700 +1.6% |
| 2021 | $2,881 +0.8% | $245,833 |
| 2020 | $2,859 | -- |
| 2019 | $2,859 | $243,900 |
| 2018 | $2,859 -1.4% | $243,900 -1.4% |
| 2017 | $2,898 -5.1% | $247,300 +3.6% |
| 2016 | $3,054 | $238,633 +3.8% |
| 2015 | $3,054 | $229,967 +3.9% |
| 2014 | $3,054 | $221,300 |
| 2013 | -- | $221,300 |
| 2012 | -- | $221,300 -18.2% |
| 2011 | -- | $270,400 0% |
| 2010 | -- | $270,490 |
| 2009 | -- | $270,490 -20.7% |
| 2008 | -- | $341,080 +18% |
| 2007 | -- | $288,960 +22% |
| 2006 | -- | $236,840 +28.2% |
| 2005 | -- | $184,720 +5.9% |
| 2004 | -- | $174,352 +6.3% |
| 2003 | -- | $163,986 +6.7% |
| 2002 | -- | $153,620 +0.3% |
| 2001 | -- | $153,230 |
Find assessor info on the county website
Monthly payment
Est. payment
Payment breakdown
Explore the cost of this home by adjusting the details. Changes won't be saved.Climate risks
Neighborhood: 21714
Nearby schools
Schools provided by the listing agent
- District: Frederick County Public Schools
Source: Bright MLS. This data may not be complete. We recommend contacting the local school district to confirm school assignments for this home.
- $473,3004 bd1 ba1.7k sqft6913 Urner Ave, Frederick, MD 21703Off Market
- $443,900-- bd1 ba1.6k sqft6915 Maryland Ave, Braddock Heights, MD 21714Off Market
- $546,700-- bd3 ba2.5k sqft6917 Maryland Ave, Frederick, MD 21714Off Market
- $445,700-- bd3 ba1.7k sqft6915 Urner Ave, Braddock Heights, MD 21714Off Market
Similar homes
- $459,9004 bd2 ba1.6k sqft5101 Old National Pike, Frederick, MD 21702For Sale
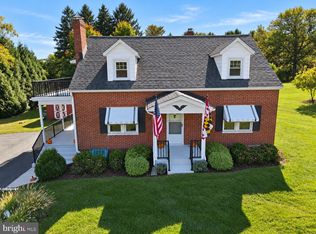
 MLS ID #MDFR2090036, Fred Kelley, Samson Properties. Bright MLS
- $429,9003 bd2 ba2k sqft306 Park Ave, Frederick, MD 21701For Sale
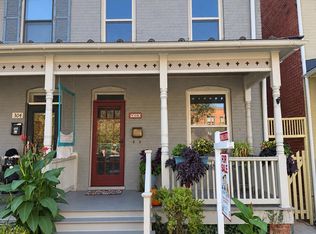 MLS ID #MDFR2091284, Fred Kelley, Samson Properties. Bright MLS
- $509,9004 bd4 ba1.8k sqft516 Sage Hen Way, Frederick, MD 21703For Sale
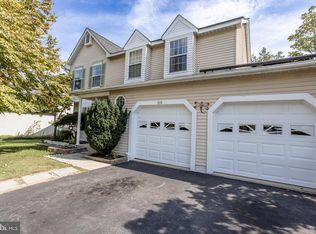 MLS ID #MDFR2090288, Baltazar Bonilla, RE/MAX Realty Centre, Inc.. Bright MLS
- $560,0004 bd3 ba2.3k sqft48 Ashley Way, Myersville, MD 21773For Sale
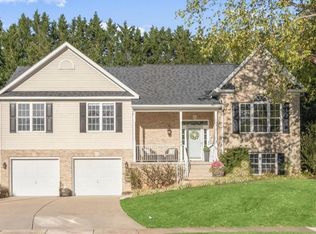 MLS ID #MDFR2090712, Rich Phillips, Northrop Realty. Bright MLS
- $569,0004 bd3 ba1.9k sqft3826 Roundtree Rd, Jefferson, MD 21755For SaleMLS ID #MDFR2084300, Ms. Debbie McAllister, Allison James Estates & Homes. Bright MLS
- $435,0003 bd2 ba1.6k sqft109 Apple Creek Rd, Frederick, MD 21702For SaleMLS ID #MDFR2090878, Marcia Chiva, Argent Realty, LLC. Bright MLS
- $499,9004 bd3 ba1.4k sqft9001 Hollow Rd, Middletown, MD 21769For SaleMLS ID #MDFR2084712, Catalina Sandoval, RE/MAX Realty Centre, Inc.. Bright MLS
- $549,0003 bd3 ba1.5k sqft3887 Shadywood Dr, Jefferson, MD 21755For SaleMLS ID #MDFR2090240, Kristin Beck, Long & Foster Real Estate, Inc.. Bright MLS
- $469,9004 bd3 ba1.5k sqft4016 Ballenger Creek Pike, Frederick, MD 21703For SaleMLS ID #MDFR2089184, Ernesto Grandez, Deausen Realty. Bright MLS
- $584,0003 bd3 ba1.8k sqft2414 Doubs Ct, Adamstown, MD 21710For SaleMLS ID #MDFR2088786, Katherine Morefield, EXP Realty, LLC. Bright MLS
- $425,0004 bd2 ba2.1k sqft1537 Havilland Pl, Frederick, MD 21702For SaleMLS ID #MDFR2089680, Jennifer Young, Keller Williams Realty. Bright MLS
- $489,9004 bd2 ba2.5k sqft407 Biggs Ave, Frederick, MD 21702For SaleMLS ID #MDFR2090396, Aaron Adams, Keller Williams Capital Properties. Bright MLS
- $449,9994 bd3 ba2.3k sqft7802 McClellan Ave, Boonsboro, MD 21713For SaleMLS ID #MDWA2041212, James Stoneham, Iron Valley Real Estate of Chambersburg. Bright MLS
- $589,0003 bd4 ba2.3k sqft1129 Holden Rd, Frederick, MD 21701For SaleMLS ID #MDFR2090882, Nick Waldner, Keller Williams Realty Centre. Bright MLS
- $602,7484 bd3 ba2.5k sqftLOT 14 Stouffer Ave, Boonsboro, MD 21713New ConstructionMLS ID #MDWA2039882, Sarah Gemmell, Long & Foster Real Estate, Inc.. Bright MLS
- $480,0004 bd3 ba1.6k sqft908 Motter Pl, Frederick, MD 21701For SaleMLS ID #MDFR2086382, Sherry Scire, RE/MAX Results. Bright MLS
- $350,0004 bd4 ba2.4k sqft1614 Colonial Way, Frederick, MD 21702For SaleMLS ID #MDFR2090854, LUKE SCHLABACH, Keller Williams Flagship. Bright MLS
- $599,9005 bd3 ba1.9k sqft692 Ridge Rd, Mount Airy, MD 21771For SaleMLS ID #MDHW2073532, Paul Butterfield, RE/MAX Realty Services. Bright MLS
- $574,9004 bd3 ba2k sqft57 Rowles St, Harpers Ferry, WV 25425For SaleMLS ID #WVJF2026794, Kristin Crosby, Samson Properties. Bright MLS
