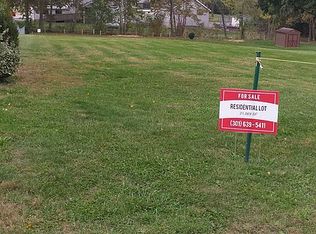
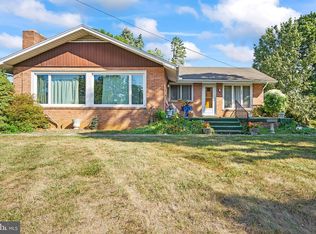
Coming Soon — Glenix Homes Senna | Modern Farmhouse Elevation This Glenix Homes Senna is currently in the permitting process and will feature the Modern Farmhouse elevation, combining timeless curb appeal with thoughtfully designed modern finishes. Located in Boonsboro, this home will offer a spacious front porch, shaker-style cabinetry, granite countertops, an oversized kitchen island, and stainless steel Samsung WiFi-enabled appliances. Inside, you’ll find 7" luxury plank vinyl flooring, modern trim and finish details, Craftsman-style open railings and interior doors, a luxurious primary suite, ceramic tile in all bathrooms, and much more. Built with quality and energy efficiency in mind, Glenix Homes includes 2x6 exterior walls, engineered LVL and steel beam support, R-49 attic insulation, a foam and caulk air-seal package, ThermaTru insulated doors, MI double-pane Low-E windows, and Main Street CertainTeed vinyl siding. Stone-wrapped column bases, extensive exterior trim, and detailed finishing touches complete the home's distinctive exterior. Photos are of nearby Glenix Homes properties and may show similar or representative finishes; actual selections and finishes may vary. Contact us today for additional details, current selections, and pricing.
New construction
$602,748
LOT 14 Stouffer Ave, Boonsboro, MD 21713
4beds
2,510sqft
Single Family Residence
Built in ----
0.48 Acres Lot
$589,500 Zestimate®
$240/sqft
$-- HOA
What's special
Stone-wrapped column basesModern farmhouse elevationThermatru insulated doorsDetailed finishing touchesShaker-style cabinetryMi double-pane low-e windowsExtensive exterior trim
- 4 days
- 196
- 7
Zillow last checked:
Listing updated:
Listed by:
Sarah Gemmell 540-550-6713,
Long & Foster Real Estate, Inc. 3019459010,
Listing Team: Premier Group
Source: Bright MLS,MLS#: MDWA2039882
Facts & features
Interior
Bedrooms & bathrooms
- Bedrooms: 4
- Bathrooms: 3
- Full bathrooms: 2
- 1/2 bathrooms: 1
- Main level bathrooms: 3
- Main level bedrooms: 4
Basement
- Area: 1376
Heating
- Forced Air, Propane
Cooling
- Central Air, Electric
Appliances
- Included: Microwave, Cooktop, Dishwasher, Energy Efficient Appliances, Exhaust Fan, Built-In Range, Stainless Steel Appliance(s), Refrigerator, Disposal, Oven/Range - Gas, Electric Water Heater
- Laundry: Upper Level
Features
- Combination Dining/Living, Combination Kitchen/Living, Dining Area, Entry Level Bedroom, Open Floorplan, Eat-in Kitchen, Kitchen - Table Space, Pantry, Primary Bath(s), Recessed Lighting, Dry Wall, 9'+ Ceilings
- Flooring: Ceramic Tile, Carpet, Luxury Vinyl
- Basement: Connecting Stairway,Partial,Heated,Interior Entry,Exterior Entry,Concrete,Rear Entrance,Sump Pump,Water Proofing System,Windows,Space For Rooms
- Number of fireplaces: 1
Interior area
- Total structure area: 3,886
- Total interior livable area: 2,510 sqft
- Finished area above ground: 2,510
- Finished area below ground: 0
Property
Parking
- Total spaces: 2
- Parking features: Inside Entrance, Garage Faces Front, Attached
- Attached garage spaces: 2
Accessibility
- Accessibility features: None
Features
- Levels: Three
- Stories: 3
- Pool features: None
Lot
- Size: 0.48 Acres
- Features: Cleared
Details
- Additional structures: Above Grade, Below Grade
- Parcel number: 2206009395
- Zoning: U
- Special conditions: Standard
Construction
Type & style
- Home type: SingleFamily
- Architectural style: Bungalow,Cape Cod,Colonial,Contemporary,Cottage,Craftsman,Farmhouse/National Folk,Traditional
- Property subtype: Single Family Residence
Materials
- Concrete, Rough-In Plumbing, Shake Siding, Stone, Vinyl Siding
- Foundation: Passive Radon Mitigation, Permanent
- Roof: Asphalt
Condition
- Excellent
- New construction: Yes
Details
- Builder model: Senna
- Builder name: Glenix Homes
Utilities & green energy
- Sewer: Public Sewer
- Water: Public
Community & HOA
Community
- Security: Fire Sprinkler System
- Subdivision: None Available
HOA
- Has HOA: No
Location
- Region: Boonsboro
- Municipality: Boonsboro
Financial & listing details
- Price per square foot: $240/sqft
- Tax assessed value: $60,500
- Annual tax amount: $771
- Date on market: 9/9/2026
- Listing agreement: Exclusive Right To Sell
- Ownership: Fee Simple
Estimated market value
$589,500
$560,000 - $619,000
$2,039/mo
Price history
| Date | Event | Price |
|---|---|---|
| 9/9/2026 | Listed for sale | $602,748+15.4%$240/sqft |
Source:  Bright MLS #MDWA2039882 Report a problem Bright MLS #MDWA2039882 Report a problem | ||
| 8/31/2026 | Listing removed | $522,512$208/sqft |
Source: Bright MLS #MDWA2032854 Report a problem | ||
| 11/19/2025 | Listed for sale | $522,512$208/sqft |
Source: Bright MLS #MDWA2032854 Report a problem | ||
Public tax history
Tax history is unavailable.
Monthly payment
Est. payment
Payment breakdown
Explore the cost of this home by adjusting the details. Changes won't be saved.Climate risks
Neighborhood: 21713
Nearby schools
Schools provided by the listing agent
- District: Washington County Public Schools
Source: Bright MLS. This data may not be complete. We recommend contacting the local school district to confirm school assignments for this home.
Similar homes
- $535,0006 bd4 ba3.7k sqft104 N Main St, Boonsboro, MD 21713For Sale
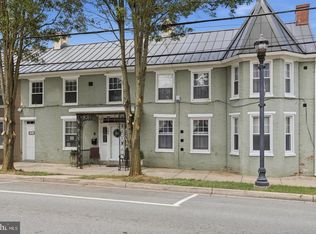
 MLS ID #MDWA2040054, Ryan Lancaster, Long & Foster Real Estate, Inc.. Bright MLS
 - $530,0004 bd4 ba3.2k sqft218 Monument Dr, Boonsboro, MD 21713For Sale
 MLS ID #MDWA2038896, Rob Krop, Keller Williams Realty Centre. Bright MLS
 - $600,0004 bd4 ba2.7k sqft21430 Swope Rd, Boonsboro, MD 21713For Sale
 MLS ID #MDWA2038998, Dee Miles, Real Estate Innovations. Bright MLS
 - $509,9004 bd3 ba3.1k sqft11 Thompson Ct, Boonsboro, MD 21713For Sale
 MLS ID #MDWA2038238, Kathy Spinks, Samson Properties. Bright MLS
 - $589,9003 bd3 ba2.5k sqft59 Saddleridge Ct, Myersville, MD 21773For SaleMLS ID #MDFR2088260, Tina Poss, Verdant Realty Group LLC. Bright MLS
- $555,0004 bd3 ba3k sqft215 Monument Dr, Boonsboro, MD 21713For SaleMLS ID #MDWA2038410, Tricia M Churchey, Berkshire Hathaway HomeServices Homesale Realty. Bright MLS
- $555,0003 bd3 ba2.6k sqft2740 Flintridge Dr, Myersville, MD 21773For SaleMLS ID #MDFR2089024, Nicholas Carras, RE/MAX Results. Bright MLS
- $649,9994 bd5 ba3.6k sqft204 Gage Ct, Boonsboro, MD 21713New ConstructionBright MLS
- $609,9904 bd3 ba3k sqftEverett Drive Preston, Boonsboro, MD 21713New ConstructionMLS ID #MDWA2034558, Jay Day, LPT Realty, LLC. Bright MLS
- $665,0003 bd3 ba2k sqft21874 Boonsboro Mountain Rd, Boonsboro, MD 21713For SaleMLS ID #MDWA2039536, Cathryn Campbell, RE/MAX Results. Bright MLS
- $599,9994 bd4 ba3.4k sqft209 Gage Ct, Boonsboro, MD 21713New ConstructionBright MLS
- $569,0004 bd4 ba3.5k sqft18316 Petworth Cir, Hagerstown, MD 21740For SaleMLS ID #MDWA2039992, Cheryl Holder, Redfin Corp. Bright MLS
- $359,0003 bd3 ba1.4k sqft305 N Main St, Boonsboro, MD 21713For SaleMLS ID #MDWA2039726, Shelby Diehl, EXP Realty, LLC. Bright MLS
- $592,9903 bd3 ba2.7k sqftEverett Drive Presley, Boonsboro, MD 21713New ConstructionMLS ID #MDWA2034576, Jay Day, LPT Realty, LLC. Bright MLS
- $599,9004 bd4 ba2.6k sqft105 Deerwoods Pl, Myersville, MD 21773For SaleMLS ID #MDFR2088216, Caleb A. B. Wilson, Maryland Real Estate Group LLC. Bright MLS
- $589,9903 bd3 ba2.6k sqftEverett Drive Yorktown, Boonsboro, MD 21713New ConstructionMLS ID #MDWA2034556, Jay Day, LPT Realty, LLC. Bright MLS
