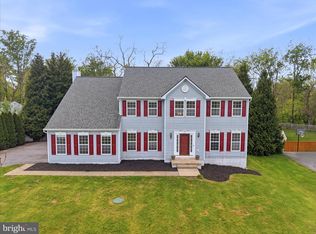
Beautiful 5-bedroom, 3-bath brick-front home featuring a desirable main-level bedroom and full bath, plus four additional bedrooms upstairs. Thoughtful upgrades throughout include quartz countertops in all bathrooms, a large fenced backyard, covered deck, and patio—perfect for entertaining and outdoor living. The home also includes a professionally installed $7,000 CCTV security system with full exterior property coverage, accessible via both an in-home control unit and a mobile app. The unfinished basement offers excellent expansion potential with electrical already inspected and approved, a separate HVAC system installed, and drywall, insulation, and ceiling fans all convey. Only minor framing adjustments remain prior to reinspection. ****Seller requests a 30-day rent-back after closing.
Under contract
$589,000
347 Moonstone Dr, Kearneysville, WV 25430
5beds
3,370sqft
Single Family Residence
Built in 2020
0.64 Acres Lot
$579,100 Zestimate®
$175/sqft
$17/mo HOA
What's special
Large fenced backyardCovered deck
- 55 days |
- 340 |
- 14 |
Likely to sell faster than
Zillow last checked:
Listing updated:
Listed by:
Romina Porter 571-489-4764,
Dandridge Realty Group, LLC,
Co-Listing Agent: Elizabeth D. Mcdonald 304-283-8640,
Dandridge Realty Group, LLC
Source: Bright MLS,MLS#: WVJF2024634
Facts & features
Interior
Bedrooms & bathrooms
- Bedrooms: 5
- Bathrooms: 3
- Full bathrooms: 3
- Main level bathrooms: 1
- Main level bedrooms: 1
Rooms
- Room types: Dining Room, Primary Bedroom, Bedroom 2, Bedroom 3, Bedroom 4, Bedroom 5, Kitchen, Family Room, Basement, Foyer, Laundry, Bathroom 2, Bathroom 3, Primary Bathroom
Primary bedroom
- Features: Attached Bathroom, Cathedral/Vaulted Ceiling, Ceiling Fan(s), Flooring - Carpet, Recessed Lighting, Walk-In Closet(s)
- Level: Upper
Bedroom 2
- Features: Ceiling Fan(s), Flooring - Carpet
- Level: Upper
Bedroom 3
- Features: Ceiling Fan(s), Flooring - Carpet
- Level: Upper
Bedroom 4
- Features: Attached Bathroom, Ceiling Fan(s), Flooring - Carpet, Recessed Lighting
- Level: Upper
Bedroom 5
- Features: Ceiling Fan(s), Flooring - HardWood
- Level: Main
Primary bathroom
- Features: Bathroom - Walk-In Shower, Soaking Tub, Flooring - Ceramic Tile, Double Sink, Recessed Lighting, Walk-In Closet(s)
- Level: Upper
Bathroom 2
- Features: Bathroom - Tub Shower, Double Sink, Flooring - Ceramic Tile
- Level: Upper
Bathroom 3
- Features: Bathroom - Walk-In Shower, Flooring - Ceramic Tile
- Level: Main
Basement
- Features: Basement - Unfinished
- Level: Lower
Dining room
- Features: Dining Area, Flooring - HardWood, Living/Dining Room Combo
- Level: Main
Family room
- Features: Cathedral/Vaulted Ceiling, Ceiling Fan(s), Fireplace - Gas, Flooring - HardWood, Recessed Lighting
- Level: Main
Foyer
- Features: Flooring - HardWood
- Level: Main
Kitchen
- Features: Flooring - HardWood, Kitchen Island, Eat-in Kitchen, Kitchen - Electric Cooking, Recessed Lighting, Pantry
- Level: Main
Laundry
- Features: Flooring - Ceramic Tile
- Level: Upper
Heating
- Heat Pump, Electric, Propane
Cooling
- Central Air, Heat Pump, Electric
Appliances
- Included: Microwave, Cooktop, Dishwasher, Disposal, Dryer, Ice Maker, Oven, Oven/Range - Electric, Refrigerator, Stainless Steel Appliance(s), Washer, Electric Water Heater
- Laundry: Dryer In Unit, Washer In Unit, Upper Level, Laundry Room
Features
- Soaking Tub, Bathroom - Tub Shower, Bathroom - Walk-In Shower, Breakfast Area, Ceiling Fan(s), Combination Kitchen/Dining, Combination Kitchen/Living, Dining Area, Entry Level Bedroom, Family Room Off Kitchen, Eat-in Kitchen, Kitchen Island, Pantry, Primary Bath(s), Recessed Lighting, Upgraded Countertops, Walk-In Closet(s), 9'+ Ceilings, Dry Wall, Cathedral Ceiling(s), Vaulted Ceiling(s)
- Flooring: Ceramic Tile, Carpet, Hardwood, Wood
- Basement: Connecting Stairway,Improved,Interior Entry,Exterior Entry,Rough Bath Plumb,Unfinished,Walk-Out Access
- Number of fireplaces: 1
- Fireplace features: Gas/Propane, Mantel(s), Stone, Screen
Interior area
- Total structure area: 4,870
- Total interior livable area: 3,370 sqft
- Finished area above ground: 3,370
- Finished area below ground: 0
Property
Parking
- Total spaces: 6
- Parking features: Storage, Garage Faces Front, Garage Door Opener, Inside Entrance, Oversized, Concrete, Attached, Driveway
- Attached garage spaces: 2
- Uncovered spaces: 4
Accessibility
- Accessibility features: None
Features
- Levels: Three
- Stories: 3
- Patio & porch: Deck, Patio
- Exterior features: Extensive Hardscape, Lighting, Play Area, Play Equipment
- Pool features: None
- Fencing: Back Yard,Vinyl
- Has view: Yes
- View description: Garden
Lot
- Size: 0.64 Acres
- Features: Cleared, Front Yard, Landscaped, Open Lot, Rear Yard, SideYard(s), Year Round Access, No Thru Street
Details
- Additional structures: Above Grade, Below Grade
- Parcel number: 07 2A014000000000
- Zoning: 101
- Special conditions: Standard
Construction
Type & style
- Home type: SingleFamily
- Architectural style: Colonial
- Property subtype: Single Family Residence
Materials
- Masonry, Vinyl Siding, Brick
- Foundation: Permanent
- Roof: Shingle
Condition
- Very Good
- New construction: No
- Year built: 2020
Utilities & green energy
- Sewer: Public Sewer
- Water: Public
Community & HOA
Community
- Security: Electric Alarm, Exterior Cameras, Security System
- Subdivision: Quail Ridge
HOA
- Has HOA: Yes
- HOA fee: $200 annually
Location
- Region: Kearneysville
- Municipality: Middleway
Financial & listing details
- Price per square foot: $175/sqft
- Tax assessed value: $346,800
- Annual tax amount: $4,029
- Date on market: 6/25/2026
- Listing agreement: Exclusive Right To Sell
- Listing terms: Cash,Conventional,FHA,USDA Loan,VA Loan
- Ownership: Fee Simple
- Road surface type: Paved
Estimated market value
$579,100
$550,000 - $608,000
$3,276/mo
Price history
| Date | Event | Price |
|---|---|---|
| 7/26/2026 | Contingent | $589,000$175/sqft |
Source:  Bright MLS #WVJF2024634 Report a problem Bright MLS #WVJF2024634 Report a problem | ||
| 6/25/2026 | Listed for sale | $589,000-1.8%$175/sqft |
Source: Bright MLS #WVJF2024634 Report a problem | ||
| 11/6/2025 | Listing removed | $600,000$178/sqft |
Source: Bright MLS #WVJF2018874 Report a problem | ||
| 9/12/2025 | Price change | $600,000-4.8%$178/sqft |
Source: Bright MLS #WVJF2018874 Report a problem | ||
| 8/14/2025 | Listed for sale | $630,000-3.1%$187/sqft |
Source: Bright MLS #WVJF2018874 Report a problem | ||
| 8/5/2025 | Listing removed | $650,000$193/sqft |
Source: Bright MLS #WVJF2018616 Report a problem | ||
| 7/25/2025 | Listed for sale | $650,000-3.7%$193/sqft |
Source: Bright MLS #WVJF2018616 Report a problem | ||
| 6/1/2025 | Listing removed | $675,000$200/sqft |
Source: Bright MLS #WVJF2015650 Report a problem | ||
| 5/1/2025 | Price change | $675,000-1.5%$200/sqft |
Source: Bright MLS #WVJF2015650 Report a problem | ||
| 3/17/2025 | Price change | $685,000-2%$203/sqft |
Source: Bright MLS #WVJF2015650 Report a problem | ||
| 3/12/2025 | Price change | $699,000-2.9%$207/sqft |
Source: Bright MLS #WVJF2015650 Report a problem | ||
| 2/25/2025 | Price change | $719,900-2.1%$214/sqft |
Source: Bright MLS #WVJF2015650 Report a problem | ||
| 1/31/2025 | Listed for sale | $735,000+31.3%$218/sqft |
Source: Bright MLS #WVJF2015650 Report a problem | ||
| 3/20/2023 | Listing removed | -- |
Source: Bright MLS #WVJF140104 Report a problem | ||
| 3/22/2021 | Sold | $559,990$166/sqft |
Source: Public Record Report a problem | ||
| 2/8/2021 | Listing removed | -- |
Source: Bright MLS #WVJF140104 Report a problem | ||
| 1/20/2021 | Price change | $559,990+1.8%$166/sqft |
Source: Bright MLS #WVJF140104 Report a problem | ||
| 12/23/2020 | Listed for sale | $549,990$163/sqft |
Source: Bright MLS #WVJF140104 Report a problem | ||
Public tax history
| Year | Property taxes | Tax assessment |
|---|---|---|
| 2025 | $4,030 +0.5% | $346,800 +1.3% |
| 2024 | $4,009 +0.2% | $342,500 |
| 2023 | $4,000 +25.6% | $342,500 +28.1% |
| 2022 | $3,185 | $267,300 +24.4% |
| 2021 | -- | $214,800 +1690% |
| 2020 | -- | $12,000 +33.3% |
| 2019 | $209 -1.3% | $9,000 |
| 2018 | $211 +0% | $9,000 |
| 2017 | $211 +0.3% | $9,000 |
| 2016 | $211 -0.5% | $9,000 |
| 2015 | $212 +23.5% | $9,000 +23.3% |
| 2014 | $172 | $7,300 |
Find assessor info on the county website
Monthly payment
Est. payment
Payment breakdown
Explore the cost of this home by adjusting the details. Changes won't be saved.Climate risks
Neighborhood: 25430
Nearby schools
GreatSchools rating
- 3/10North Jefferson Elementary SchoolGrades: PK-5Distance: 2.4 mi
- 8/10Shepherdstown Middle SchoolGrades: 6-8Distance: 6.1 mi
- 7/10Jefferson High SchoolGrades: 9-12Distance: 5.2 mi
Schools provided by the listing agent
- District: Jefferson County Schools
Source: Bright MLS. This data may not be complete. We recommend contacting the local school district to confirm school assignments for this home.
- $584,900-- bd2 ba2.2k sqftMoonstone Dr, Kearneysville, WV 25430Off Market
- $557,4004 bd4 ba4.4k sqft324 Stratus Dr, Kearneysville, WV 25430Off Market
- $703,9004 bd4 ba3.1k sqft373 Moonstone Dr, Kearneysville, WV 25430Off Market
- $472,3004 bd3 ba4.2k sqft296 Stratus Dr, Kearneysville, WV 25430Off Market
- $647,40022.21 acres319 Moon Stone Dr, Kearneysville, WV 25430Off Market
- $715,0005 bd4 ba4.2k sqft428 Moonstone Dr, Kearneysville, WV 25430Sold
- $624,7003 bd2 ba2.2k sqftMoonstone Dr, Kearneysville, WV 25430Off Market
- $591,9003 bd2 ba2.2k sqftMoonstone Dr, Kearneysville, WV 25430Off Market
A local agent can set up tours, give advice and negotiate with sellers.
Similar homes
- $669,9004 bd4 ba2.5k sqft46 Oak Crest Dr, Kearneysville, WV 25430For Sale

 MLS ID #WVJF2025908, Rod Appleton, CENTURY 21 New Millennium. Bright MLS
 - $575,0004 bd3 ba3k sqft192 Matchbox Ct, Ranson, WV 25438For Sale
 MLS ID #WVJF2025220, Tracy Kable, Real Broker. Bright MLS
 - $560,0004 bd3 ba2.2k sqft50 Lamar Ln, Shepherdstown, WV 25443For Sale
 MLS ID #WVJF2025516, Michael Oates, Exit Success Realty. Bright MLS
 - $579,9005 bd4 ba3.9k sqft49 Appomattox Ln, Shepherdstown, WV 25443For Sale
 MLS ID #WVJF2023710, Liz McDonald, Dandridge Realty Group, LLC. Bright MLS
 - $575,0004 bd4 ba2.8k sqft637 Persimmon Ln, Shepherdstown, WV 25443For SaleMLS ID #WVJF2024806, Sheldon Everhart, Freedom Real Estate Group, LLC.. Bright MLS
- $529,0004 bd3 ba2.1k sqft553 Rippon Village Dr, Charles Town, WV 25414For SaleMLS ID #WVJF2025702, Becky Olmstead, Corcoran McEnearney. Bright MLS
- $595,0004 bd4 ba3.8k sqft55 Powder River Ct, Harpers Ferry, WV 25425For SaleMLS ID #WVJF2025610, Suzy Joran, Samson Properties. Bright MLS
- $575,0004 bd4 ba3.2k sqft44 Alyssa Ct, Charles Town, WV 25414For SaleMLS ID #WVJF2025194, Liz McDonald, Dandridge Realty Group, LLC. Bright MLS
- $625,0004 bd2 ba3.4k sqft78 Statice Dr, Hedgesville, WV 25427For SaleMLS ID #WVBE2052190, Samantha Young, Young & Associates. Bright MLS
- $493,0005 bd4 ba3.3k sqft111 Salute Cir, Martinsburg, WV 25405For SaleMLS ID #WVBE2053538, Rob Krop, Keller Williams Realty Centre. Bright MLS
- $550,0005 bd3 ba2.9k sqft18 Trout River Ter, Falling Waters, WV 25419For SaleMLS ID #WVBE2053310, Crystal Dudurich, ERA Liberty Realty. Bright MLS
- $639,0004 bd3 ba2.9k sqft115 Marion Dr, Winchester, VA 22603For SaleMLS ID #VAFV2043136, Abby Walters, Preslee Real Estate. Bright MLS
- $579,9004 bd4 ba3.9k sqft18234 Petworth Cir, Hagerstown, MD 21740For SaleMLS ID #MDWA2039240, Lisa Mam, Keller Williams Select Realtors of Annapolis. Bright MLS
- $599,0004 bd3 ba2.6k sqft106 Bradley Ct, Stephenson, VA 22656For SaleMLS ID #VAFV2042670, Michele Gibson, Samson Properties. Bright MLS
- $599,9004 bd4 ba3.1k sqft84 Huntsville Ct, Martinsburg, WV 25403New ConstructionMLS ID #WVBE2051234, Travis Davis, Burch Real Estate Group, LLC. Bright MLS
- $625,0005 bd3 ba3.6k sqft534 Weeks Ct, Berryville, VA 22611For SaleMLS ID #VACL2006858, Jamie Watson, Burch Real Estate Group, LLC. Bright MLS
- $555,0005 bd4 ba3.1k sqft179 Triberg Dr, Charles Town, WV 25414For SaleMLS ID #WVJF2024304, Monika Foster, Samson Properties. Bright MLS
- $515,0004 bd4 ba3.9k sqft65 Maddex Farm Dr, Shepherdstown, WV 25443For SaleMLS ID #WVJF2024326, Jackie Lewis, Greentree Associates of Shepherdstown, Inc.. Bright MLS
- $599,5004 bd4 ba3.6k sqft9354 Drumman Dr, Hagerstown, MD 21740For SaleMLS ID #MDWA2037382, Cynthia Sullivan, Berkshire Hathaway HomeServices Homesale Realty. Bright MLS
- $649,0005 bd5 ba3.9k sqft1423 Village Green Way, Brunswick, MD 21716For SaleMLS ID #MDFR2087884, Esther Caulton, Potomac View Realty, LLC. Bright MLS
