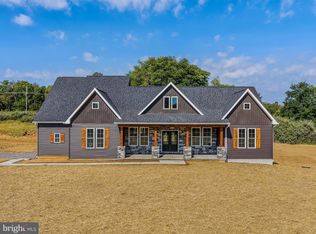
Only two years young and packed with features that make everyday living easier, this beautifully maintained 4-bedroom, 3.5-bath home offers more than 2,500 square feet of finished living space across the upper two levels—plus approximately 2,000 square feet of unfinished basement space just waiting for your imagination.
The main-level primary suite is a major convenience, while the open-concept main level features gorgeous light-toned LVP flooring and plenty of natural light. The modern white kitchen is as practical as it is pretty, with shaker-style cabinetry, stainless steel appliances, granite countertops, a generous island, and an oversized walk-in pantry—because apparently, one can never have too many canned peaches.
Upstairs, the private fourth bedroom is a standout. With its own full bath and enough room to comfortably accommodate two double beds, it’s ideal for weekend grandkids, guests, a home office, craft room, or whatever else your household dreams up.
But the real showstopper? That covered rear deck. Overlooking beautiful surrounding pastureland, it’s the kind of outdoor space that makes you want to linger over coffee in the morning and host dinner long after sunset. And because it’s covered, you can keep entertaining even when rainy weather decides to join the party. There’s also an adorable covered front porch with plenty of room for chairs, relaxing, and sweet tea.
The unfinished walk-out lower level offers approximately 2,000 square feet of potential, with windows, a sump pump, rough-in for a future bathroom, and a covered patio outside. Create a recreation room, gym, workshop, guest suite, home theater—or simply keep it as excellent storage until inspiration strikes.
And then there’s the location: country living without the country commute. In roughly two minutes, you’re on Route 9, putting shopping, dining, Martinsburg, Charles Town, and major commuting routes within easy reach. Plus, Comcast fiber means the internet is ready for work-from-home life, streaming, gaming, and all the other modern necessities.
If you’ve been looking for a home that gives you peaceful pasture views, plenty of space, modern finishes, flexible living options, and a commute that doesn’t require packing a lunch—this one deserves a look.
For sale
$669,900
46 Oak Crest Dr, Kearneysville, WV 25430
4beds
2,512sqft
Single Family Residence
Built in 2024
1.53 Acres Lot
$-- Zestimate®
$267/sqft
$25/mo HOA
What's special
Main-level primary suiteGorgeous light-toned lvp flooringModern finishesModern white kitchenPeaceful pasture viewsOpen-concept main levelShaker-style cabinetry
- 4 days |
- 427 |
- 27 |
Zillow last checked:
Listing updated:
Listed by:
Rod Appleton 540-429-8611,
CENTURY 21 New Millennium
Source: Bright MLS,MLS#: WVJF2025908
Facts & features
Interior
Bedrooms & bathrooms
- Bedrooms: 4
- Bathrooms: 4
- Full bathrooms: 3
- 1/2 bathrooms: 1
- Main level bathrooms: 3
- Main level bedrooms: 3
Basement
- Area: 2004
Heating
- Forced Air, Electric
Cooling
- Central Air, Electric
Appliances
- Included: Electric Water Heater
- Laundry: Has Laundry, Main Level
Features
- Basement: Connecting Stairway,Exterior Entry,Rear Entrance,Rough Bath Plumb,Sump Pump,Unfinished,Walk-Out Access,Windows
- Has fireplace: No
Interior area
- Total structure area: 4,516
- Total interior livable area: 2,512 sqft
- Finished area above ground: 2,512
- Finished area below ground: 0
Video & virtual tour
Property
Parking
- Total spaces: 6
- Parking features: Garage Faces Front, Garage Door Opener, Attached, Driveway
- Attached garage spaces: 2
- Uncovered spaces: 4
Accessibility
- Accessibility features: None
Features
- Levels: Three
- Stories: 3
- Pool features: None
- Has view: Yes
- View description: Pasture
Lot
- Size: 1.53 Acres
- Features: Corner Lot, No Thru Street, Private, Rural
Details
- Additional structures: Above Grade, Below Grade
- Parcel number: 07 5000100030000
- Zoning: 100
- Special conditions: Standard
Construction
Type & style
- Home type: SingleFamily
- Architectural style: Colonial
- Property subtype: Single Family Residence
Materials
- Frame
- Foundation: Concrete Perimeter
Condition
- New construction: No
- Year built: 2024
Utilities & green energy
- Sewer: Septic = # of BR
- Water: Well
- Utilities for property: Fiber Optic, Cable
Community & HOA
Community
- Subdivision: None Available
HOA
- Has HOA: Yes
- HOA fee: $300 annually
- HOA name: BOWERS ROAD MINOR HOA
Location
- Region: Kearneysville
- Municipality: Middleway
Financial & listing details
- Price per square foot: $267/sqft
- Tax assessed value: $310,800
- Annual tax amount: $7,222
- Date on market: 8/14/2026
- Listing agreement: Exclusive Right To Sell
- Ownership: Fee Simple
- Road surface type: Paved
Estimated market value
Not available
Estimated sales range
Not available
Not available
Price history
| Date | Event | Price |
|---|---|---|
| 8/14/2026 | Listed for sale | $669,900+8%$267/sqft |
Source:  Bright MLS #WVJF2025908 Report a problem Bright MLS #WVJF2025908 Report a problem | ||
| 7/19/2024 | Sold | $620,000+2.5%$247/sqft |
Source: Bright MLS #WVJF2011724 Report a problem | ||
| 4/24/2024 | Contingent | $605,000$241/sqft |
Source: Bright MLS #WVJF2011724 Report a problem | ||
| 4/22/2024 | Listed for sale | $605,000$241/sqft |
Source: Bright MLS #WVJF2011724 Report a problem | ||
Public tax history
Tax history is unavailable.
Monthly payment
Est. payment
Payment breakdown
Explore the cost of this home by adjusting the details. Changes won't be saved.Climate risks
Neighborhood: 25430
Nearby schools
GreatSchools rating
- 3/10North Jefferson Elementary SchoolGrades: PK-5Distance: 1.6 mi
- 8/10Shepherdstown Middle SchoolGrades: 6-8Distance: 5.7 mi
- 7/10Jefferson High SchoolGrades: 9-12Distance: 4.3 mi
Schools provided by the listing agent
- Elementary: North Jefferson
- Middle: Shepherdstown
- High: Jefferson
- District: Jefferson County Schools
Source: Bright MLS. This data may not be complete. We recommend contacting the local school district to confirm school assignments for this home.
- $650,0005 bd4 ba2.9k sqft92 Oak Crest Dr, Kearneysville, WV 25430Sold
- $799,0005 bd5 ba2.9k sqft106 Oak Crest Dr, Kearneysville, WV 25430Pending

- $538,8003 bd2 ba1.8k sqft4590 Bowers Rd, Kearneysville, WV 25430Off Market
- $---- bd-- ba-- sqft4590 Bowers Rd, Kearneysville, WV 25430Off Market
- $267,7003 bd1 ba1.9k sqft4630 Bowers Rd, Kearneysville, WV 25430Off Market
- $508,8004 bd4 ba1.7k sqft4462 Bowers Rd, Kearneysville, WV 25430Off Market
- $139,8001 acreBowers Rd, Kearneysville, WV 25430Off Market
- $114,800-- sqft4847 Bower Rd, Kearneysville, WV 25430Off Market
A local agent can set up tours, give advice and negotiate with sellers.
Similar homes
- $575,0004 bd3 ba3k sqft192 Matchbox Ct, Ranson, WV 25438For Sale

 MLS ID #WVJF2025220, Tracy Kable, Real Broker. Bright MLS
 - $560,0004 bd3 ba2.2k sqft50 Lamar Ln, Shepherdstown, WV 25443For Sale
 MLS ID #WVJF2025516, Michael Oates, Exit Success Realty. Bright MLS
 - $589,9003 bd3 ba2k sqft109 Christo Rey Dr, Clear Brook, VA 22624For Sale
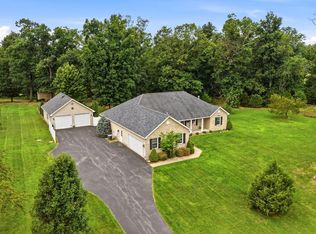 MLS ID #VAFV2044140, Danielle Dojcak, Century 21 Redwood Realty. Bright MLS
 - $639,0004 bd3 ba2.9k sqft115 Marion Dr, Winchester, VA 22603For Sale
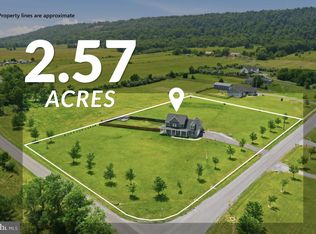 MLS ID #VAFV2043136, Abby Walters, Preslee Real Estate. Bright MLS
 - $650,0003 bd4 ba3.6k sqft221 Hadley Dr, Falling Waters, WV 25419For SaleMLS ID #WVBE2052776, Samantha Young, Young & Associates. Bright MLS
- $495,0004 bd3 ba2.7k sqft182 Sparkling Brook Rd, Ranson, WV 25438For SaleMLS ID #WVJF2025648, Matthew Abregu, Keller Williams Realty. Bright MLS
- $529,0004 bd4 ba3.5k sqft324 Hogan Dr, Martinsburg, WV 25405For SaleMLS ID #WVBE2050728, Alisha Lowery, Lost River Trading Post Realty. Bright MLS
- $530,0004 bd3 ba3k sqft23 Teakwood Ct, Harpers Ferry, WV 25425For SaleMLS ID #WVJF2025588, Shelley Eyler, Berkshire Hathaway HomeServices PenFed Realty. Bright MLS
- $575,0004 bd4 ba3.2k sqft44 Alyssa Ct, Charles Town, WV 25414For SaleMLS ID #WVJF2025194, Liz McDonald, Dandridge Realty Group, LLC. Bright MLS
- $625,0004 bd2 ba3.4k sqft78 Statice Dr, Hedgesville, WV 25427For SaleMLS ID #WVBE2052190, Samantha Young, Young & Associates. Bright MLS
- $579,9004 bd3 ba3.3k sqft3370 Harpers Ferry Rd, Sharpsburg, MD 21782For SaleMLS ID #MDWA2037628, Sandy Curtis, Berkshire Hathaway HomeServices Homesale Realty. Bright MLS
- $749,9004 bd3 ba2.8k sqft632 Eastland Dr, Charles Town, WV 25414For SaleMLS ID #WVJF2024618, P. Brian Masemer, RE/MAX Real Estate Group. Bright MLS
- $589,9994 bd4 ba3.5k sqft661 Chickamauga Dr, Harpers Ferry, WV 25425For SaleMLS ID #WVJF2025282, Colette Zdobysz, Real Broker, LLC. Bright MLS
- $849,9994 bd4 ba2.7k sqftNone Available, Harpers Ferry, WV 25425New ConstructionMLS ID #WVJF2025152, Brittny Petry, Gain Realty. Bright MLS
- $789,9003 bd2 ba2.3k sqft3310 Hawks Hill Ln, Keedysville, MD 21756For SaleMLS ID #MDWA2037226, Joseph Holland, Maryland Residential Realty. Bright MLS
- $550,0005 bd3 ba2.9k sqft18 Trout River Ter, Falling Waters, WV 25419For SaleMLS ID #WVBE2053310, Crystal Dudurich, ERA Liberty Realty. Bright MLS
- $532,5004 bd3 ba2.2k sqft561 Chickamauga Dr, Harpers Ferry, WV 25425For SaleMLS ID #WVJF2024564, Louise McDonald, Dandridge Realty Group, LLC. Bright MLS
- $699,0005 bd4 ba3.5k sqft321 Tyson Dr, Berryville, VA 22611For SaleMLS ID #VACL2007076, David Kohyar, Samson Properties. Bright MLS
- $775,0004 bd2 ba2.4k sqft39475 Tollhouse Rd, Lovettsville, VA 20180For SaleMLS ID #VALO2128938, Ben Robinson, Weichert, REALTORS. Bright MLS
- $735,0005 bd3 ba3.6k sqft157 Louisa Beall Ln, Charles Town, WV 25414For SaleMLS ID #WVJF2024378, Tracy Kable, Real Broker. Bright MLS
