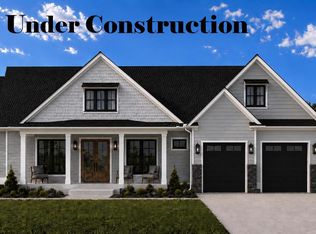
November 24th 2026 delivery! Premium corner lot for your new home with 2 + / - acres situated in the new community of Hallmark Glen!!! Impressive homes in this community offers privacy and convenience for commuters and access to amenities. This home fits perfectly and will include the following: 4 bedrooms with 3.5 baths and an office or flex room. Ranch craftsman style home with Hardie board siding and includes a 2 car garage. Quality construction nicely upgraded with full kitchen appliance package, quartz, luxury vinyl plank flooring, soft close cabinets, vaulted ceilings & more. No deck or porch included with this attractive pricing. "Please note: The photos shown are of a similar completed home. The specific home may vary in floor plan, finishes, or upgrades. The builder reserves the right to substitute materials that may not be available to avoid delays."
New construction
Price increase: $560K (7/2)
$849,999
Jingle Bells Ct Lot 1, Harpers Ferry, WV 25425
4beds
2,777sqft
Single Family Residence
Built in 2026
2.06 Acres Lot
$844,000 Zestimate®
$306/sqft
$50/mo HOA
What's special
Vaulted ceilingsFull kitchen appliance packageRanch craftsman style homePremium corner lotHardie board sidingOffice or flex roomLuxury vinyl plank flooring
- 47 days |
- 332 |
- 12 |
Zillow last checked:
Listing updated:
Listed by:
Brittny Petry 304-283-8996,
Gain Realty,
Co-Listing Agent: Rick M Boswell Iii 301-991-3454,
Gain Realty
Source: Bright MLS,MLS#: WVJF2025152
Facts & features
Interior
Bedrooms & bathrooms
- Bedrooms: 4
- Bathrooms: 4
- Full bathrooms: 3
- 1/2 bathrooms: 1
- Main level bathrooms: 3
- Main level bedrooms: 3
Rooms
- Room types: Bedroom 2, Bedroom 3, Bedroom 1, Bathroom 1, Bathroom 2, Half Bath
Bedroom 1
- Level: Main
Bedroom 1
- Level: Upper
Bedroom 2
- Level: Main
Bedroom 3
- Level: Main
Bathroom 1
- Level: Main
Bathroom 1
- Level: Upper
Bathroom 2
- Level: Main
Half bath
- Level: Main
Heating
- Heat Pump, Electric
Cooling
- Ceiling Fan(s), Central Air, Electric
Appliances
- Included: Microwave, Dishwasher, Range Hood, Oven/Range - Electric, Refrigerator, Electric Water Heater
- Laundry: Main Level
Features
- Basement: Full
- Number of fireplaces: 1
- Fireplace features: Gas/Propane
Interior area
- Total structure area: 5,042
- Total interior livable area: 2,777 sqft
- Finished area above ground: 2,777
Property
Parking
- Total spaces: 6
- Parking features: Inside Entrance, Garage Door Opener, Attached, Driveway
- Attached garage spaces: 2
- Uncovered spaces: 4
Accessibility
- Accessibility features: None
Features
- Levels: Three
- Stories: 3
- Pool features: None
- Has view: Yes
- View description: Mountain(s)
Lot
- Size: 2.06 Acres
- Features: Front Yard, Interior Lot, No Thru Street, Level, Rear Yard, Cul-De-Sac
Details
- Additional structures: Above Grade
- Parcel number: 0000
- Zoning: R
- Special conditions: Standard
- Horses can be raised: Yes
Construction
Type & style
- Home type: SingleFamily
- Architectural style: Farmhouse/National Folk
- Property subtype: Single Family Residence
Materials
- Combination
- Foundation: Passive Radon Mitigation
Condition
- Excellent
- New construction: Yes
- Year built: 2026
Utilities & green energy
- Electric: 200+ Amp Service
- Sewer: Septic = # of BR
- Water: Well
- Utilities for property: Cable
Community & HOA
Community
- Subdivision: Hallmark Glen
HOA
- Has HOA: Yes
- HOA fee: $600 annually
Location
- Region: Harpers Ferry
Financial & listing details
- Price per square foot: $306/sqft
- Date on market: 7/2/2026
- Listing agreement: Exclusive Right To Sell
- Inclusions: Range, Microwave, Refrigerator And Dishwasher
- Ownership: Fee Simple
- Road surface type: Paved
Estimated market value
$844,000
$802,000 - $886,000
$3,487/mo
Price history
| Date | Event | Price |
|---|---|---|
| 7/2/2026 | Price change | $849,999+193.1%$306/sqft |
Source:  Bright MLS #WVJF2025152 Report a problem Bright MLS #WVJF2025152 Report a problem | ||
| 5/21/2026 | Listed for sale | $289,999$104/sqft |
Source: Bright MLS #WVJF2024238 Report a problem | ||
Public tax history
Tax history is unavailable.
Monthly payment
Est. payment
Payment breakdown
Explore the cost of this home by adjusting the details. Changes won't be saved.Climate risks
Neighborhood: 25425
Nearby schools
GreatSchools rating
- 6/10Shepherdstown Elementary SchoolGrades: PK-5Distance: 3.2 mi
- 8/10Shepherdstown Middle SchoolGrades: 6-8Distance: 3.4 mi
- 7/10Jefferson High SchoolGrades: 9-12Distance: 4.2 mi
Schools provided by the listing agent
- District: Jefferson County Schools
Source: Bright MLS. This data may not be complete. We recommend contacting the local school district to confirm school assignments for this home.
- $850,0004 bd5 ba4k sqft99 Mistletoe Ln LOT 14, Harpers Ferry, WV 25425Sold

- $899,9994 bd5 ba2.9k sqft60 Jingle Bells Ct LOT 3, Harpers Ferry, WV 25425Pending
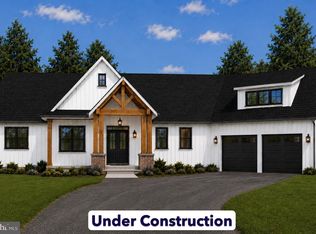
- $899,9994 bd5 ba2.9k sqft31 Jingle Bells Ct LOT 8, Harpers Ferry, WV 25425Pending
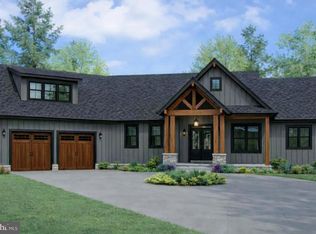
- $899,9995 bd5 ba5.3k sqft63 Mistletoe Ln LOT 19, Harpers Ferry, WV 25425New Construction
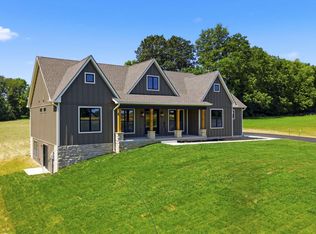
- $899,9994 bd4 ba2.9k sqftMistletoe Ln LOT 18, Harpers Ferry, WV 25425New Construction
- $780,0003 bd3 ba2.4k sqft37 Mistletoe Ln LOT 15N, Harpers Ferry, WV 25425Sold
- $769,9994 bd4 ba2.6k sqft78 Jingle Bells Ct LOT 4, Harpers Ferry, WV 25425New Construction
- $1,125,0005 bd6 ba3.4k sqft167 Mistletoe Ln LOT 17, Harpers Ferry, WV 25425Sold
A local agent can set up tours, give advice and negotiate with sellers.
Similar homes
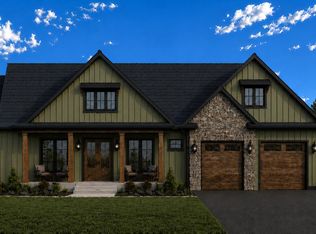
- $899,9994 bd4 ba2.9k sqftJingle Bells Ct Lot 2, Harpers Ferry, WV 25425New Construction
 MLS ID #WVJF2025682, Brittny Petry, Gain Realty. Bright MLS
 - $769,9994 bd4 ba2.6k sqftNone Available, Harpers Ferry, WV 25425New Construction
 MLS ID #WVJF2025734, Brittny Petry, Gain Realty. Bright MLS
 - $899,9994 bd4 ba2.9k sqftMistletoe Ln Lot 18, Harpers Ferry, WV 25425New Construction
 MLS ID #WVJF2024128, Brittny Petry, Gain Realty. Bright MLS
 - $789,9003 bd2 ba2.3k sqft3310 Hawks Hill Ln, Keedysville, MD 21756For Sale
 MLS ID #MDWA2037226, Joseph Holland, Maryland Residential Realty. Bright MLS
 - $669,9004 bd4 ba2.5k sqft46 Oak Crest Dr, Kearneysville, WV 25430For SaleMLS ID #WVJF2025908, Rod Appleton, CENTURY 21 New Millennium. Bright MLS
- $560,0004 bd3 ba2.2k sqft50 Lamar Ln, Shepherdstown, WV 25443For SaleMLS ID #WVJF2025516, Michael Oates, Exit Success Realty. Bright MLS
- $595,0004 bd4 ba3.8k sqft55 Powder River Ct, Harpers Ferry, WV 25425For SaleMLS ID #WVJF2025610, Suzy Joran, Samson Properties. Bright MLS
- $879,9994 bd2 ba1.7k sqft37860 Charles Town Pike, Purcellville, VA 20132For SaleMLS ID #VALO2132288, Ralph Harvey, ListWithFreedom.com. Bright MLS
- $749,9004 bd3 ba2.8k sqft632 Eastland Dr, Charles Town, WV 25414For SaleMLS ID #WVJF2024618, P. Brian Masemer, RE/MAX Real Estate Group. Bright MLS
- $924,0004 bd4 ba3.9k sqft6618 Nahal Dr, Frederick, MD 21702For SaleMLS ID #MDFR2081626, Krista Saloom, RE/MAX Results. Bright MLS
- $939,9904 bd4 ba3k sqft40321 Quarter Branch Rd, Lovettsville, VA 20180New ConstructionMLS ID #VALO2127900, Jonathan Kennedy, LandReady Real Estate. Bright MLS
- $810,0004 bd3 ba3.4k sqft1434 Cloverdale Rd, Charles Town, WV 25414For SaleMLS ID #WVJF2022496, Jeanne Mezzatesta, Colony Realty. Bright MLS
- $750,0005 bd3 ba3.7k sqft78 Joe Miller Rd, Kearneysville, WV 25430For SaleMLS ID #WVJF2025014, Liz McDonald, Dandridge Realty Group, LLC. Bright MLS
- $995,0004 bd4 ba3.4k sqft1300 Potomac View Pkwy, Brunswick, MD 21716For SaleMLS ID #MDFR2077738, Carolyn Young, Samson Properties. Bright MLS
- $579,9005 bd4 ba3.9k sqft49 Appomattox Ln, Shepherdstown, WV 25443For SaleMLS ID #WVJF2023710, Liz McDonald, Dandridge Realty Group, LLC. Bright MLS
- $1,249,9004 bd4 ba3k sqft3130 Bidle Rd, Middletown, MD 21769New ConstructionMLS ID #MDFR2086098, Adam Ellison, Long & Foster Real Estate, Inc.. Bright MLS
- $760,0003 bd3 ba3.5k sqft12 Bluebell Way, Inwood, WV 25428New ConstructionMLS ID #WVBE2049338, Sasha Lerner, Samson Properties. Bright MLS
- $625,0004 bd2 ba3.4k sqft78 Statice Dr, Hedgesville, WV 25427For SaleMLS ID #WVBE2052190, Samantha Young, Young & Associates. Bright MLS
- $649,0005 bd5 ba3.9k sqft1423 Village Green Way, Brunswick, MD 21716For SaleMLS ID #MDFR2087884, Esther Caulton, Potomac View Realty, LLC. Bright MLS
- $1,090,0005 bd3 ba3.9k sqft12003 Stonehouse View Ct, Lovettsville, VA 20180For SaleMLS ID #VALO2132776, Dave Jezierski, United Real Estate Premier. Bright MLS
