Delivery date 6/30/2026! This home will have Black Hardie board siding! Enjoy the best of both worlds — peaceful country living with convenient access to everything you need. This new 1 +/- acre homesite is located in a new community that incorporates a desirable location and country feel! Your new home will be a beautifully built Farmhouse ranch-style model designed with comfort and quality in mind. The open floor plan features vaulted ceilings, luxury vinyl plank flooring, quartz countertops, and soft-close cabinets. The kitchen comes with a full appliance package so you're ready to cook and entertain from day one. There's a full basement for storage, hobbies, or future living space. The home is thoughtfully laid out for easy, one-level living. Price includes 1200 square feet of finished basement including full bath. Outside, you’ll have room to enjoy — gardening, outdoor gatherings, or just soaking in the peaceful surroundings. And while it feels like you're out in the country, you’re just minutes from local parks, schools, shopping, and other amenities. Come settle in a place that offers comfort, space, and a true sense of home. "Please note: The photos shown are of a similar completed home. The specific home may vary in floor plan, finishes, or upgrades. The builder reserves the right to substitute materials that may not be available to avoid delays."
Sold for $850,000
$850,000
99 Mistletoe Ln Lot 14, Harpers Ferry, WV 25425
4beds
4,009sqft
Single Family Residence
Built in 2026
1 Acres Lot
$849,700 Zestimate®
$212/sqft
$4,255 Estimated rent
Home value
$849,700
$799,000 - $901,000
$4,255/mo
Zestimate® history
Owner options
List your home for rent
$4,255/mo
Rent Zestimate®
Find your next renter with Zillow Rental Manager. Plus, with online applications, you can quickly screen prospective tenants – for free.
$4,255/mo
Rent Zestimate®
Refinance and save
$4,583/mo
Est. payment
Refinancing to a lower rate could help reduce your monthly payments and save thousands over the life of the loan.
$4,583/mo
Est. payment
Explore your selling options
Work with a Zillow partner agent
Leverage their expertise and Zillow's premium Showcase listings to get your home seen by more buyers.
Get startedList with your own agent
Get your home in front of millions of buyers by listing it on Zillow.
Learn how to do itSell it yourself
Take full control of how buyers see your home on Zillow by listing For Sale by Owner (FSBO).
List your homeWhat's special
Zillow last checked:
Listing updated:
Listed by:
Rick Boswell 301-991-3454,
Gain Realty
Bought with:
Rebecca Sims
Century 21 Redwood Realty
Source: Bright MLS,MLS#: WVJF2022398
Facts & features
Interior
Bedrooms & bathrooms
- Bedrooms: 4
- Bathrooms: 5
- Full bathrooms: 4
- 1/2 bathrooms: 1
- Main level bathrooms: 3
- Main level bedrooms: 3
Rooms
- Room types: Bedroom 2, Bedroom 3, Bedroom 1, Bathroom 1, Bathroom 2, Half Bath
Bedroom 1
- Level: Main
Bedroom 1
- Level: Upper
Bedroom 2
- Level: Main
Bedroom 3
- Level: Main
Bathroom 1
- Level: Main
Bathroom 1
- Level: Upper
Bathroom 1
- Level: Lower
Bathroom 2
- Level: Main
Half bath
- Level: Main
Heating
- Heat Pump, Electric
Cooling
- Ceiling Fan(s), Central Air, Electric
Appliances
- Included: Stainless Steel Appliance(s), Electric Water Heater
- Laundry: Main Level
Features
- Basement: Connecting Stairway,Partial,Full,Heated,Interior Entry,Exterior Entry,Space For Rooms,Unfinished
- Number of fireplaces: 1
- Fireplace features: Gas/Propane
Interior area
- Total structure area: 5,245
- Total interior livable area: 4,009 sqft
- Finished area above ground: 2,809
- Finished area below ground: 1,200
Property
Parking
- Total spaces: 6
- Parking features: Inside Entrance, Driveway, Attached
- Attached garage spaces: 2
- Uncovered spaces: 4
Accessibility
- Accessibility features: None
Features
- Levels: Three
- Stories: 3
- Pool features: None
- Has view: Yes
- View description: Mountain(s)
Lot
- Size: 1 Acres
Details
- Additional structures: Above Grade, Below Grade
- Parcel number: 0
- Zoning: R
- Special conditions: Standard
Construction
Type & style
- Home type: SingleFamily
- Architectural style: Farmhouse/National Folk
- Property subtype: Single Family Residence
Materials
- HardiPlank Type, Other
- Foundation: Passive Radon Mitigation
- Roof: Architectural Shingle
Condition
- Excellent
- New construction: Yes
- Year built: 2026
Details
- Builder model: Lorelei
Utilities & green energy
- Electric: 200+ Amp Service
- Sewer: Septic = # of BR
- Water: Well
- Utilities for property: Phone Available, Electricity Available, Underground Utilities, Cable Available, Cable, Satellite Internet Service
Community & HOA
Community
- Subdivision: Hallmark Glen
HOA
- Has HOA: Yes
- HOA fee: $600 annually
Location
- Region: Harpers Ferry
Financial & listing details
- Price per square foot: $212/sqft
- Date on market: 3/5/2026
- Listing agreement: Exclusive Right To Sell
- Ownership: Fee Simple
- Road surface type: Paved
Price history
| Date | Event | Price |
|---|---|---|
| 6/30/2026 | Sold | $850,000-5.6%$212/sqft |
Source:  Bright MLS #WVJF2022398 Report a problem Bright MLS #WVJF2022398 Report a problem | ||
| 4/22/2026 | Pending sale | $899,999$224/sqft |
Source: Bright MLS #WVJF2022398 Report a problem | ||
| 3/9/2026 | Price change | $899,999-5.3%$224/sqft |
Source: Bright MLS #WVJF2022398 Report a problem | ||
| 3/5/2026 | Listed for sale | $949,999$237/sqft |
Source: Bright MLS #WVJF2022398 Report a problem | ||
Public tax history
Tax history is unavailable.
Neighborhood: 25425
Nearby homes
- $849,9994 bd4 ba2.7k sqftJingle Bells Ct LOT 1, Harpers Ferry, WV 25425New Construction

- $899,9994 bd4 ba2.9k sqftMistletoe Ln LOT 18, Harpers Ferry, WV 25425New Construction
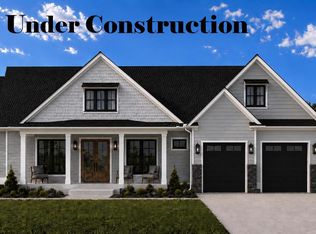
- $899,9994 bd5 ba2.9k sqft31 Jingle Bells Ct LOT 8, Harpers Ferry, WV 25425Pending
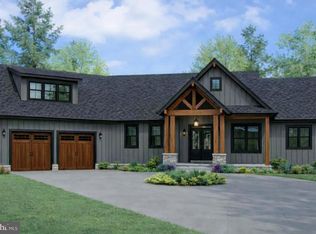
- $899,9995 bd5 ba2.9k sqft63 Mistletoe Ln LOT 19, Harpers Ferry, WV 25425New Construction
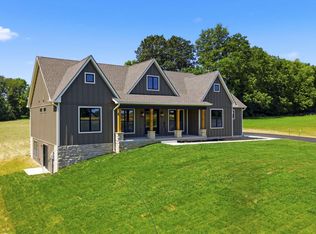
- $899,9994 bd5 ba2.9k sqft60 Jingle Bells Ct LOT 3, Harpers Ferry, WV 25425Pending
- $1,125,0005 bd6 ba3.4k sqft167 Mistletoe Ln LOT 17, Harpers Ferry, WV 25425Sold
- $780,0003 bd3 ba2.4k sqft37 Mistletoe Ln LOT 15N, Harpers Ferry, WV 25425Sold
- $799,9994 bd4 ba2.7k sqft78 Jingle Bells Ct LOT 4, Harpers Ferry, WV 25425New Construction
Nearby schools
GreatSchools rating
- 6/10Shepherdstown Elementary SchoolGrades: PK-5Distance: 3.2 mi
- 8/10Shepherdstown Middle SchoolGrades: 6-8Distance: 3.4 mi
- 7/10Jefferson High SchoolGrades: 9-12Distance: 4.2 mi
Schools provided by the listing agent
- District: Jefferson County Schools
Source: Bright MLS. This data may not be complete. We recommend contacting the local school district to confirm school assignments for this home.
Get a cash offer in 3 minutes
Find out how much your home could sell for in as little as 3 minutes with a no-obligation cash offer.
Estimated market value
$849,700
Get a cash offer in 3 minutes
Find out how much your home could sell for in as little as 3 minutes with a no-obligation cash offer.
Estimated market value
$849,700
- West Virginia
- Jefferson County
- Shepherdstown
- 25425
- 99 Mistletoe Ln Lot 14
Nearby cities
Nearby zip codes
Other Shepherdstown Topics
