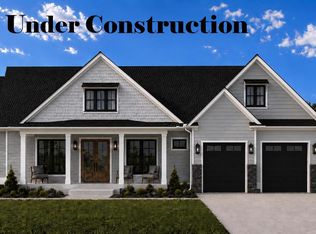
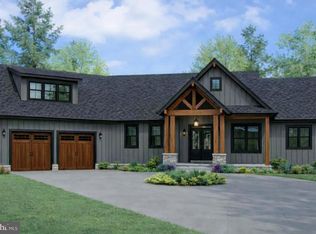
Welcome to Hallmark Glen! New 19 home Community! March 2026 delivery on this New Cape Cod Home on 2 + / - acres! As you approach the home, a paved driveway creates a welcoming sense of arrival. The Cape Cod's classic gabled roof, symmetrical façade, and dormer windows exude traditional elegance, while contemporary finishes lend a fresh and inviting aesthetic. Step inside to discover a thoughtfully designed floor plan, where natural light pours through large windows, highlighting the beauty of the surrounding forest. The main level features an open-concept living space, perfect for both cozy family evenings and entertaining guests. A gourmet kitchen serves as the heart of the home, complete with sleek quartz countertops, custom cabinetry, upgraded appliances, butlers pantry and a spacious island. Adjacent to the kitchen, a formal dining area and an inviting family room with a fireplace offer warmth and charm. The primary suite, located on the first floor, is a sanctuary of comfort, boasting a spa-inspired ensuite bathroom with a soaking tub, walk-in shower, and dual vanity. A generous walk-in closet completes the space, ensuring convenience and luxury. Upstairs, an additional bedroom/bonus room provides ample space for family or guests, with full bath convenience. This versatile room offers flexibility, whether you envision a home office, playroom, or media space. Outside, the expansive property provides endless opportunities to connect with nature. Explore through the partially wooded acreage, create outdoor living areas, or simply enjoy the serenity of your private retreat. Despite its secluded feel with amazing mountain views, this home is conveniently located within a short drive of local amenities, schools, and shopping. This Cape Cod masterpiece blends the best of traditional craftsmanship, modern amenities, and natural beauty. Whether you’re searching for a forever home or a weekend getaway, this property offers a rare chance to enjoy the best of both worlds—elegant living surrounded by the tranquility of 2+/- acres. Garage has plenty of room and storage. 816 square feet insulated, painted trimmed. This house will please the most discerning taste. The basement has a full bath with up to 900 total finished square feet. Don’t miss the opportunity to make this extraordinary home yours!! "Please note: The photos shown are of a similar completed home. The specific home may vary in floor plan, finishes, or upgrades. The builder reserves the right to substitute materials that may not be available to avoid delays."
Sold for $1,125,000
$1,125,000
167 Mistletoe Ln Lot 17, Harpers Ferry, WV 25425
5beds
3,482sqft
Single Family Residence
Built in 2026
2 Acres Lot
$1,128,400 Zestimate®
$323/sqft
$4,313 Estimated rent
Home value
$1,128,400
$970,000 - $1.31M
$4,313/mo
Zestimate® history
Owner options
List your home for rent
$4,313/mo
Rent Zestimate®
Find your next renter with Zillow Rental Manager. Plus, with online applications, you can quickly screen prospective tenants – for free.
$4,313/mo
Rent Zestimate®
Refinance and save
$5,872/mo
Est. payment
Refinancing to a lower rate could help reduce your monthly payments and save thousands over the life of the loan.
$5,872/mo
Est. payment
Explore your selling options
Work with a Zillow partner agent
Leverage their expertise and Zillow's premium Showcase listings to get your home seen by more buyers.
Get startedList with your own agent
Get your home in front of millions of buyers by listing it on Zillow.
Learn how to do itSell it yourself
Take full control of how buyers see your home on Zillow by listing For Sale by Owner (FSBO).
List your homeWhat's special
Zillow last checked:
Listing updated:
Listed by:
Rick Boswell 301-991-3454,
Gain Realty
Bought with:
Colleen Lopez, wvs200301064
Samson Properties
Source: Bright MLS,MLS#: WVJF2019748
Facts & features
Interior
Bedrooms & bathrooms
- Bedrooms: 5
- Bathrooms: 6
- Full bathrooms: 5
- 1/2 bathrooms: 1
- Main level bathrooms: 4
- Main level bedrooms: 4
Rooms
- Room types: Bedroom 1, Bathroom 1
Basement
- Area: 2066
Heating
- Heat Pump, Electric
Cooling
- Central Air, Ceiling Fan(s), Electric
Appliances
- Included: Microwave, Dishwasher, Double Oven, Oven, Oven/Range - Gas, Range Hood, Refrigerator, Stainless Steel Appliance(s), Electric Water Heater
- Laundry: Hookup, Main Level
Features
- Flooring: Carpet, Luxury Vinyl, Ceramic Tile
- Basement: Partial,Connecting Stairway,Full,Heated,Interior Entry,Exterior Entry,Concrete,Side Entrance,Space For Rooms
- Number of fireplaces: 2
- Fireplace features: Gas/Propane
Interior area
- Total structure area: 5,548
- Total interior livable area: 3,482 sqft
- Finished area above ground: 3,482
Property
Parking
- Total spaces: 9
- Parking features: Storage, Garage Door Opener, Inside Entrance, Oversized, Asphalt, Attached, Driveway, Off Street
- Attached garage spaces: 3
- Uncovered spaces: 6
Accessibility
- Accessibility features: None
Features
- Levels: Three
- Stories: 3
- Pool features: None
- Has view: Yes
- View description: Mountain(s), Panoramic
Lot
- Size: 2 Acres
- Features: Backs to Trees, Cleared, Front Yard, Interior Lot, Level, Wooded, Rear Yard
Details
- Additional structures: Above Grade, Below Grade
- Parcel number: NO TAX RECORD
- Zoning: R
- Special conditions: Standard
Construction
Type & style
- Home type: SingleFamily
- Architectural style: Cape Cod
- Property subtype: Single Family Residence
Materials
- Asphalt, Batts Insulation, Blown-In Insulation, Combination, Concrete, CPVC/PVC, HardiPlank Type, Glass, Stick Built, Tile
- Foundation: Passive Radon Mitigation, Concrete Perimeter
- Roof: Architectural Shingle
Condition
- Excellent
- New construction: Yes
- Year built: 2026
Utilities & green energy
- Electric: 200+ Amp Service
- Sewer: Septic = # of BR
- Water: Well
- Utilities for property: Cable Available, Cable, Satellite Internet Service
Community & HOA
Community
- Subdivision: Hallmark Glen
HOA
- Has HOA: Yes
- HOA fee: $600 annually
- HOA name: HALLMARK GLEN HOMEOWNERS' ASSOCIATION, INC.
Location
- Region: Harpers Ferry
Financial & listing details
- Price per square foot: $323/sqft
- Date on market: 9/24/2025
- Listing agreement: Exclusive Right To Sell
- Ownership: Fee Simple
- Road surface type: Paved
Price history
| Date | Event | Price |
|---|---|---|
| 5/26/2026 | Sold | $1,125,000-2.2%$323/sqft |
Source:  Bright MLS #WVJF2019748 Report a problem Bright MLS #WVJF2019748 Report a problem | ||
| 3/12/2026 | Pending sale | $1,149,999$330/sqft |
Source: Bright MLS #WVJF2019748 Report a problem | ||
| 3/7/2026 | Price change | $1,149,999-4.2%$330/sqft |
Source: Bright MLS #WVJF2019748 Report a problem | ||
| 9/24/2025 | Listed for sale | $1,199,999$345/sqft |
Source: Bright MLS #WVJF2019748 Report a problem | ||
Public tax history
Tax history is unavailable.
Neighborhood: 25425
Nearby homes
- $899,9994 bd4 ba2.9k sqftMistletoe Ln LOT 18, Harpers Ferry, WV 25425New Construction
- $899,9994 bd5 ba2.9k sqft31 Jingle Bells Ct LOT 8, Harpers Ferry, WV 25425Pending
- $850,0004 bd5 ba4k sqft99 Mistletoe Ln LOT 14, Harpers Ferry, WV 25425Sold

- $849,9994 bd4 ba2.7k sqftJingle Bells Ct LOT 1, Harpers Ferry, WV 25425New Construction

- $785,0004 bd5 ba2.8k sqft200 Mistletoe Ln LOT 9, Harpers Ferry, WV 25425Sold
- $899,9994 bd5 ba2.9k sqft60 Jingle Bells Ct LOT 3, Harpers Ferry, WV 25425Pending
- $899,9995 bd5 ba2.9k sqft63 Mistletoe Ln LOT 19, Harpers Ferry, WV 25425New Construction
- $885,0003 bd4 ba2.5k sqft274 Mistletoe Ln LOT 10, Harpers Ferry, WV 25425Sold
Nearby schools
GreatSchools rating
- 6/10Shepherdstown Elementary SchoolGrades: PK-5Distance: 3.1 mi
- 8/10Shepherdstown Middle SchoolGrades: 6-8Distance: 3.3 mi
- 7/10Jefferson High SchoolGrades: 9-12Distance: 4.2 mi
Schools provided by the listing agent
- District: Jefferson County Schools
Source: Bright MLS. This data may not be complete. We recommend contacting the local school district to confirm school assignments for this home.
Get a cash offer in 3 minutes
Find out how much your home could sell for in as little as 3 minutes with a no-obligation cash offer.
Estimated market value
$1,128,400
Get a cash offer in 3 minutes
Find out how much your home could sell for in as little as 3 minutes with a no-obligation cash offer.
Estimated market value
$1,128,400
- West Virginia
- Jefferson County
- Shepherdstown
- 25425
- 167 Mistletoe Ln Lot 17
Nearby cities
Nearby zip codes
Other Shepherdstown Topics
