New construction home offering nearly 3,000 square feet of living space in a peaceful country setting. Situated on a spacious 3 acre lot, this 5-bedroom, 4.5-bath home combines timeless style with today's most sought-after features. The floor plan includes four bedrooms on the main level, including a luxurious primary suite, plus a private second-level bedroom with it's own full bath - ideal for guests, teens or multi-generational living. A dedicated home office and separate dining room provide both functionality and flexibility for work and entertaining. The kitchen includes stainless steel appliances, an oversized island featuring a built-in microwave, a striking stone accent wall, and an expansive walk-in pantry. The open-concept living room showcases vaulted ceilings and a beautiful stone fireplace. Luxury vinyl plank flooring flows throughout the home. The spacious primary suite features a vaulted ceiling and an ensuite with separate vanities, a freestanding soaking tub and an oversized walk-in closet. Additional highlights include a convenient first floor laundry room, an unfinished basement, attached two car garage and a paved driveway. Conveniently located to Charles Town, Shepherdstown and Harpers Ferry with easy access to RT 9 bypass.
Pending
$799,000
106 Oak Crest Dr, Kearneysville, WV 25430
5beds
2,957sqft
Single Family Residence
Built in 2026
3 Acres Lot
$-- Zestimate®
$270/sqft
$25/mo HOA
What's special
Beautiful stone fireplaceStriking stone accent wallFreestanding soaking tubEnsuite with separate vanitiesLuxurious primary suiteVaulted ceilingsPaved driveway
- 19 days |
- 590 |
- 37 |
Zillow last checked:
Listing updated:
Listed by:
ALICIA SECATELLO 304-676-7049,
Pearson Smith Realty, LLC
Source: Bright MLS,MLS#: WVJF2025660
Facts & features
Interior
Bedrooms & bathrooms
- Bedrooms: 5
- Bathrooms: 5
- Full bathrooms: 4
- 1/2 bathrooms: 1
- Main level bathrooms: 4
- Main level bedrooms: 4
Basement
- Area: 2508
Heating
- Heat Pump, Electric
Cooling
- Ceiling Fan(s), Heat Pump, Electric
Appliances
- Included: Microwave, Dishwasher, Oven/Range - Electric, Stainless Steel Appliance(s), Refrigerator, Range Hood, Electric Water Heater
- Laundry: Main Level
Features
- Soaking Tub, Bathroom - Stall Shower, Bathroom - Tub Shower, Ceiling Fan(s), Entry Level Bedroom, Open Floorplan, Kitchen Island, Pantry, Primary Bath(s), Recessed Lighting, Upgraded Countertops, Walk-In Closet(s)
- Flooring: Luxury Vinyl
- Basement: Full,Unfinished
- Number of fireplaces: 1
- Fireplace features: Gas/Propane
Interior area
- Total structure area: 5,465
- Total interior livable area: 2,957 sqft
- Finished area above ground: 2,957
- Finished area below ground: 0
Video & virtual tour
Property
Parking
- Total spaces: 2
- Parking features: Garage Faces Side, Garage Door Opener, Inside Entrance, Attached
- Attached garage spaces: 2
Accessibility
- Accessibility features: Accessible Entrance
Features
- Levels: One and One Half
- Stories: 1.5
- Pool features: None
Lot
- Size: 3 Acres
Details
- Additional structures: Above Grade, Below Grade
- Parcel number: 1907000500010003
- Zoning: RESIDENTIAL
- Special conditions: Standard
Construction
Type & style
- Home type: SingleFamily
- Architectural style: Ranch/Rambler
- Property subtype: Single Family Residence
Materials
- Frame, Stone, Vinyl Siding
- Foundation: Concrete Perimeter
- Roof: Architectural Shingle
Condition
- Excellent
- New construction: Yes
- Year built: 2026
Details
- Builder name: Secatello Contracting, LLC
Utilities & green energy
- Electric: Underground
- Sewer: Private Septic Tank, Septic = # of BR, Applied for Permit
- Water: Well Permit on File, Well
- Utilities for property: Underground Utilities, Cable
Community & HOA
Community
- Subdivision: Logie Farm
HOA
- Has HOA: Yes
- Services included: Road Maintenance, Snow Removal
- HOA fee: $300 annually
- HOA name: BOWERS ROAD MINOR HOMEOWNER'S ASSOCIATION INC.
Location
- Region: Kearneysville
Financial & listing details
- Price per square foot: $270/sqft
- Tax assessed value: $89,600
- Annual tax amount: $2,538
- Date on market: 7/31/2026
- Listing agreement: Exclusive Right To Sell
- Ownership: Fee Simple
Estimated market value
Not available
Estimated sales range
Not available
Not available
Price history
| Date | Event | Price |
|---|---|---|
| 8/4/2026 | Pending sale | $799,000$270/sqft |
Source:  Bright MLS #WVJF2025660 Report a problem Bright MLS #WVJF2025660 Report a problem | ||
| 7/31/2026 | Listed for sale | $799,000$270/sqft |
Source: Bright MLS #WVJF2025660 Report a problem | ||
Public tax history
Tax history is unavailable.
Monthly payment
Est. payment
Payment breakdown
Explore the cost of this home by adjusting the details. Changes won't be saved.Climate risks
Neighborhood: 25430
Nearby schools
GreatSchools rating
- 3/10North Jefferson Elementary SchoolGrades: PK-5Distance: 1.5 mi
- 8/10Shepherdstown Middle SchoolGrades: 6-8Distance: 5.7 mi
- 7/10Jefferson High SchoolGrades: 9-12Distance: 4.2 mi
Schools provided by the listing agent
- District: Jefferson County Schools
Source: Bright MLS. This data may not be complete. We recommend contacting the local school district to confirm school assignments for this home.
- $650,0005 bd4 ba2.9k sqft92 Oak Crest Dr, Kearneysville, WV 25430Sold
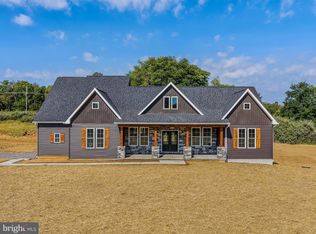
- $669,9004 bd4 ba2.5k sqft46 Oak Crest Dr, Kearneysville, WV 25430For Sale

- $538,8003 bd2 ba1.8k sqft4590 Bowers Rd, Kearneysville, WV 25430Off Market
- $---- bd-- ba-- sqft4590 Bowers Rd, Kearneysville, WV 25430Off Market
- $508,8004 bd4 ba1.7k sqft4462 Bowers Rd, Kearneysville, WV 25430Off Market
- $639,0004 bd3 ba2.9k sqft120 Autumn Ridge Ln, Kearneysville, WV 25430Sold
- $271,0003 bd1 ba1.9k sqft4630 Bowers Rd, Kearneysville, WV 25430Off Market
- $139,8001 acreBowers Rd, Kearneysville, WV 25430Off Market
A local agent can set up tours, give advice and negotiate with sellers.
Similar homes
- $669,9004 bd4 ba2.5k sqft46 Oak Crest Dr, Kearneysville, WV 25430For Sale
 MLS ID #WVJF2025908, Rod Appleton, CENTURY 21 New Millennium. Bright MLS
 - $769,9994 bd4 ba2.6k sqftNone Available, Harpers Ferry, WV 25425New Construction
 MLS ID #WVJF2025734, Brittny Petry, Gain Realty. Bright MLS
 - $849,9994 bd4 ba2.7k sqftNone Available, Harpers Ferry, WV 25425New Construction
 MLS ID #WVJF2025152, Brittny Petry, Gain Realty. Bright MLS
 - $899,9994 bd4 ba2.9k sqftJingle Bells Ct Lot 2, Harpers Ferry, WV 25425New Construction
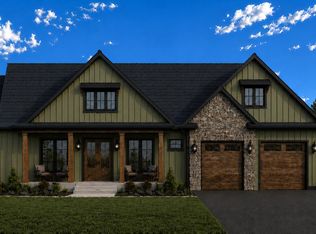 MLS ID #WVJF2025682, Brittny Petry, Gain Realty. Bright MLS
 - $560,0004 bd3 ba2.2k sqft50 Lamar Ln, Shepherdstown, WV 25443For SaleMLS ID #WVJF2025516, Michael Oates, Exit Success Realty. Bright MLS
- $529,0004 bd3 ba2.1k sqft553 Rippon Village Dr, Charles Town, WV 25414For SaleMLS ID #WVJF2025702, Becky Olmstead, Corcoran McEnearney. Bright MLS
- $749,9004 bd3 ba2.8k sqft632 Eastland Dr, Charles Town, WV 25414For SaleMLS ID #WVJF2024618, P. Brian Masemer, RE/MAX Real Estate Group. Bright MLS
- $899,9994 bd4 ba2.9k sqftMistletoe Ln Lot 18, Harpers Ferry, WV 25425New ConstructionMLS ID #WVJF2024128, Brittny Petry, Gain Realty. Bright MLS
- $750,0004 bd3 ba4.3k sqft63 Potomac Crossing St, Charles Town, WV 25414For SaleMLS ID #WVJF2025690, Carolyn Young, Samson Properties. Bright MLS
- $810,0004 bd3 ba3.4k sqft1434 Cloverdale Rd, Charles Town, WV 25414For SaleMLS ID #WVJF2022496, Jeanne Mezzatesta, Colony Realty. Bright MLS
- $819,9003 bd4 ba2.4k sqft250 Creola Dr, Winchester, VA 22603For SaleMLS ID #VAFV2042144, Curtis Siever, NextHome Realty Select. Bright MLS
- $625,0004 bd2 ba3.4k sqft78 Statice Dr, Hedgesville, WV 25427For SaleMLS ID #WVBE2052190, Samantha Young, Young & Associates. Bright MLS
- $493,0005 bd4 ba3.3k sqft111 Salute Cir, Martinsburg, WV 25405For SaleMLS ID #WVBE2053538, Rob Krop, Keller Williams Realty Centre. Bright MLS
- $760,0003 bd3 ba3.5k sqft12 Bluebell Way, Inwood, WV 25428New ConstructionMLS ID #WVBE2049338, Sasha Lerner, Samson Properties. Bright MLS
- $699,0004 bd4 ba3.8k sqft2251 Hunting Ridge Rd, Winchester, VA 22603For SaleMLS ID #VAFV2042828, Janet Smith, NextHome Realty Select. Bright MLS
- $589,9003 bd3 ba2k sqft109 Christo Rey Dr, Clear Brook, VA 22624For SaleMLS ID #VAFV2044140, Danielle Dojcak, Century 21 Redwood Realty. Bright MLS
- $897,0003 bd4 ba2.6k sqft13549 Hanging Rock Ln, Lovettsville, VA 20180For SaleMLS ID #VALO2134136, Flavia Yuch, Redfin Corporation. Bright MLS
- $639,0004 bd3 ba2.9k sqft115 Marion Dr, Winchester, VA 22603For SaleMLS ID #VAFV2043136, Abby Walters, Preslee Real Estate. Bright MLS
- $649,0005 bd5 ba3.9k sqft1423 Village Green Way, Brunswick, MD 21716For SaleMLS ID #MDFR2087884, Esther Caulton, Potomac View Realty, LLC. Bright MLS
- $599,9004 bd4 ba3.1k sqft84 Huntsville Ct, Martinsburg, WV 25403New ConstructionMLS ID #WVBE2051234, Travis Davis, Burch Real Estate Group, LLC. Bright MLS
