Tucked away on 3.54 private wooded acres, this beautifully designed custom home offers the perfect balance of luxury, privacy, and convenience—just 15 minutes from Winchester, VA and Winchester Medical Center. With almost 2,500 square feet of thoughtfully designed living space, a full unfinished basement, and a 2-car garage, this property offers room to grow and endless possibilities. Step inside to an inviting open-concept floor plan featuring a spacious great room anchored by a stunning stone fireplace, seamlessly flowing into the large open kitchen, perfect for entertaining or everyday living. The heart of the home is designed for gathering, with generous spaces filled with warmth and natural light. The desirable split-bedroom floor plan provides exceptional privacy for the primary suite, while the second and third bedrooms each feature their own en-suite bathrooms, creating an ideal setup for guests, family, or multi-generational living. Enjoy peaceful mornings and relaxing evenings on the covered and screened porch, the perfect spot for entertaining friends, sipping coffee, or unwinding with a good book while overlooking the serene, wooded surroundings. If you’ve been searching for a private retreat without sacrificing convenience, this exceptional property offers modern comfort, timeless style, and the tranquility of country living just minutes from town.
Under contract
$819,900
250 Creola Dr, Winchester, VA 22603
3beds
2,484sqft
:
Get pre-qualified$4,763/mo
Single Family Residence
Built in 2022
3.54 Acres Lot
$807,500 Zestimate®
$330/sqft
$-- HOA
What's special
Stunning stone fireplaceSerene wooded surroundingsInviting open-concept floor planDesirable split-bedroom floor planSpacious great roomCovered and screened porchLarge open kitchen
- 71 days |
- 102 |
- 2 |
Zillow last checked:
Listing updated:
Listed by:
Curtis Siever 540-667-9097,
NextHome Realty Select (540) 667-9097
Source: Bright MLS,MLS#: VAFV2042144
Facts & features
Interior
Bedrooms & bathrooms
- Bedrooms: 3
- Bathrooms: 4
- Full bathrooms: 3
- 1/2 bathrooms: 1
- Main level bathrooms: 4
- Main level bedrooms: 3
Basement
- Area: 2484
Heating
- Heat Pump, Electric
Cooling
- Heat Pump, Central Air, Electric
Appliances
- Included: Cooktop, Dishwasher, Double Oven, Refrigerator, Water Heater, Electric Water Heater
- Laundry: Main Level
Features
- Soaking Tub, Ceiling Fan(s), Dining Area, Entry Level Bedroom, Family Room Off Kitchen, Open Floorplan, Kitchen - Gourmet, Kitchen Island, Primary Bath(s), Recessed Lighting, Walk-In Closet(s)
- Flooring: Luxury Vinyl
- Doors: Double Entry
- Basement: Full,Unfinished,Rough Bath Plumb,Rear Entrance
- Number of fireplaces: 1
- Fireplace features: Wood Burning, Stone, Mantel(s)
Interior area
- Total structure area: 4,968
- Total interior livable area: 2,484 sqft
- Finished area above ground: 2,484
- Finished area below ground: 0
Property
Parking
- Total spaces: 2
- Parking features: Garage Faces Side, Garage Door Opener, Storage, Gravel, Attached
- Attached garage spaces: 2
- Has uncovered spaces: Yes
Accessibility
- Accessibility features: Accessible Hallway(s)
Features
- Levels: Two
- Stories: 2
- Patio & porch: Porch
- Exterior features: Sidewalks
- Pool features: None
- Has view: Yes
- View description: Trees/Woods
Lot
- Size: 3.54 Acres
Details
- Additional structures: Above Grade, Below Grade
- Parcel number: 217232
- Zoning: RA
- Special conditions: Standard
Construction
Type & style
- Home type: SingleFamily
- Architectural style: Ranch/Rambler
- Property subtype: Single Family Residence
Materials
- Vinyl Siding
- Foundation: Concrete Perimeter
- Roof: Architectural Shingle
Condition
- Excellent
- New construction: No
- Year built: 2022
Utilities & green energy
- Sewer: Septic = # of BR
- Water: Well
Community & HOA
Community
- Subdivision: Hunting Ridge Estates
HOA
- Has HOA: No
Location
- Region: Winchester
Financial & listing details
- Price per square foot: $330/sqft
- Tax assessed value: $615,500
- Annual tax amount: $2,954
- Date on market: 5/30/2026
- Listing agreement: Exclusive Right To Sell
- Listing terms: Conventional,Cash
- Ownership: Fee Simple
- Road surface type: Black Top
Estimated market value
$807,500
$767,000 - $848,000
$3,616/mo
Price history
| Date | Event | Price |
|---|---|---|
| 6/21/2026 | Pending sale | $819,900$330/sqft |
Source:  NextHome #VAFV2042144 Report a problem NextHome #VAFV2042144 Report a problem | ||
| 6/20/2026 | Contingent | $819,900$330/sqft |
Source:  Bright MLS #VAFV2042144 Report a problem Bright MLS #VAFV2042144 Report a problem | ||
| 5/30/2026 | Listed for sale | $819,900+853.4%$330/sqft |
Source: Bright MLS #VAFV2042144 Report a problem | ||
| 4/6/2021 | Sold | $86,000$35/sqft |
Source: Public Record Report a problem | ||
Public tax history
| Year | Property taxes | Tax assessment |
|---|---|---|
| 2025 | $2,954 +12% | $615,500 +19% |
| 2024 | $2,638 | $517,300 |
| 2023 | $2,638 +4.2% | $517,300 +24.7% |
| 2022 | $2,532 | $415,000 +548.4% |
| 2021 | -- | $64,000 |
| 2020 | $390 -50% | $64,000 |
| 2019 | $781 +100% | $64,000 |
| 2018 | $390 +1.7% | $64,000 |
| 2017 | $384 +18.7% | $64,000 +18.7% |
| 2016 | $323 +7.1% | $53,900 |
| 2015 | $302 +50.2% | $53,900 |
| 2014 | $201 | $53,900 |
| 2013 | -- | $53,900 -21.5% |
| 2012 | -- | $68,700 |
| 2011 | -- | $68,700 +45.9% |
| 2010 | -- | $47,100 |
| 2009 | -- | $47,100 +7% |
| 2008 | -- | $44,000 |
| 2007 | -- | $44,000 |
Find assessor info on the county website
Monthly payment
Est. payment
Payment breakdown
Explore the cost of this home by adjusting the details. Changes won't be saved.Climate risks
Neighborhood: 22603
Nearby schools
GreatSchools rating
- 2/10Gainesboro Elementary SchoolGrades: PK-5Distance: 3.4 mi
- 2/10Frederick County Middle SchoolGrades: 6-8Distance: 3.6 mi
- 6/10James Wood High SchoolGrades: 9-12Distance: 6.1 mi
Schools provided by the listing agent
- Elementary: Gainesboro
- Middle: Frederick County
- High: James Wood
- District: Frederick County Public Schools
Source: Bright MLS. This data may not be complete. We recommend contacting the local school district to confirm school assignments for this home.
- $646,6004 bd3 ba2.9k sqft210 Creola Dr, Winchester, VA 22603Off Market
- $772,5003 bd2 ba2.5k sqft340 Creola Dr, Winchester, VA 22603Off Market
- $607,4003 bd4 ba2.4k sqft382 Creola Dr, Winchester, VA 22603Off Market
- $786,4003 bd3 ba2.6k sqft320 Creola Dr, Winchester, VA 22603Off Market
- $640,0004 bd4 ba3.4k sqft190 Creola Dr, Winchester, VA 22603Off Market
- $693,1003 bd2 ba2.8k sqft229 Creola Dr, Winchester, VA 22603Off Market
- $901,4004 bd4 ba5.3k sqft135 Tracis Way, Winchester, VA 22603Sold
- $1,252,8003 bd2 ba4k sqft353 Creola Dr, Winchester, VA 22603Off Market
A local agent can set up tours, give advice and negotiate with sellers.
Similar homes
- $639,0004 bd3 ba2.9k sqft115 Marion Dr, Winchester, VA 22603For Sale
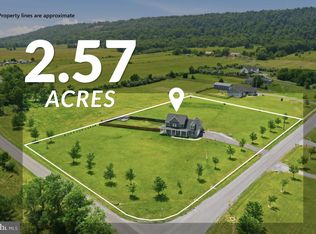
 MLS ID #VAFV2043136, Abby Walters, Preslee Real Estate. Bright MLS
 - $799,0004 bd4 ba3.1k sqft4241 Cedar Creek Grn, Winchester, VA 22602For Sale
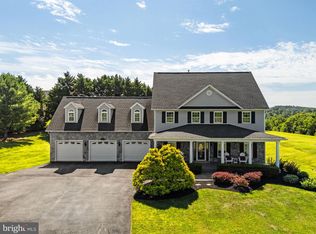 MLS ID #VAFV2043890, Dan Whitacre, Colony Realty. Bright MLS
 - $799,0003 bd4 ba3.2k sqft201 Nathaniel Dr, Winchester, VA 22603New Construction
 MLS ID #VAFV2039978, Renee Waymire, Samson Properties. Bright MLS
 - $799,9003 bd3 ba2.3k sqft123 Stetson St, Winchester, VA 22603New Construction
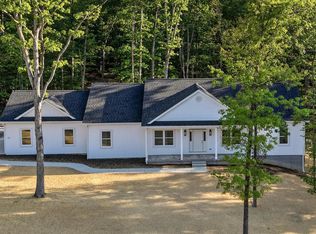 MLS ID #VAFV2040452, Brett Sowder, RE/MAX Roots. Bright MLS
 - $799,9003 bd3 ba2.3k sqft115 Stetson St, Winchester, VA 22603New ConstructionMLS ID #VAFV2037200, Brett Sowder, RE/MAX Roots. Bright MLS
- $899,0003 bd4 ba3.4k sqft466 Merrimans Ln, Winchester, VA 22601For SaleMLS ID #VAWI2011022, John Schroth, Colony Realty. Bright MLS
- $599,9004 bd3 ba2.3k sqft151 Sassafras Ln, Clear Brook, VA 22624For SaleMLS ID #VAFV2043574, Tracie Clawson, ERA Oakcrest Realty, Inc.. Bright MLS
- $750,0003 bd3 ba3.1k sqft230 Tranquil Wood Ln, Winchester, VA 22602New ConstructionMLS ID #VAFV2042378, Monique Rodriguez, Pearson Smith Realty LLC. Bright MLS
- $785,0006 bd4 ba3k sqft243 Vesper Ln, Cross Junction, VA 22625For SaleMLS ID #VAFV2043054, Phyllis Guthrie, Keller Williams Realty. Bright MLS
- $649,0004 bd4 ba3.1k sqft256 Brookneil Dr, Winchester, VA 22602For SaleMLS ID #VAFV2040662, Jacquelyn Sowers, ERA Oakcrest Realty, Inc.. Bright MLS
- $765,0005 bd3 ba2.7k sqft121 Nittany South Way, Stephens City, VA 22655For SaleMLS ID #VAFV2041580, Sarah Abderrazzaq, Realty ONE Group Old Towne. Bright MLS
- $635,0003 bd4 ba2.6k sqft117 Glen Ridge Rd, Winchester, VA 22602For SaleMLS ID #VAFV2042538, Joanne Cembrook, Coldwell Banker Premier. Bright MLS
- $725,0003 bd3 ba3k sqft859 Hank Ln, Berkeley Springs, WV 25411For SaleMLS ID #WVMO2007548, Kimberly Schroeder, Long & Foster Real Estate, Inc.. Bright MLS
- $578,9003 bd3 ba2.9k sqft87 Fieldstone Dr, Bunker Hill, WV 25413For SaleMLS ID #WVBE2052142, Celia Lainez, Samson Properties. Bright MLS
- $710,0004 bd4 ba3.4k sqft93 Quail Hill Dr, High View, WV 26808For SaleMLS ID #WVHS2007582, Allana Drexler, Samson Properties. Bright MLS
- $725,0004 bd4 ba2.1k sqft233 Sunset Cir, Cross Junction, VA 22625For SaleMLS ID #VAFV2043164, Elizabeth Kovalak, Real Broker, LLC. Bright MLS
- $599,0003 bd3 ba2k sqft109 Christo Rey Dr, Clear Brook, VA 22624For SaleMLS ID #VAFV2042576, Daan De Raedt, Property Collective. Bright MLS
- $605,0004 bd3 ba2.9k sqft1564 Perry Rd, Winchester, VA 22602For SaleMLS ID #VAFV2040716, Nate Vogel, Century 21 Redwood Realty. Bright MLS
- $945,0004 bd3 ba3.2k sqft165 Carroll Ridge Ln, Winchester, VA 22602For SaleMLS ID #VAFV2042556, Bailey Cooper, RE/MAX Gateway. Bright MLS
- $649,0004 bd3 ba2.9k sqft104 Bramble Ct, Winchester, VA 22602For SaleMLS ID #VAFV2042904, Laura White, ERA Oakcrest Realty, Inc.. Bright MLS
