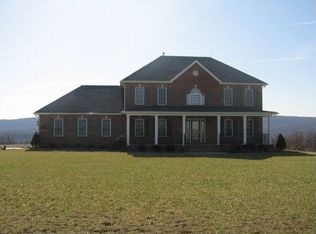
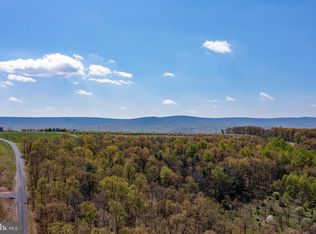
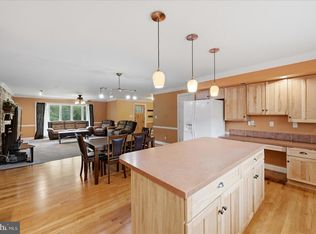
✨ PRICE IMPROVEMENT! ✨ STUNNING 2019 CUSTOM FARMHOUSE WITH PANORAMIC MOUNTAIN VIEWS & HIGH SPEED FRONTIER FIBER INTERNET- Perfect for remote workers or commuters JUST 20 MINUTES FROM WINCHESTER!! Welcome to 93 Quail Hill Drive — a stunning custom-built farmhouse retreat tucked away in the peaceful mountains of High View, WV. Built in 2019, this beautifully crafted 4-bedroom, 2 full bath, 2 half bath home combines modern farmhouse charm with gorgeous panoramic views and serene surroundings. Designed with comfort and style in mind, the home features spacious living areas, tasteful finishes, and an inviting layout perfect for both everyday living and entertaining. Enjoy the privacy and tranquility of country living while remaining only about 20 minutes from Winchester, VA for convenient access to shopping, dining, and commuter routes. This property truly offers the best of both worlds — secluded beauty with nearby convenience. Buyer(s) should perform their own due diligence and verify all information independently. Information is believed to be accurate but is not guaranteed. Seller and Samson Properties are not liable for any inaccuracies or omissions. Property is currently owner occupied. Sellers request that weekday showings be scheduled during evening hours and weekends.
For sale
Price cut: $20.1K (10/6)
$599,900
93 Quail Hill Dr, High View, WV 26808
4beds
3,481sqft
Single Family Residence
Built in 2018
2.19 Acres Lot
$-- Zestimate®
$172/sqft
$-- HOA
What's special
Panoramic mountain viewsModern farmhouse charmTasteful finishes
- 122 days
- 1,446
- 72
Zillow last checked:
Listing updated:
Listed by:
Allana Drexler 540-532-0437,
Samson Properties
Source: Bright MLS,MLS#: WVHS2007582
Facts & features
Interior
Bedrooms & bathrooms
- Bedrooms: 4
- Bathrooms: 4
- Full bathrooms: 2
- 1/2 bathrooms: 2
- Main level bathrooms: 4
- Main level bedrooms: 4
Basement
- Area: 0
Heating
- Heat Pump, Electric
Cooling
- Ceiling Fan(s), Central Air, Electric
Appliances
- Included: Microwave, Cooktop, Dishwasher, Disposal, Dryer, Freezer, Ice Maker, Double Oven, Refrigerator, Washer, Water Heater, Electric Water Heater
- Laundry: Main Level
Features
- Breakfast Area, Butlers Pantry, Dining Area, Entry Level Bedroom, Open Floorplan, Kitchen Island, Primary Bath(s), Walk-In Closet(s), 9'+ Ceilings
- Windows: Wood Frames
- Has basement: No
- Has fireplace: No
Interior area
- Total structure area: 3,481
- Total interior livable area: 3,481 sqft
- Finished area above ground: 3,481
- Finished area below ground: 0
Video & virtual tour
Property
Parking
- Total spaces: 5
- Parking features: Inside Entrance, Garage Faces Front, Garage Door Opener, Attached
- Attached garage spaces: 5
Accessibility
- Accessibility features: None
Features
- Levels: One
- Stories: 1
- Pool features: None
- Has view: Yes
- View description: Mountain(s), Trees/Woods
Lot
- Size: 2.19 Acres
- Features: Front Yard, Rear Yard
Details
- Additional structures: Above Grade, Below Grade
- Parcel number: 02 30002300120000
- Zoning: 101
- Special conditions: Standard
Construction
Type & style
- Home type: SingleFamily
- Architectural style: Ranch/Rambler
- Property subtype: Single Family Residence
Materials
- Aluminum Siding
- Foundation: Block
- Roof: Shingle
Condition
- New construction: No
- Year built: 2018
Utilities & green energy
- Sewer: Private Septic Tank
- Water: Private
Community & HOA
Community
- Subdivision: Quail Hill
HOA
- Has HOA: No
Location
- Region: High View
Financial & listing details
- Price per square foot: $172/sqft
- Tax assessed value: $234,240
- Annual tax amount: $1,984
- Date on market: 6/23/2026
- Listing agreement: Exclusive Right To Sell
- Listing terms: Cash,Conventional,FHA,Negotiable,VA Loan
- Ownership: Fee Simple
Estimated market value
Not available
Estimated sales range
Not available
Not available
Price history
| Date | Event | Price |
|---|---|---|
| 10/6/2026 | Price change | $599,900-3.2%$172/sqft |
Source:  Bright MLS #WVHS2007582 Report a problem Bright MLS #WVHS2007582 Report a problem | ||
| 9/14/2026 | Price change | $620,000-4.5%$178/sqft |
Source: Bright MLS #WVHS2007582 Report a problem | ||
| 8/27/2026 | Price change | $648,900-5.3%$186/sqft |
Source: Bright MLS #WVHS2007582 Report a problem | ||
| 8/10/2026 | Price change | $684,900-3.5%$197/sqft |
Source: Bright MLS #WVHS2007582 Report a problem | ||
| 6/23/2026 | Listed for sale | $710,000$204/sqft |
Source: Bright MLS #WVHS2007582 Report a problem | ||
Public tax history
| Year | Property taxes | Tax assessment |
|---|---|---|
| 2025 | $1,985 +5.2% | $234,240 +7.8% |
| 2024 | $1,887 +0.6% | $217,200 +0.9% |
| 2023 | $1,875 +0.6% | $215,220 +0.9% |
| 2022 | $1,864 | $213,240 |
| 2021 | -- | $213,240 +1010.6% |
| 2020 | -- | $19,200 +4.2% |
| 2019 | $266 | $18,420 |
| 2018 | $266 -4.1% | $18,420 -4.1% |
| 2017 | $277 +1.1% | $19,200 |
| 2016 | $274 +5% | $19,200 +4.2% |
| 2015 | $261 | $18,420 |
Find assessor info on the county website
Monthly payment
Est. payment
Payment breakdown
Explore the cost of this home by adjusting the details. Changes won't be saved.Climate risks
Neighborhood: 26808
Nearby schools
Schools provided by the listing agent
- District: Hampshire County Schools
Source: Bright MLS. This data may not be complete. We recommend contacting the local school district to confirm school assignments for this home.
Similar homes
- $614,9004 bd3 ba2.5k sqft514 Sleigh Dr, Cross Junction, VA 22625For Sale
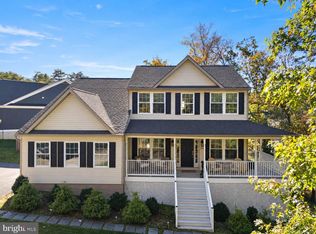
 MLS ID #VAFV2045664, Kimberly Schroeder, Long & Foster Real Estate, Inc.. Bright MLS
 - $549,9014 bd3 ba2.4k sqft200 Whitham Dr, Gore, VA 22637For Sale
 MLS ID #VAFV2045026, Caroline W. Barb, Jim Barb Realty, Inc.. Bright MLS
 - $399,9994 bd3 ba2.5k sqft123 Blakes Way, High View, WV 26808For Sale
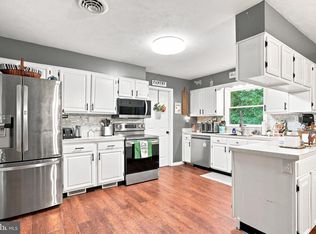 MLS ID #WVHS2008248, Kambre Ware, Realty ONE Group Old Towne. Bright MLS
 - $524,0003 bd4 ba4.1k sqft783 Ritters Valley Dr, Capon Bridge, WV 26711For Sale
 MLS ID #WVHS2007536, Jessica Corliss, Dandridge Realty Group, LLC. Bright MLS
 - $599,5005 bd4 ba3.9k sqft330 Sideling Mountain Dr, Paw Paw, WV 25434For SaleMLS ID #WVHS2007632, Mary Cox, Berkshire Hathaway HomeServices PenFed Realty. Bright MLS
- $629,0004 bd3 ba2.9k sqft115 Marion Dr, Winchester, VA 22603For SaleMLS ID #VAFV2043136, Abby Walters, Preslee Real Estate. Bright MLS
- $525,0003 bd2 ba3.7k sqft150 E Four Seasons Dr, Gore, VA 22637New ConstructionMLS ID #VAFV2044438, Matthew Bradley, Coldwell Banker Premier. Bright MLS
- $524,9905 bd3 ba3.4k sqft3336 Hunting Ridge Rd, Winchester, VA 22603For SaleMLS ID #VAFV2045334, Leslie O Carter, Carter Real Estate, Inc.. Bright MLS
- $630,0004 bd3 ba3k sqft205 Crestleigh Dr, Winchester, VA 22602For SaleMLS ID #VAFV2045154, Sheila Pack, RE/MAX Roots. Bright MLS
- $649,9006 bd4 ba4.1k sqft111 Waterside Ln, Cross Junction, VA 22625For SaleMLS ID #VAFV2044560, Katrina M Smith, Samson Properties. Bright MLS
- $679,9003 bd4 ba2.7k sqft461 Veterans Rd, Middletown, VA 22645For SaleMLS ID #VAFV2042918, Lilly Triplett, Colony Realty. Bright MLS
- $725,0004 bd4 ba2.8k sqft344 Hites Rd, Stephens City, VA 22655For SaleMLS ID #VAFV2044766, Howard Swede, LPT Realty, LLC. Bright MLS
- $485,0014 bd4 ba3k sqft303 Northwood Cir, Cross Junction, VA 22625For SaleMLS ID #VAFV2044430, Caroline W. Barb, Jim Barb Realty, Inc.. Bright MLS
- $625,0004 bd4 ba4.1k sqft1529 Dalton Pl, Winchester, VA 22601For SaleMLS ID #VAWI2011266, RoxAnn Grimes, RE/MAX Roots. Bright MLS
- $499,9004 bd4 ba2.9k sqft413 Masters Dr, Cross Junction, VA 22625For SaleMLS ID #VAFV2044730, Mr. Frank Armstrong IV, Colony Realty. Bright MLS
- $590,0006 bd3 ba3.7k sqft207 Decatur Cir, Stephens City, VA 22655For SaleMLS ID #VAFV2042756, Bailey Cooper, RE/MAX Gateway. Bright MLS
- $774,9004 bd4 ba4.6k sqft159 Lavender Hills Ln, Winchester, VA 22603For SaleMLS ID #VAFV2045090, Sharon Farinholt, Realty ONE Group Old Towne. Bright MLS
- $549,9994 bd3 ba2.4k sqft104 Monet Ter, Winchester, VA 22602For SaleMLS ID #VAFV2045412, Chris Roszko, Colony Realty. Bright MLS
- $645,0004 bd4 ba3.5k sqft200 Fairfield Dr, Winchester, VA 22602For SaleMLS ID #VAFV2044488, Angela Duncan, MarketPlace REALTY. Bright MLS
- $659,9004 bd4 ba3.9k sqft146 Darby Dr, Winchester, VA 22602For SaleMLS ID #VAFV2045062, Traci Shoberg, Samson Properties. Bright MLS
