30 MINUTES TO WINCHESTER!!! Don't miss your chance to own this peaceful and quiet property that offers space, privacy, and functionality you’ve been looking for. Enjoy multiple large living areas, an oversized garage, beautiful perennial gardens, and plenty of room for pets, play areas, chickens, and outdoor living. The home features numerous upgrades, including an in-law suite with a separate entrance, huge family room with bar area, double-hung wood windows, laundry room with utility sink, abundant storage & closet space, red oak trim milled from trees on the property. There are 5 bedrooms, 2 full baths, 1 three-quarter bath, & 1 half bath. Please note: septic is approved for 4 bedrooms or 8 occupants. Additional highlights include a flue in the living/dining room, a wood stove in the basement serving the home, another wood stove in the garage, water treatment system with sediment filter, garage door openers, 2018 metal roof, walk-in shed, chicken area, pet shelter with fenced area. For humans: there is a deck, a patio or a porch to enjoy the outdoors, rain or shine. A separate raised garden bed area for plant or vegetable growing. and a large outdoor shower with privacy panels. Septic was checked and pumped in 2024.
For sale
Price cut: $10.1K (6/23)
$639,900
330 Sideling Mountain Dr, Paw Paw, WV 25434
5beds
3,982sqft
Single Family Residence
Built in 1996
2.68 Acres Lot
$612,400 Zestimate®
$161/sqft
$10/mo HOA
What's special
Walk-in shedOversized garageChicken areaBeautiful perennial gardensGarage door openersDouble-hung wood windows
- 113 days |
- 693 |
- 33 |
Zillow last checked:
Listing updated:
Listed by:
Mary Cox 540-327-5870,
Berkshire Hathaway HomeServices PenFed Realty
Source: Bright MLS,MLS#: WVHS2007632
Facts & features
Interior
Bedrooms & bathrooms
- Bedrooms: 5
- Bathrooms: 4
- Full bathrooms: 3
- 1/2 bathrooms: 1
- Main level bathrooms: 3
- Main level bedrooms: 3
Basement
- Area: 0
Heating
- Heat Pump, Forced Air, Wood Stove, Electric, Propane, Wood
Cooling
- Central Air, Electric
Appliances
- Included: Dishwasher, Dryer, Self Cleaning Oven, Oven/Range - Electric, Refrigerator, Washer, Water Conditioner - Owned, Tankless Water Heater, Water Treat System, Water Heater
- Laundry: Main Level
Features
- Ceiling Fan(s), Entry Level Bedroom, Eat-in Kitchen, Pantry, Walk-In Closet(s), Beamed Ceilings, Dry Wall
- Flooring: Carpet, Ceramic Tile, Wood, Luxury Vinyl
- Basement: Exterior Entry,Rear Entrance,Walk-Out Access,Full
- Has fireplace: No
- Fireplace features: Wood Burning Stove
Interior area
- Total structure area: 3,982
- Total interior livable area: 3,982 sqft
- Finished area above ground: 3,982
- Finished area below ground: 0
Video & virtual tour
Property
Parking
- Total spaces: 6
- Parking features: Garage Faces Front, Garage Door Opener, Oversized, Asphalt, Driveway, Private, Detached, Off Street
- Garage spaces: 6
- Has uncovered spaces: Yes
- Details: Garage Sqft: 1200
Accessibility
- Accessibility features: None
Features
- Levels: Three
- Stories: 3
- Patio & porch: Deck, Patio, Porch
- Exterior features: Extensive Hardscape, Lighting, Flood Lights, Outdoor Shower
- Pool features: None
- Fencing: Board
- Has view: Yes
- View description: Mountain(s), Panoramic, Pasture
Lot
- Size: 2.68 Acres
- Features: Front Yard, Landscaped, No Thru Street, Wooded, Rear Yard, Rural, SideYard(s)
Details
- Additional structures: Above Grade, Below Grade, Outbuilding
- Parcel number: 01 7003700000000
- Zoning: 101
- Special conditions: Standard
Construction
Type & style
- Home type: SingleFamily
- Architectural style: Cape Cod
- Property subtype: Single Family Residence
Materials
- Frame, Cedar
- Foundation: Block
- Roof: Metal
Condition
- New construction: No
- Year built: 1996
- Major remodel year: 2017
Utilities & green energy
- Electric: 220 Volts
- Sewer: On Site Septic
- Water: Well
- Utilities for property: Fiber Optic
Community & HOA
Community
- Subdivision: Sideling Mountain
HOA
- Has HOA: Yes
- Services included: Road Maintenance
- HOA fee: $125 annually
Location
- Region: Paw Paw
Financial & listing details
- Price per square foot: $161/sqft
- Tax assessed value: $165,180
- Annual tax amount: $1,399
- Date on market: 4/29/2026
- Listing agreement: Exclusive Right To Sell
- Listing terms: Cash,Conventional,VA Loan
- Ownership: Fee Simple
- Road surface type: Gravel
Estimated market value
$612,400
$582,000 - $643,000
$2,999/mo
Price history
| Date | Event | Price |
|---|---|---|
| 6/23/2026 | Price change | $639,900-1.6%$161/sqft |
Source:  Bright MLS #WVHS2007632 Report a problem Bright MLS #WVHS2007632 Report a problem | ||
| 5/12/2026 | Price change | $650,000-7.1%$163/sqft |
Source: Bright MLS #WVHS2007632 Report a problem | ||
| 4/29/2026 | Listed for sale | $699,900$176/sqft |
Source: Bright MLS #WVHS2007632 Report a problem | ||
Public tax history
Tax history is unavailable.
Monthly payment
Est. payment
Payment breakdown
Explore the cost of this home by adjusting the details. Changes won't be saved.Climate risks
Neighborhood: 25434
Getting around
0 / 100
Car-DependentNearby schools
GreatSchools rating
- 5/10Slanesville Elementary SchoolGrades: PK-5Distance: 2.3 mi
- 8/10Capon Bridge Middle SchoolGrades: 6-8Distance: 6.6 mi
- 1/10Hampshire Senior High SchoolGrades: 6-12Distance: 11.7 mi
Schools provided by the listing agent
- Elementary: Stanesville
- Middle: Capon Bridge
- High: Hampshire
- District: Hampshire County Schools
Source: Bright MLS. This data may not be complete. We recommend contacting the local school district to confirm school assignments for this home.
- $607,3005 bd4 ba3.9k sqft330 Sideling Mountain Dr, Paw Paw, WV 25434Off Market

- $335,6003 bd2 ba2.1k sqft284 Sideling Mountain Dr, Paw Paw, WV 25434Off Market
- $235,9002 bd1 ba1k sqft444 Sideling Mountain Dr, Paw Paw, WV 25434Off Market
- $205,2001 bd1 ba1k sqft367 Sideling Mountain Dr, Paw Paw, WV 25434Off Market
- $387,7002 bd2 ba1.7k sqft283 Sideling Mountain Dr, Slanesville, WV 25444Off Market
- $406,1003 bd2 ba2.2k sqft383 Sideling Mountain Dr, Paw Paw, WV 25434Off Market
- $402,3003 bd2 ba1.7k sqft283 Sideling Mountain Dr, Paw Paw, WV 25434Off Market
- $154,000-- bd-- ba-- sqft204 Sideling Mountain Dr, Paw Paw, WV 25434Off Market
A local agent can set up tours, give advice and negotiate with sellers.
A local lender can help you make sure your offer is ready when you are.
Similar homes
- $669,9004 bd3 ba3.2k sqft1054 River Bend Dr, Paw Paw, WV 25434For Sale
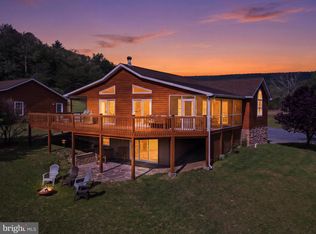
 MLS ID #WVHS2007776, Sharon Farinholt, Realty ONE Group Old Towne. Bright MLS
 - $650,0004 bd3 ba2.4k sqft6180 Slanesville Pike, Points, WV 25437For Sale
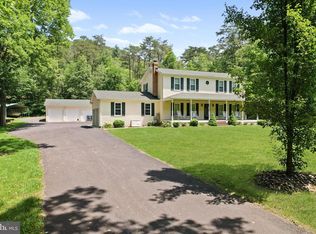 MLS ID #WVHS2007960, Rhonda Augenstein, Coldwell Banker Home Town Realty. Bright MLS
 - $550,0004 bd4 ba2.9k sqft254 Falcon View Dr, Augusta, WV 26704For Sale
 MLS ID #WVHS2008120, Monica Kemp, Roberts Realty Group, LLC. Bright MLS
 - $529,9003 bd3 ba3.1k sqft370 Hemlock Ct, Paw Paw, WV 25434For Sale
 MLS ID #WVHS2007992, Amanda Llewellyn-Chaney, Keller Williams Realty Advantage. Bright MLS
 - $674,9004 bd4 ba3k sqft460 Roys Ln, Hedgesville, WV 25427For SaleMLS ID #WVBE2053654, Adam Shively, Samson Properties. Bright MLS
- $649,0007 bd4 ba4.1k sqft256 Skylar Lanes Way, Winchester, VA 22603For SaleMLS ID #VAFV2042728, Brian Ratliff, Old Dominion Realty. Bright MLS
- $684,9004 bd4 ba3.4k sqft93 Quail Hill Dr, High View, WV 26808For SaleMLS ID #WVHS2007582, Allana Drexler, Samson Properties. Bright MLS
- $550,0003 bd2 ba3.3k sqft760 Timber Ridge Rd, Capon Bridge, WV 26711For SaleMLS ID #WVHS2007722, Beverly Longo, MarketPlace REALTY. Bright MLS
- $595,0002 bd3 ba3k sqft1415 S Timber Ridge Rd, Cross Junction, VA 22625For SaleMLS ID #VAFV2043508, Cindy Wynn, Samson Properties. Bright MLS
- $529,0003 bd4 ba4.1k sqft783 Ritters Valley Dr, Capon Bridge, WV 26711For SaleMLS ID #WVHS2007536, Jessica Corliss, Dandridge Realty Group, LLC. Bright MLS
- $699,0004 bd4 ba3.8k sqft2251 Hunting Ridge Rd, Winchester, VA 22603For SaleMLS ID #VAFV2042828, Janet Smith, NextHome Realty Select. Bright MLS
- $599,0003 bd2 ba2.2k sqft4485 Smokey Hollow Rd, Bloomery, WV 26817For SaleMLS ID #WVHS2006940, Jeanne Cooper, Century 21 Redwood Realty. Bright MLS
- $529,0004 bd4 ba4k sqft302 Prado Way, Berkeley Springs, WV 25411For SaleMLS ID #WVMO2007748, Tammy White, Kesecker Realty, Inc.. Bright MLS
- $635,0003 bd4 ba2.6k sqft117 Glen Ridge Rd, Winchester, VA 22602For SaleMLS ID #VAFV2042538, Joanne Cembrook, Coldwell Banker Premier. Bright MLS
- $750,0004 bd4 ba2.8k sqft175 Chase Woods Ln, Great Cacapon, WV 25422For SaleMLS ID #WVMO2008004, Ryan Rebant, Mountain Home Real Estate, LLC. Bright MLS
- $699,9005 bd3 ba2.8k sqft1003 Lakeview Dr, Cross Junction, VA 22625For SaleMLS ID #VAFV2044114, Lisa Cox, Colony Realty. Bright MLS
- $539,0004 bd3 ba3.4k sqft3336 Hunting Ridge Rd, Winchester, VA 22603For SaleMLS ID #VAFV2042222, Leslie O Carter, Carter Real Estate, Inc.. Bright MLS
- $539,9004 bd3 ba2.7k sqft1001 N Timber Ridge Rd, Cross Junction, VA 22625For SaleMLS ID #VAFV2042282, Donna Anderson, Samson Properties. Bright MLS
- $679,9004 bd3 ba4k sqft405 Spring Valley Dr, Winchester, VA 22603For SaleMLS ID #VAFV2041286, Ralph Harvey, ListWithFreedom.com. Bright MLS
- $500,0003 bd4 ba3.2k sqft274 Three Oaks Dr, Gore, VA 22637For SaleMLS ID #VAFV2042028, Haythem Hedda, Pearson Smith Realty, LLC. Bright MLS
