Welcome to this beautifully maintained home in the highly sought-after Walnut Springs Estates subdivision, offering exceptional space,comfort, and versatility on a private 2-acre lot. With up to 7 bedrooms and 3.5 bathrooms, this property is ideal for growing families, multi-generationalliving, or those who simply desire room to spread out. The inviting living room features a cozy electric fireplace, creating a warm and welcomingatmosphere for gatherings and everyday living. The thoughtfully designed floor plan provides generous living spaces throughout, while the basementapartment offers excellent flexibility for guests, extended family, rental income, or a private home office. Enjoy the outdoors year-round from thescreened-in back porch overlooking the expansive property. Additional highlights include a large attached garage, abundant attic storage, and plenty ofroom both inside and out for all your needs.
For sale
Price cut: $2K (9/6)
$647,000
256 Skylar Lanes Way, Winchester, VA 22603
7beds
4,116sqft
Single Family Residence
Built in 2015
2 Acres Lot
$645,200 Zestimate®
$157/sqft
$-- HOA
What's special
Cozy electric fireplaceLarge attached garageThoughtfully designed floor planGenerous living spaces throughoutBasement apartmentScreened-in back porchOverlooking the expansive property
- 84 days
- 718
- 30
Zillow last checked:
Listing updated:
Listed by:
Brian Ratliff 540-746-6065,
Old Dominion Realty 540-433-2454
Source: Bright MLS,MLS#: VAFV2042728
Facts & features
Interior
Bedrooms & bathrooms
- Bedrooms: 7
- Bathrooms: 4
- Full bathrooms: 3
- 1/2 bathrooms: 1
- Main level bathrooms: 4
- Main level bedrooms: 7
Basement
- Area: 1568
Heating
- Heat Pump, Electric
Cooling
- Central Air, Heat Pump, Electric
Appliances
- Included: Dishwasher, Microwave, Refrigerator, Oven/Range - Electric, Electric Water Heater
Features
- Basement: Interior Entry
- Number of fireplaces: 1
Interior area
- Total structure area: 4,416
- Total interior livable area: 4,116 sqft
- Finished area above ground: 2,848
- Finished area below ground: 1,268
Property
Parking
- Total spaces: 2
- Parking features: Garage Faces Side, Inside Entrance, Attached
- Attached garage spaces: 2
- Details: Garage Sqft: 576
Accessibility
- Accessibility features: None
Features
- Levels: Two
- Stories: 2
- Pool features: None
Lot
- Size: 2 Acres
Details
- Additional structures: Above Grade, Below Grade
- Parcel number: 28A161H
- Zoning: RA
- Special conditions: Standard
Construction
Type & style
- Home type: SingleFamily
- Architectural style: Contemporary
- Property subtype: Single Family Residence
Materials
- Vinyl Siding
- Foundation: Block
- Roof: Shingle
Condition
- New construction: No
- Year built: 2015
Utilities & green energy
- Sewer: On Site Septic
- Water: Well
Community & HOA
Community
- Subdivision: Walnut Springs Estates
HOA
- Has HOA: No
Location
- Region: Winchester
Financial & listing details
- Price per square foot: $157/sqft
- Tax assessed value: $613,500
- Annual tax amount: $3,252
- Date on market: 6/17/2026
- Listing agreement: Exclusive Right To Sell
- Inclusions: All Appliances And Tv's Except The One In The Office And The One In The Tv Room Downstairs.
- Exclusions: Owner Will Be Changing Out The Light Fixture In The Master Bedroom Closet.
- Ownership: Fee Simple
Estimated market value
$645,200
$613,000 - $677,000
$3,921/mo
Price history
| Date | Event | Price |
|---|---|---|
| 9/6/2026 | Price change | $647,000-0.3%$157/sqft |
Source:  CAAR #678524 Report a problem CAAR #678524 Report a problem | ||
| 8/18/2026 | Price change | $649,000-0.2%$158/sqft |
Source:  Bright MLS #VAFV2042728 Report a problem Bright MLS #VAFV2042728 Report a problem | ||
| 8/6/2026 | Pending sale | $650,000$158/sqft |
Source: Bright MLS #VAFV2042728 Report a problem | ||
| 8/2/2026 | Price change | $650,000-2.8%$158/sqft |
Source: Bright MLS #VAFV2042728 Report a problem | ||
| 7/1/2026 | Price change | $669,000-0.9%$163/sqft |
Source: Bright MLS #VAFV2042728 Report a problem | ||
| 6/16/2026 | Listed for sale | $675,000+743.8%$164/sqft |
Source: CAAR #678524 Report a problem | ||
| 7/23/2015 | Sold | $80,000$19/sqft |
Source: Public Record Report a problem | ||
Public tax history
| Year | Property taxes | Tax assessment |
|---|---|---|
| 2025 | $2,945 +6.3% | $613,500 +12.9% |
| 2024 | $2,770 | $543,200 |
| 2023 | $2,770 +100.8% | $543,200 +20.1% |
| 2022 | $1,380 | $452,300 |
| 2021 | $1,380 -46.5% | $452,300 +6.9% |
| 2020 | $2,580 -50% | $423,000 |
| 2019 | $5,161 +109.8% | $423,000 +4.9% |
| 2018 | $2,460 +1.7% | $403,300 |
| 2017 | $2,420 +7.9% | $403,300 +7.9% |
| 2016 | $2,242 +442.4% | $373,600 +406.2% |
| 2015 | $413 +71.1% | $73,800 |
| 2014 | $242 | $73,800 |
| 2013 | -- | $73,800 -10.7% |
| 2012 | -- | $82,600 |
| 2011 | -- | $82,600 +4.8% |
| 2010 | -- | $78,800 |
| 2009 | -- | $78,800 -7.3% |
| 2008 | -- | $85,000 |
| 2007 | -- | $85,000 |
| 2006 | -- | $85,000 |
| 2005 | -- | $85,000 +431.3% |
| 2003 | -- | $16,000 |
| 2002 | -- | $16,000 |
Find assessor info on the county website
Monthly payment
Est. payment
Payment breakdown
Explore the cost of this home by adjusting the details. Changes won't be saved.Climate risks
Neighborhood: 22603
Nearby schools
Schools provided by the listing agent
- Elementary: Gainesboro
- Middle: Frederick County
- High: James Wood
- District: Frederick County Public Schools
Source: Bright MLS. This data may not be complete. We recommend contacting the local school district to confirm school assignments for this home.
Similar homes
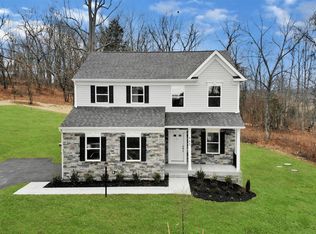
- $824,9006 bd5 ba4.8k sqft161 Skylar Lanes Way, Winchester, VA 22603For Sale
 MLS ID #VAFV2042440, Kristin Crosby, Samson Properties. Bright MLS
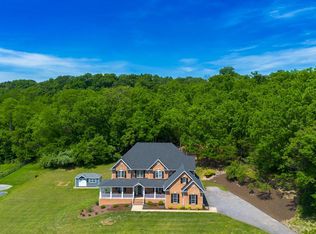
 - $655,0004 bd4 ba3.5k sqft185 Hannah Ct, Winchester, VA 22603For Sale
 MLS ID #VAFV2043912, Joey Badgett-Gonzalez, Berkshire Hathaway HomeServices PenFed Realty. Bright MLS
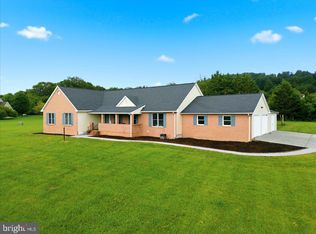
 - $725,0004 bd4 ba4.6k sqft217 Ashland Dr, Winchester, VA 22603For Sale
 MLS ID #VAFV2044030, Nicole Lewis, Coldwell Banker Premier. Bright MLS
 - $699,0004 bd4 ba3.8k sqft2251 Hunting Ridge Rd, Winchester, VA 22603For Sale
 NextHome
 - $629,0004 bd3 ba2.9k sqft115 Marion Dr, Winchester, VA 22603For SaleMLS ID #VAFV2043136, Abby Walters, Preslee Real Estate. Bright MLS
- $539,0004 bd3 ba3.4k sqft3336 Hunting Ridge Rd, Winchester, VA 22603For SaleMLS ID #VAFV2042222, Leslie O Carter, Carter Real Estate, Inc.. Bright MLS
- $648,9004 bd4 ba3.4k sqft93 Quail Hill Dr, High View, WV 26808For SaleMLS ID #WVHS2007582, Allana Drexler, Samson Properties. Bright MLS
- $649,9005 bd3 ba4k sqft146 Stonebrook Rd, Winchester, VA 22602For SaleMLS ID #VAFV2043898, Bradley Comstock, ERA Oakcrest Realty, Inc.. Bright MLS
- $749,9005 bd4 ba4.2k sqft175 Shields Dr, Winchester, VA 22602For SaleMLS ID #VAFV2041954, Sheila Pack, RE/MAX Roots. Bright MLS
- $665,0004 bd3 ba3.7k sqft158 Old Forest Cir, Winchester, VA 22602For SaleMLS ID #VAFV2044100, Mrs. Maria M Cunningham, EXP Realty, LLC. Bright MLS
- $699,0007 bd5 ba4.7k sqft2700 Loyalty Ct, Winchester, VA 22601For SaleMLS ID #VAWI2011542, Dan Whitacre, Colony Realty. Bright MLS
- $598,0004 bd3 ba2.9k sqft1564 Perry Rd, Winchester, VA 22602For SaleMLS ID #VAFV2040716, Nate Vogel, Century 21 Redwood Realty. Bright MLS
- $969,0005 bd4 ba3.9k sqft485 Lake Serene Dr, Winchester, VA 22603For SaleMLS ID #VAFV2043184, Angela Duncan, MarketPlace REALTY. Bright MLS
- $699,0005 bd5 ba3.7k sqft199 Meeting House Dr, Winchester, VA 22602For SaleMLS ID #VAFV2043968, Katie Deskins, Century 21 Redwood Realty. Bright MLS
- $634,0004 bd4 ba3.1k sqft256 Brookneil Dr, Winchester, VA 22602For SaleMLS ID #VAFV2040662, Jacquelyn Sowers, ERA Oakcrest Realty, Inc.. Bright MLS
- $645,0004 bd4 ba3.5k sqft200 Fairfield Dr, Winchester, VA 22602For SaleMLS ID #VAFV2044488, Angela Duncan, MarketPlace REALTY. Bright MLS
- $949,0004 bd5 ba4.6k sqft144 Widener Dr, Winchester, VA 22603For SaleMLS ID #VAFV2042608, Laura White, ERA Oakcrest Realty, Inc.. Bright MLS
- $665,0004 bd3 ba3.7k sqft2251 Specks Run Rd, Bunker Hill, WV 25413For SaleMLS ID #WVBE2054020, Phyllis Guthrie, Keller Williams Realty. Bright MLS
- $659,9004 bd5 ba4.2k sqft291 Huntersridge Rd, Winchester, VA 22602For SaleMLS ID #VAFV2044442, Laura White, ERA Oakcrest Realty, Inc.. Bright MLS
- $597,0005 bd3 ba2.5k sqft102 Forest Valley Rd, Winchester, VA 22602For SaleMLS ID #VAFV2044454, Julie Teets, ERA Oakcrest Realty, Inc.. Bright MLS
