A rare opportunity to live on Lake Serene - Welcome to your private waterfront retreat on Lake Serene, where resort-style outdoor living meets timeless modern craftsmanship. Rarely does an opportunity like this come along. Tucked among the trees on one of Frederick County's most sought-after private lakes, this beautifully renovated waterfront home offers the perfect balance of luxury, recreation, and everyday comfort. Completely transformed in 2016 with a 2-story addition along with thoughtful updates & remodeling, the home features a stunning custom Chef's kitchen with rich cherry cabinetry, elegant soapstone countertops, and quality finishes include KitchenAid gas range and Viking range hood. Designed for gathering with family and friends we have 5 bedrooms and 3.5 beautifully remodeled bathrooms, numerous living areas on two spacious levels making this THE gathering place! Offering one level living for all daily activity the main level is host to gorgeous family room with soaring ceilings, kitchen, dining room, living room with fireplace, laundry, 3 bedrooms & 2.5 baths. The lower level offers additional space to spread out with game room, recreation room, wet bar and two additional bedrooms and storage. Step outside and discover your own private retreat. Extensive hardscaping, an oval in-ground heated pool, multiple outdoor entertaining spaces, and mature landscaping create a resort-like setting that's perfect for summer afternoons or evening sunsets with views of the lake. A detached 2-bay garage also has a finished area w/ fireplace which was originally utilized as an office now acts as a pool house. Life at Lake Serene is about more than the home itself. Enjoy boating, kayaking, fishing, paddleboarding, or simply relaxing by the water. Inventory on Lake Serene is exceptionally limited, with many properties remaining in the same families for generations. Even more uncommon is finding a home that has already been tastefully updated—allowing you to begin enjoying the lake lifestyle immediately instead of planning years of renovations. Whether you're searching for a full-time residence or the ultimate weekend escape, this exceptional waterfront property offers a rare opportunity to own one of the area's most desirable lake homes. Come experience why life is simply better at Lake Serene.
Coming soon 08/15
$969,000
485 Lake Serene Dr, Winchester, VA 22603
5beds
3,932sqft
:
Get pre-qualified$5,805/mo
Single Family Residence
Built in 1983
1 Acres Lot
$933,200 Zestimate®
$246/sqft
$104/mo HOA
What's special
- 12 days |
- 1,005 |
- 63 |
Zillow last checked:
Listing updated:
Listed by:
Angela Duncan 540-247-0563,
MarketPlace REALTY 540-450-2747
Source: Bright MLS,MLS#: VAFV2043184
Facts & features
Interior
Bedrooms & bathrooms
- Bedrooms: 5
- Bathrooms: 4
- Full bathrooms: 3
- 1/2 bathrooms: 1
- Main level bathrooms: 3
- Main level bedrooms: 3
Rooms
- Room types: Living Room, Dining Room, Kitchen, Game Room, Family Room, Foyer, Laundry, Recreation Room, Storage Room, Half Bath
Dining room
- Level: Main
Family room
- Level: Main
Foyer
- Features: Flooring - Wood
- Level: Main
Game room
- Level: Lower
Half bath
- Level: Main
Kitchen
- Level: Main
Laundry
- Level: Main
Living room
- Level: Main
Recreation room
- Level: Lower
Storage room
- Level: Lower
Heating
- Heat Pump, Humidity Control, Electric
Cooling
- Heat Pump, Ductless, Central Air, Electric
Appliances
- Included: Microwave, Dryer, Washer, Dishwasher, Refrigerator, Oven, Cooktop, Water Heater
- Laundry: Main Level, Laundry Room
Features
- Ceiling Fan(s), Floor Plan - Traditional, Eat-in Kitchen, Bathroom - Walk-In Shower, Crown Molding, Family Room Off Kitchen, Formal/Separate Dining Room, Primary Bath(s), Recessed Lighting, Upgraded Countertops, Bar, 9'+ Ceilings, High Ceilings
- Flooring: Wood, Ceramic Tile, Carpet
- Windows: Replacement
- Basement: Full,Walk-Out Access,Finished
- Number of fireplaces: 3
- Fireplace features: Flue for Stove, Mantel(s), Screen
Interior area
- Total structure area: 4,284
- Total interior livable area: 3,932 sqft
- Finished area above ground: 2,142
- Finished area below ground: 1,790
Property
Parking
- Total spaces: 6
- Parking features: Garage Faces Front, Garage Door Opener, Storage, Oversized, Driveway, Detached
- Garage spaces: 2
- Uncovered spaces: 4
Accessibility
- Accessibility features: None
Features
- Levels: One
- Stories: 1
- Patio & porch: Deck, Patio, Porch
- Exterior features: Extensive Hardscape
- Has private pool: Yes
- Pool features: Fenced, Heated, In Ground, Private
- Fencing: Wrought Iron
- Has view: Yes
- View description: Water, Lake, Trees/Woods
- Has water view: Yes
- Water view: Water,Lake
- Waterfront features: Lake
- Frontage length: Water Frontage Ft: 120
Lot
- Size: 1 Acres
- Features: Wooded, Rear Yard, Front Yard
Details
- Additional structures: Above Grade, Below Grade
- Parcel number: 31B142
- Zoning: RA
- Special conditions: Standard
Construction
Type & style
- Home type: SingleFamily
- Architectural style: Ranch/Rambler
- Property subtype: Single Family Residence
Materials
- Brick, Stone, Spray Foam Insulation
- Foundation: Block
- Roof: Architectural Shingle
Condition
- Excellent
- New construction: No
- Year built: 1983
- Major remodel year: 2016
Utilities & green energy
- Sewer: Septic < # of BR
- Water: Well
- Utilities for property: Propane, Cable
Community & HOA
Community
- Security: Security System
- Subdivision: Lake Serene
HOA
- Has HOA: Yes
- HOA fee: $1,250 annually
- HOA name: LAKE SERENE HOA
Location
- Region: Winchester
Financial & listing details
- Price per square foot: $246/sqft
- Tax assessed value: $772,530
- Annual tax amount: $3,708
- Date on market: 8/15/2026
- Listing agreement: Exclusive Right To Sell
- Inclusions: Water Softener / Whole House Filter
- Ownership: Fee Simple
Estimated market value
$933,200
$849,000 - $1.04M
$3,418/mo
Price history
| Date | Event | Price |
|---|---|---|
| 2/1/2013 | Sold | $333,000-4.7%$85/sqft |
Source: Public Record Report a problem | ||
| 12/18/2012 | Price change | $349,500-7.9%$89/sqft |
Source: ERA Oakcrest Realty, Inc. #FV7943541 Report a problem | ||
| 10/17/2012 | Price change | $379,500-11.7%$97/sqft |
Source: ERA Oakcrest Realty, Inc. #FV7943541 Report a problem | ||
| 6/14/2012 | Listed for sale | $430,000$109/sqft |
Source: Owner Report a problem | ||
Public tax history
| Year | Property taxes | Tax assessment |
|---|---|---|
| 2025 | $3,708 +8.3% | $772,530 +15% |
| 2024 | $3,425 | $671,600 |
| 2023 | $3,425 +112.9% | $671,600 +27.3% |
| 2022 | $1,609 | $527,400 |
| 2021 | $1,609 -43.9% | $527,400 +12.1% |
| 2020 | $2,869 -50% | $470,300 |
| 2019 | $5,738 +107.1% | $470,300 +3.5% |
| 2018 | $2,771 +1.7% | $454,200 |
| 2017 | $2,725 +31.3% | $454,200 +4.9% |
| 2016 | $2,076 +7.1% | $432,900 +25.1% |
| 2015 | $1,938 +107.6% | $346,000 +3.3% |
| 2014 | $933 | $334,900 |
| 2013 | -- | $334,900 +5% |
| 2012 | -- | $319,100 |
| 2011 | -- | $319,100 -5.1% |
| 2010 | -- | $336,300 |
| 2009 | -- | $336,300 +2.9% |
| 2008 | -- | $326,700 |
| 2007 | -- | $326,700 |
| 2006 | -- | $326,700 |
| 2005 | -- | $326,700 +51.3% |
| 2003 | -- | $215,900 |
| 2002 | -- | $215,900 |
| 2001 | -- | $215,900 |
Find assessor info on the county website
Monthly payment
Est. payment
Payment breakdown
Explore the cost of this home by adjusting the details. Changes won't be saved.Climate risks
Neighborhood: 22603
Getting around
0 / 100
Car-DependentNearby schools
GreatSchools rating
- 3/10Apple Pie Ridge Elementary SchoolGrades: PK-5Distance: 3.4 mi
- 2/10Frederick County Middle SchoolGrades: 6-8Distance: 3.1 mi
- 6/10James Wood High SchoolGrades: 9-12Distance: 3.5 mi
Schools provided by the listing agent
- Elementary: Apple Pie Ridge
- Middle: Frederick County
- High: James Wood
- District: Frederick County Public Schools
Source: Bright MLS. This data may not be complete. We recommend contacting the local school district to confirm school assignments for this home.
- $830,1004 bd5 ba4.3k sqft483 Lake Serene Dr, Winchester, VA 22603Off Market
- $544,7003 bd3 ba1.5k sqft475 Lake Serene Dr, Winchester, VA 22603Off Market
- $596,8004 bd3 ba3.2k sqft755 Cedar Grove Rd, Winchester, VA 22603Off Market
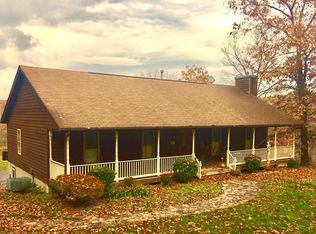
- $420,9003 bd2 ba1k sqft467 Lake Serene Dr, Winchester, VA 22603Off Market
- $9,000-- bd-- ba-- sqft467 Lake Serene Dr, Winchester, VA 22603Off Market
- $686,3003 bd3 ba2.8k sqft451 Lake Serene Dr, Winchester, VA 22603Off Market
- $9,000-- bd-- ba-- sqft451 Lake Serene Dr, Winchester, VA 22603Off Market
- $229,9001 acreLOT 36 Lake Serene Dr, Winchester, VA 22603Lot/Land
A local agent can set up tours, give advice and negotiate with sellers.
A local lender can help you make sure your offer is ready when you are.
Similar homes
- $989,0004 bd5 ba4.6k sqft144 Widener Dr, Winchester, VA 22603For Sale

 MLS ID #VAFV2042608, Laura White, ERA Oakcrest Realty, Inc.. Bright MLS
 - $1,350,0004 bd4 ba5.8k sqft194 Glendobbin Ln, Winchester, VA 22603For Sale
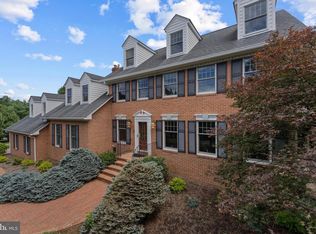 MLS ID #VAFV2043938, Janet Flaherty, Keller Williams Realty. Bright MLS
 - $760,0005 bd5 ba4.4k sqft769 Seldon Dr, Winchester, VA 22601For Sale
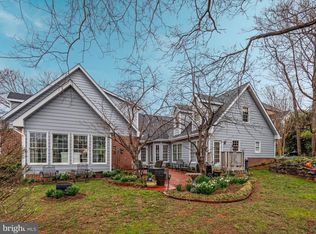 MLS ID #VAWI2011348, Amanda Slate, Keller Williams Realty. Bright MLS
 - $766,0005 bd4 ba4.2k sqft175 Shields Dr, Winchester, VA 22602For Sale
 MLS ID #VAFV2041954, Sheila Pack, RE/MAX Roots. Bright MLS
 - $824,9006 bd5 ba4.8k sqft161 Skylar Lanes Way, Winchester, VA 22603For SaleMLS ID #VAFV2042440, Kristin Crosby, Samson Properties. Bright MLS
- $699,0004 bd4 ba3.8k sqft2251 Hunting Ridge Rd, Winchester, VA 22603For SaleMLS ID #VAFV2042828, Janet Smith, NextHome Realty Select. Bright MLS
- $989,0004 bd4 ba4.1k sqft137 Old Forest Cir, Winchester, VA 22602For SaleMLS ID #VAFV2042732, Melissa Perozich, Century 21 Redwood Realty. Bright MLS
- $899,0003 bd4 ba3.4k sqft466 Merrimans Ln, Winchester, VA 22601For SaleMLS ID #VAWI2011022, John Schroth, Colony Realty. Bright MLS
- $750,0004 bd3 ba3k sqft3764 Northwestern Pike, Winchester, VA 22603For SaleMLS ID #VAFV2043290, Diva Bunting, Touchstone Realty, LLC. Bright MLS
- $879,9005 bd5 ba3.8k sqft243 Summerfield Dr, Winchester, VA 22602For SaleMLS ID #VAFV2043702, Paul Gallagher, Colony Realty. Bright MLS
- $819,9003 bd4 ba2.4k sqft250 Creola Dr, Winchester, VA 22603For SaleMLS ID #VAFV2042144, Curtis Siever, NextHome Realty Select. Bright MLS
- $875,0005 bd5 ba5.2k sqft102 Julie Ct, Winchester, VA 22602For SaleMLS ID #VAFV2043438, Charles Witt, Nova Home Hunters Realty. Bright MLS
- $--4 bd4 ba4.4k sqft428 Grouse Knoll Ln, Summit Point, WV 25446AuctionAuction.com 2
- $539,0004 bd3 ba3.4k sqft3336 Hunting Ridge Rd, Winchester, VA 22603For SaleMLS ID #VAFV2042222, Leslie O Carter, Carter Real Estate, Inc.. Bright MLS
- $825,0005 bd4 ba3.8k sqft107 Launchris Dr, Winchester, VA 22602For SaleMLS ID #VAFV2040548, Laura White, ERA Oakcrest Realty, Inc.. Bright MLS
- $799,0004 bd4 ba3.1k sqft4241 Cedar Creek Grn, Winchester, VA 22602For SaleMLS ID #VAFV2043890, Dan Whitacre, Colony Realty. Bright MLS
- $639,0004 bd3 ba2.9k sqft115 Marion Dr, Winchester, VA 22603For SaleMLS ID #VAFV2043136, Abby Walters, Preslee Real Estate. Bright MLS
- $775,0004 bd4 ba3.7k sqft107 Cahille Dr, Winchester, VA 22602For SaleMLS ID #VAFV2043652, Laura White, ERA Oakcrest Realty, Inc.. Bright MLS
- $1,014,5003 bd4 ba4k sqft1460 Pitcock Ln, Winchester, VA 22602Off Market
- $920,0003 bd4 ba4.3k sqft10393 Harry Byrd Hwy, Berryville, VA 22611For SaleMLS ID #VACL2006946, Lisette B. Turner, Century 21 Redwood Realty. Bright MLS
