Nestled in the highly sought-after Stonebrook neighborhood, this incredibly quiet wooded property offers the perfect blend of privacy and convenience. This 2.6 acre estate provides a peaceful country setting while remaining close to modern amenities. Step inside and discover a thoughtfully updated home featuring 4 bedrooms and 3.5 bathrooms. The inviting living spaces include a warm and welcoming family room with a classic brick fireplace and a spacious sunroom with floor-to-ceiling windows overlooking the backyard oasis. The main floor offers an open layout ideal for both everyday living and entertaining, with a bright dining area and an expanded kitchen boasting new appliances, ample counter space, and abundant cabinetry. The outdoor space is equally impressive. Enjoy summer days by the in-ground pool, unwind on the patio, or simply take in the serene views and sounds of nature from your private retreat. With multiple fireplaces throughout the home, including one in the main living area and another in the cozy lower-level family room, comfort and charm can be found in every season. Recent updates and tasteful finishes throughout make this home truly move-in ready. Whether you're hosting gatherings, relaxing with family, or seeking a peaceful escape, this exceptional property offers the best of country living with all the conveniences of modern life. A rare opportunity to own a breathtaking private retreat where elegance, comfort, and nature come together.
For sale
$989,000
137 Old Forest Cir, Winchester, VA 22602
4beds
4,152sqft
Single Family Residence
Built in 1978
2.02 Acres Lot
$954,300 Zestimate®
$238/sqft
$-- HOA
What's special
In-ground poolClassic brick fireplacePeaceful country settingBright dining areaCozy lower-level family roomQuiet wooded property
- 80 days
- 343
- 17
Zillow last checked:
Listing updated:
Listed by:
Melissa Perozich 703-638-3338,
Century 21 Redwood Realty 703-790-1850
Source: Bright MLS,MLS#: VAFV2042732
Facts & features
Interior
Bedrooms & bathrooms
- Bedrooms: 4
- Bathrooms: 4
- Full bathrooms: 3
- 1/2 bathrooms: 1
- Main level bathrooms: 1
Basement
- Area: 1296
Heating
- Heat Pump, Electric
Cooling
- Ceiling Fan(s), Electric
Appliances
- Included: Water Conditioner - Owned, Water Treat System, Electric Water Heater
- Laundry: Main Level
Features
- Ceiling Fan(s), Chair Railings, Crown Molding, Floor Plan - Traditional, Formal/Separate Dining Room
- Flooring: Carpet, Ceramic Tile, Wood
- Doors: Storm Door(s)
- Basement: Full,Finished,Exterior Entry,Walk-Out Access
- Number of fireplaces: 3
Interior area
- Total structure area: 4,152
- Total interior livable area: 4,152 sqft
- Finished area above ground: 2,856
- Finished area below ground: 1,296
Property
Parking
- Total spaces: 5
- Parking features: Garage Door Opener, Asphalt, Attached, Detached Carport, Driveway
- Attached garage spaces: 2
- Carport spaces: 3
- Covered spaces: 5
- Has uncovered spaces: Yes
Accessibility
- Accessibility features: Accessible Approach with Ramp
Features
- Levels: Three
- Stories: 3
- Has private pool: Yes
- Pool features: Concrete, Heated, In Ground, Indoor, Private
Lot
- Size: 2.02 Acres
- Features: Backs to Trees, Wooded
Details
- Additional structures: Above Grade, Below Grade
- Parcel number: 62C28174
- Zoning: RP
- Special conditions: Standard
Construction
Type & style
- Home type: SingleFamily
- Architectural style: Colonial
- Property subtype: Single Family Residence
Materials
- Vinyl Siding
- Foundation: Other
- Roof: Architectural Shingle
Condition
- Excellent
- New construction: No
- Year built: 1978
Utilities & green energy
- Sewer: On Site Septic
- Water: Well
Community & HOA
Community
- Subdivision: Stonebrook Farms
HOA
- Has HOA: No
Location
- Region: Winchester
Financial & listing details
- Price per square foot: $238/sqft
- Tax assessed value: $608,844
- Annual tax amount: $2,922
- Date on market: 6/22/2026
- Listing agreement: Exclusive Right To Sell
- Listing terms: Cash,Conventional,VA Loan
- Ownership: Fee Simple
Estimated market value
$954,300
$907,000 - $1.00M
$3,514/mo
Price history
| Date | Event | Price |
|---|---|---|
| 6/22/2026 | Listed for sale | $989,000+16.5%$238/sqft |
Source:  Bright MLS #VAFV2042732 Report a problem Bright MLS #VAFV2042732 Report a problem | ||
| 9/8/2022 | Listing removed | $849,000$204/sqft |
Source: Bright MLS #VAFV2006926 Report a problem | ||
| 5/20/2022 | Listed for sale | $849,000+142.6%$204/sqft |
Source: Bright MLS #VAFV2006926 Report a problem | ||
| 5/29/2020 | Sold | $350,000-5.4%$84/sqft |
Source: Agent Provided Report a problem | ||
| 4/28/2020 | Pending sale | $369,900$89/sqft |
Source: ERA OakCrest Realty, Inc. #VAFV156310 Report a problem | ||
| 3/17/2020 | Listed for sale | $369,900$89/sqft |
Source: ERA Oakcrest Realty, Inc. #VAFV156310 Report a problem | ||
Public tax history
| Year | Property taxes | Tax assessment |
|---|---|---|
| 2025 | $2,922 +10% | $608,844 +16.9% |
| 2024 | $2,657 | $521,000 |
| 2023 | $2,657 +127.1% | $521,000 +35.8% |
| 2022 | $1,170 | $383,600 |
| 2021 | $1,170 -43.1% | $383,600 +9.8% |
| 2020 | $2,057 -50% | $349,400 +3.6% |
| 2019 | $4,114 +117.5% | $337,200 +8.8% |
| 2018 | $1,891 +1.7% | $310,000 |
| 2017 | $1,860 +8% | $310,000 +8% |
| 2016 | $1,723 +7.1% | $287,100 |
| 2015 | $1,608 +97.8% | $287,100 +5.2% |
| 2014 | $813 | $272,900 |
| 2013 | -- | $272,900 -1.8% |
| 2012 | -- | $277,900 |
| 2011 | -- | $277,900 -15.3% |
| 2010 | -- | $328,000 |
| 2009 | -- | $328,000 -11.6% |
| 2008 | -- | $371,100 |
| 2007 | -- | $371,100 |
| 2006 | -- | $371,100 |
| 2005 | -- | $371,100 +46.1% |
| 2003 | -- | $254,000 |
| 2002 | -- | $254,000 |
| 2001 | -- | $254,000 |
Find assessor info on the county website
Monthly payment
Est. payment
Payment breakdown
Explore the cost of this home by adjusting the details. Changes won't be saved.Climate risks
Neighborhood: 22602
Nearby schools
Schools provided by the listing agent
- District: Frederick County Public Schools
Source: Bright MLS. This data may not be complete. We recommend contacting the local school district to confirm school assignments for this home.
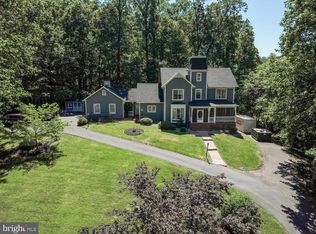
Similar homes
- $1,025,0005 bd4 ba3.8k sqft632 Stonymeade Dr, Winchester, VA 22602For Sale
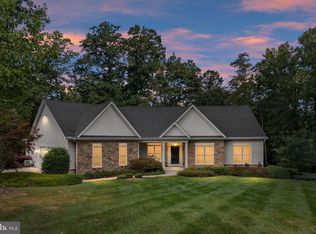
 MLS ID #VAFV2044424, Katrina M Smith, Samson Properties. Bright MLS
 - $829,9005 bd5 ba5.2k sqft102 Julie Ct, Winchester, VA 22602For Sale
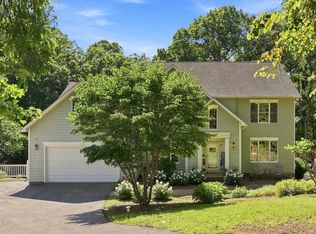 MLS ID #VAFV2043438, Charles Witt, Nova Home Hunters Realty. Bright MLS
 - $665,0004 bd3 ba3.7k sqft158 Old Forest Cir, Winchester, VA 22602For Sale
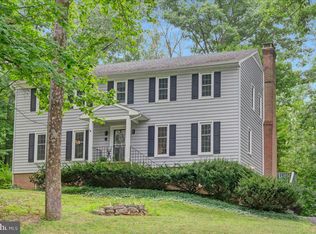 MLS ID #VAFV2044100, Mrs. Maria M Cunningham, EXP Realty, LLC. Bright MLS
 - $899,9904 bd4 ba3.8k sqft300 Tavistock Dr, Winchester, VA 22602For Sale
 MLS ID #VAFV2042352, Pamela Baber, Coldwell Banker Premier. Bright MLS
 - $824,9004 bd3 ba3.9k sqft230 Conifer Ln, Winchester, VA 22602For SaleMLS ID #VAFV2040928, Traci Shoberg, Samson Properties. Bright MLS
- $749,9005 bd4 ba4.2k sqft175 Shields Dr, Winchester, VA 22602For SaleMLS ID #VAFV2041954, Sheila Pack, RE/MAX Roots. Bright MLS
- $899,0003 bd4 ba3.4k sqft466 Merrimans Ln, Winchester, VA 22601For SaleMLS ID #VAWI2011022, John Schroth, Colony Realty. Bright MLS
- $634,0004 bd4 ba3.1k sqft256 Brookneil Dr, Winchester, VA 22602For SaleMLS ID #VAFV2040662, Jacquelyn Sowers, ERA Oakcrest Realty, Inc.. Bright MLS
- $699,0005 bd5 ba3.7k sqft199 Meeting House Dr, Winchester, VA 22602For SaleMLS ID #VAFV2043968, Katie Deskins, Century 21 Redwood Realty. Bright MLS
- $949,0004 bd5 ba4.6k sqft144 Widener Dr, Winchester, VA 22603For SaleMLS ID #VAFV2042608, Laura White, ERA Oakcrest Realty, Inc.. Bright MLS
- $969,0005 bd4 ba3.9k sqft485 Lake Serene Dr, Winchester, VA 22603For SaleMLS ID #VAFV2043184, Angela Duncan, MarketPlace REALTY. Bright MLS
- $1,300,0004 bd3 ba3.9k sqft2216 Laurel Grove Rd, Winchester, VA 22602For SaleMLS ID #VAFV2044020, Nikki Burn, Real Broker, LLC. Bright MLS
- $659,9004 bd5 ba4.2k sqft291 Huntersridge Rd, Winchester, VA 22602For SaleMLS ID #VAFV2044442, Laura White, ERA Oakcrest Realty, Inc.. Bright MLS
- $598,0004 bd3 ba2.9k sqft1564 Perry Rd, Winchester, VA 22602For SaleMLS ID #VAFV2040716, Nate Vogel, Century 21 Redwood Realty. Bright MLS
- $749,0504 bd4 ba3.7k sqft107 Cahille Dr, Winchester, VA 22602For SaleMLS ID #VAFV2043652, Laura White, ERA Oakcrest Realty, Inc.. Bright MLS
- $1,050,0004 bd5 ba4.1k sqft1015 Redbud Rd, Winchester, VA 22603For SaleMLS ID #VAFV2040996, Ryan Rice, Keller Williams Capital Properties. Bright MLS
- $715,0003 bd4 ba2.9k sqft336 Apple Valley Rd, Winchester, VA 22602For SaleMLS ID #VAFV2043346, Sandy Brill, Century 21 Redwood Realty. Bright MLS
- $849,0006 bd5 ba4.7k sqft226 Summerfield Dr, Winchester, VA 22602For SaleMLS ID #VAFV2043430, Jeffrey Stack, CENTURY 21 New Millennium. Bright MLS
- $645,0004 bd4 ba3.5k sqft200 Fairfield Dr, Winchester, VA 22602For SaleMLS ID #VAFV2044488, Angela Duncan, MarketPlace REALTY. Bright MLS
- $750,0005 bd5 ba4.7k sqft136 Cahille Dr, Winchester, VA 22602For SaleMLS ID #VAFV2043144, Victoria Davis, Century 21 Redwood Realty. Bright MLS
