Welcome to "Stoneland", a 4,338 sq.ft. sprawling stone fronted country cape cod on 6+ acres. Minutes to Berryville, we are proud to bring you this incredible 3 bedroom, 3.5 bath home. Sitting at the end of a long private driveway surrounded by mature shade tress and a sweeping front + back open and manicured lawn. There is a main level primary featuring 2 walk in closets and large ensuite bath w/ double bowl vanity, tub/shower combo and a new seperate walk-in shower. From the primary, make your way to the formal living room/den featuring a vintage fireplace mantel from the Owner's previous childhood home! There is not only a formal dining room but also a sunny breakfast room off the kitchen with a lovely bay window. The kitchen has ample amount of cabinet space, built in wine rack + desk, wall oven and all retro applainces that are still in great shape! The family room is the star of the show here, boasting with natrual light and a stunning floor to ceiling stone fronted, wood burning fire place and access to the large front porch. There is plenty of room for any size gathering here! Off of the large family room there is a formal office area w/ double french doors. This home has two different sets of stairs to take you to each wing's upper level. From the family room, you will take the stairs to a bright, light filled sunroom! This could be used as an additonal office, bonus room, guest room, play room, or game room. Complete with a full bathroom w/ a walk-in shower, closets, and access to the attic for additonal storage. You will access the other upper level wing through the formal living and the flared style staircase, this will bring you to the two additonal bedrooms + full bath. Both upper level bedrooms have attic access. The main level also houses the laundry room & a half bath, perfect for guests! The front +back porches are both an ideal space for spending time together, enjoing your morning cup of coffee or relaxing after work with a beverage. The park-like yard makes it feel like a world away while still being just minutes from Berryville's ammenties. Throughout this home you will find solid wood doors, french doors between rooms, and wonderful wood work including the wood casement windows. All of the floors are hardwood or new vinyl plank. The interior has been freshley painited + the 30 year artch. roof is only 12 years old! The home has 3 HVAC zones - 2 being replaced in 2025 and two water heaters. All of the stone on the home was from the gathered from the family farm and installed by some of the best stone masons in the area. Everything you'll need can be found on the main level. The two upstairs living spaces are perfect for guests, part-time, or full-time live in family. Built by a well known local builder, this home has all of the upgrades and touches a buyer is looking for.
For sale
Price cut: $30K (8/12)
$920,000
10393 Harry Byrd Hwy, Berryville, VA 22611
3beds
4,338sqft
Single Family Residence
Built in 1988
6.06 Acres Lot
$892,700 Zestimate®
$212/sqft
$-- HOA
What's special
Long private drivewayBright light filled sunroomPark-like yardWall ovenFormal dining roomSolid wood doorsFrench doors between rooms
- 38 days
- 1,193
- 45
Zillow last checked:
Listing updated:
Listed by:
Lisette B. Turner 540-247-4585,
Century 21 Redwood Realty 540-259-4090
Source: Bright MLS,MLS#: VACL2006946
Facts & features
Interior
Bedrooms & bathrooms
- Bedrooms: 3
- Bathrooms: 4
- Full bathrooms: 3
- 1/2 bathrooms: 1
- Main level bathrooms: 2
- Main level bedrooms: 1
Rooms
- Room types: Living Room, Dining Room, Primary Bedroom, Bedroom 2, Bedroom 3, Kitchen, Family Room, Breakfast Room, Sun/Florida Room, Laundry, Office, Primary Bathroom, Full Bath, Half Bath
Primary bedroom
- Features: Flooring - Carpet, Attached Bathroom, Bathroom - Walk-In Shower, Bathroom - Tub Shower, Double Sink, Walk-In Closet(s)
- Level: Main
- Area: 378 Square Feet
- Dimensions: 18 X 21
Bedroom 2
- Features: Flooring - Carpet
- Level: Upper
- Area: 256 Square Feet
- Dimensions: 16 X 16
Bedroom 3
- Features: Flooring - Carpet
- Level: Upper
- Area: 256 Square Feet
- Dimensions: 16 X 16
Primary bathroom
- Features: Bathroom - Tub Shower, Bathroom - Walk-In Shower, Double Sink, Flooring - Luxury Vinyl Plank
- Level: Main
Breakfast room
- Features: Flooring - HardWood
- Level: Main
- Area: 168 Square Feet
- Dimensions: 12 X 14
Dining room
- Features: Flooring - HardWood
- Level: Main
- Area: 204 Square Feet
- Dimensions: 12 X 17
Family room
- Features: Flooring - Luxury Vinyl Plank, Fireplace - Wood Burning
- Level: Main
- Area: 575 Square Feet
- Dimensions: 25 X 23
Other
- Features: Flooring - Luxury Vinyl Plank
- Level: Upper
Other
- Features: Flooring - Luxury Vinyl Tile
- Level: Upper
Half bath
- Level: Main
Kitchen
- Features: Flooring - Luxury Vinyl Plank
- Level: Main
- Area: 182 Square Feet
- Dimensions: 13 X 14
Laundry
- Level: Main
Living room
- Features: Flooring - HardWood
- Level: Main
- Area: 368 Square Feet
- Dimensions: 16 X 23
Office
- Features: Flooring - Luxury Vinyl Plank
- Level: Main
- Area: 234 Square Feet
- Dimensions: 13 X 18
Other
- Features: Flooring - Luxury Vinyl Plank, Attic - Access Panel, Attic - Floored, Attached Bathroom
- Level: Upper
- Area: 595 Square Feet
- Dimensions: 17 X 35
Heating
- Heat Pump, Electric
Cooling
- Central Air, Heat Pump, Electric
Appliances
- Included: Central Vacuum, Dishwasher, Dryer, Oven, Oven/Range - Electric, Refrigerator, Washer, Water Heater, Electric Water Heater
- Laundry: Main Level, Laundry Room
Features
- Additional Stairway, Attic, Bathroom - Stall Shower, Bathroom - Tub Shower, Bathroom - Walk-In Shower, Entry Level Bedroom, Family Room Off Kitchen, Floor Plan - Traditional, Formal/Separate Dining Room, Kitchen - Country, Primary Bath(s), Primary Bedroom - Bay Front, Walk-In Closet(s), 9'+ Ceilings
- Flooring: Hardwood, Luxury Vinyl, Wood
- Doors: French Doors, Six Panel, Sliding Glass, Storm Door(s)
- Windows: Double Pane Windows
- Has basement: No
- Number of fireplaces: 1
- Fireplace features: Stone
Interior area
- Total structure area: 4,338
- Total interior livable area: 4,338 sqft
- Finished area above ground: 4,338
- Finished area below ground: 0
Video & virtual tour
Property
Parking
- Parking features: Driveway
- Has uncovered spaces: Yes
Accessibility
- Accessibility features: None
Features
- Levels: Two
- Stories: 2
- Patio & porch: Porch
- Pool features: None
- Has view: Yes
- View description: Pasture, Trees/Woods
- Frontage type: Road Frontage
Lot
- Size: 6.06 Acres
- Features: Level, Wooded, Open Lot, Private, Unrestricted
Details
- Additional structures: Above Grade, Below Grade
- Parcel number: 7A68A
- Zoning: AOC
- Special conditions: Standard
- Horses can be raised: Yes
Construction
Type & style
- Home type: SingleFamily
- Architectural style: Cape Cod
- Property subtype: Single Family Residence
Materials
- Stone, Vinyl Siding
- Foundation: Crawl Space
- Roof: Architectural Shingle
Condition
- Very Good
- New construction: No
- Year built: 1988
Utilities & green energy
- Electric: 200+ Amp Service
- Sewer: Septic = # of BR, On Site Septic
- Water: Well, Private
Community & HOA
Community
- Subdivision: None Available
HOA
- Has HOA: No
Location
- Region: Berryville
Financial & listing details
- Price per square foot: $212/sqft
- Tax assessed value: $626,100
- Annual tax amount: $2,824
- Date on market: 7/21/2026
- Listing agreement: Exclusive Right To Sell
- Ownership: Fee Simple
Estimated market value
$892,700
$848,000 - $937,000
$3,153/mo
Price history
| Date | Event | Price |
|---|---|---|
| 8/12/2026 | Price change | $920,000-3.2%$212/sqft |
Source:  Bright MLS #VACL2006946 Report a problem Bright MLS #VACL2006946 Report a problem | ||
| 7/21/2026 | Listed for sale | $950,000$219/sqft |
Source: Bright MLS #VACL2006946 Report a problem | ||
Public tax history
| Year | Property taxes | Tax assessment |
|---|---|---|
| 2025 | $2,824 +2.7% | $626,100 +36.7% |
| 2024 | $2,749 | $458,100 |
| 2023 | $2,749 -1.6% | $458,100 |
| 2022 | $2,794 | $458,100 |
| 2021 | $2,794 -2.9% | $458,100 |
| 2020 | $2,877 | $458,100 +13.1% |
| 2019 | $2,877 | $405,200 |
| 2018 | -- | $405,200 |
| 2017 | -- | $405,200 |
| 2016 | -- | $405,200 -18.3% |
| 2015 | -- | $495,900 |
| 2014 | -- | $495,900 |
| 2013 | -- | $495,900 |
| 2012 | -- | $495,900 |
| 2011 | -- | $495,900 |
| 2010 | -- | $495,900 -13.1% |
| 2009 | -- | $570,800 |
| 2008 | -- | $570,800 |
| 2007 | -- | $570,800 +66.2% |
| 2006 | -- | $343,500 |
| 2005 | -- | $343,500 |
| 2004 | -- | $343,500 |
| 2003 | -- | $343,500 |
| 2002 | -- | $343,500 |
Find assessor info on the county website
Monthly payment
Est. payment
Payment breakdown
Explore the cost of this home by adjusting the details. Changes won't be saved.Climate risks
Neighborhood: 22611
Nearby schools
Schools provided by the listing agent
- District: Clarke County Public Schools
Source: Bright MLS. This data may not be complete. We recommend contacting the local school district to confirm school assignments for this home.
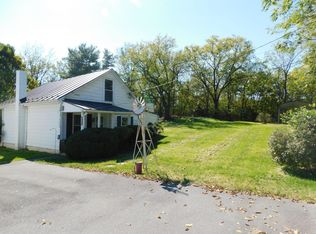
- $383,6003 bd1 ba867 sqft10449 Harry Byrd Hwy, Berryville, VA 22611Off Market
- $486,6003 bd2 ba1.5k sqft10501 Harry Byrd Hwy, Berryville, VA 22611Off Market
- $347,000-- bd-- ba-- sqft10501 Harry Byrd Hwy, Berryville, VA 22611Off Market
- $45,9001 bd1 ba-- sqft10451 Harry Byrd Hwy, Berryville, VA 22611Off Market
Similar homes
- $899,9004 bd4 ba4.9k sqft1918 Senseny Rd, Berryville, VA 22611For Sale
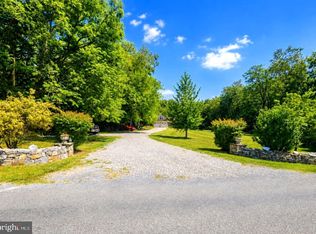
 MLS ID #VACL2006942, Michele Gibson, Samson Properties. Bright MLS
 - $599,9003 bd1 ba2.2k sqft171 Triple J Rd, Berryville, VA 22611For Sale
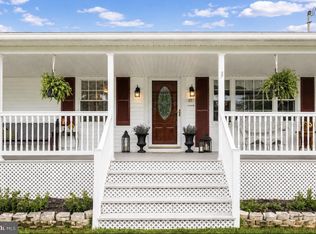 MLS ID #VACL2007004, Janet Emma Garbe, Carter Braxton Preferred Properties. Bright MLS
 - $499,9003 bd3 ba2.2k sqft569 Triple J Rd, Berryville, VA 22611For Sale
 MLS ID #VACL2006980, Lindsay Potter, Real Broker, LLC. Bright MLS
 - $899,9904 bd4 ba3.8k sqft300 Tavistock Dr, Winchester, VA 22602For Sale
 MLS ID #VAFV2042352, Pamela Baber, Coldwell Banker Premier. Bright MLS
 - $899,0003 bd4 ba3.4k sqft466 Merrimans Ln, Winchester, VA 22601For SaleMLS ID #VAWI2011022, John Schroth, Colony Realty. Bright MLS
- $949,0004 bd5 ba4.6k sqft144 Widener Dr, Winchester, VA 22603For SaleMLS ID #VAFV2042608, Laura White, ERA Oakcrest Realty, Inc.. Bright MLS
- $819,9003 bd3 ba2.6k sqft103 Comforter Ln, Clear Brook, VA 22624For SaleMLS ID #VAFV2042496, Charles Ridgeway, ERA Oakcrest Realty, Inc.. Bright MLS
- $935,0005 bd3 ba3.2k sqft218 Babbs Mountain Rd, Winchester, VA 22603For SaleMLS ID #VAFV2043990, John Ginty, Samson Properties. Bright MLS
- $989,0004 bd4 ba4.1k sqft137 Old Forest Cir, Winchester, VA 22602For SaleMLS ID #VAFV2042732, Melissa Perozich, Century 21 Redwood Realty. Bright MLS
- $850,0004 bd3 ba2.3k sqft193 Marsh Ln, White Post, VA 22663For SaleMLS ID #VACL2006884, Nicole Lewis, Coldwell Banker Premier. Bright MLS
- $969,0005 bd4 ba3.9k sqft485 Lake Serene Dr, Winchester, VA 22603For SaleMLS ID #VAFV2043184, Angela Duncan, MarketPlace REALTY. Bright MLS
- $925,0005 bd3 ba2.7k sqft36767 Pelham Ct, Purcellville, VA 20132For SaleMLS ID #VALO2129528, George Kamil, Pearson Smith Realty, LLC. Bright MLS
- $945,0004 bd2 ba2.4k sqft64 Salem Church Rd, Boyce, VA 22620For SaleMLS ID #VACL2003834, Anne McIntosh, Thomas and Talbot Estate Properties, Inc.. Bright MLS
- $850,0003 bd4 ba3.4k sqft22125 Waverly Heights Ln, Middleburg, VA 20117For SaleMLS ID #VALO2134226, Sheila Mackey, Samson Properties. Bright MLS
- $1,200,0003 bd2 ba2.2k sqft936 Gun Barrel Rd, White Post, VA 22663For SaleMLS ID #VACL2007082, Lisette B. Turner, Century 21 Redwood Realty. Bright MLS
- $995,0005 bd4 ba4k sqft38454 Stone Eden Dr, Hamilton, VA 20158For SaleMLS ID #VALO2126462, Allen Johnson, EXP Realty, LLC. Bright MLS
- $759,0005 bd4 ba4.2k sqft175 Shields Dr, Winchester, VA 22602For SaleMLS ID #VAFV2041954, Sheila Pack, RE/MAX Roots. Bright MLS
- $714,0005 bd4 ba4.2k sqft342 Canyon Rd, Winchester, VA 22602For SaleMLS ID #VAFV2043330, Michele Gibson, Samson Properties. Bright MLS
- $849,9005 bd5 ba5.2k sqft102 Julie Ct, Winchester, VA 22602For SaleMLS ID #VAFV2043438, Charles Witt, Nova Home Hunters Realty. Bright MLS
- $820,0005 bd5 ba4.2k sqft208 Markham Farm Rd, Front Royal, VA 22630For SaleMLS ID #VAWR2014734, Stacy Martin, Keller Williams Realty/Lee Beaver & Assoc.. Bright MLS
