NOW AVAILABLE in Cooper Ridge Estates- No HOA and lots of privacy! Welcome to 254 Falcon View Dr, a beautifully updated 3-story colonial loaded with character on 2 acres. Leading up the flagstone front walkway and onto the large covered front porch, you enter the home through the light-filled 2-story foyer flanked by formal dining and living rooms on either side. The elegant dining room features wainscot walls, crown molding and a chandelier for your more special dinners. The living room is a flex space that can also be used as an office, hobby or homeschool room! Continuing to the back of the main level, you cannot help but be drawn to the beautiful views overlooking the trees and beyond to the mountain range in the distance! Perfectly placed to enjoy the scenery is the real showstopper for this home- the newly renovated, upscale kitchen with custom 42" slim shaker cabinets, quartz countertops, gold accents and brand new appliances! The kitchen and breakfast area are efficiently laid out for both meal prep and entertaining, with a deck leading out to the second story deck. Continuing along the rear of the house, the family room creates a comfortable space for lounging by the gas fireplace with a large, bright window to enjoy the expansive views in all the seasons. Upstairs you’ll find the oversized Primary Suite with plenty of room for a king-sized bedroom furniture suite and more, as well as the two upper level secondary bedrooms that share a large hall bathroom with double sink for extra storage and functionality. The lower level of the home is set up for entertaining guests for both short or long term. With a full second kitchen, living area with electric fireplace, bedroom and full bathroom, it's the perfect set up for overnight guests or a full in-law suite! Heading outside, the rear of the house features a remodeled 2-story deck for further enjoyment of the outdoors and vistas of the 2 acre property. The house is wired for a generator, and a portable generator is included! The driveway is also now nicely compacted with a fresh coat of crusher run since the photos were taken! Just 5 minutes down the road is the quaint town of Capon Bridge, where you can enjoy a delicious lunch or cup of coffee while looking over the Cacapon River, or enjoy an award winning burger at The Farmer's Daughter Market & Butcher, voted best burger joint in WV in 2025! With a brand new roof, and an easy 25 minute commute into Winchester, VA via Rt 50, this stunning home is sure to be the place you will want to call yours, so schedule a showing today!
For sale
Price cut: $26K (9/15)
$459,000
254 Falcon View Dr, Augusta, WV 26704
4beds
2,916sqft
Single Family Residence
Built in 2007
2 Acres Lot
$-- Zestimate®
$157/sqft
$-- HOA
What's special
Large covered front porchBrand new roofFlagstone front walkway
- 47 days
- 1,359
- 108
Zillow last checked:
Listing updated:
Listed by:
Monica Kemp 717-203-6794,
Roberts Realty Group, LLC
Source: Bright MLS,MLS#: WVHS2008120
Facts & features
Interior
Bedrooms & bathrooms
- Bedrooms: 4
- Bathrooms: 4
- Full bathrooms: 3
- 1/2 bathrooms: 1
- Main level bathrooms: 1
Basement
- Area: 900
Heating
- Heat Pump, Electric
Cooling
- Central Air, Electric
Appliances
- Included: Electric Water Heater
- Laundry: In Basement
Features
- Basement: Walk-Out Access,Finished
- Number of fireplaces: 2
- Fireplace features: Electric, Gas/Propane
Interior area
- Total structure area: 2,916
- Total interior livable area: 2,916 sqft
- Finished area above ground: 2,016
- Finished area below ground: 900
Property
Parking
- Total spaces: 14
- Parking features: Garage Faces Front, Attached, Driveway
- Attached garage spaces: 2
- Uncovered spaces: 12
Accessibility
- Accessibility features: None
Features
- Levels: Three
- Stories: 3
- Patio & porch: Deck, Porch
- Pool features: None
- Has view: Yes
- View description: Mountain(s), Trees/Woods
Lot
- Size: 2 Acres
- Features: Backs to Trees
Details
- Additional structures: Above Grade, Below Grade
- Parcel number: 01 23011000000000
- Zoning: 101
- Special conditions: Standard
Construction
Type & style
- Home type: SingleFamily
- Architectural style: Traditional
- Property subtype: Single Family Residence
Materials
- Stick Built
- Foundation: Permanent
Condition
- New construction: No
- Year built: 2007
- Major remodel year: 2026
Utilities & green energy
- Sewer: On Site Septic
- Water: Well
Community & HOA
Community
- Subdivision: Cooper Ridge Estates
HOA
- Has HOA: No
Location
- Region: Augusta
Financial & listing details
- Price per square foot: $157/sqft
- Tax assessed value: $172,620
- Annual tax amount: $1,463
- Date on market: 8/17/2026
- Listing agreement: Exclusive Right To Sell
- Ownership: Fee Simple
Estimated market value
Not available
Estimated sales range
Not available
Not available
Price history
| Date | Event | Price |
|---|---|---|
| 9/15/2026 | Price change | $459,000-5.4%$157/sqft |
Source:  Bright MLS #WVHS2008120 Report a problem Bright MLS #WVHS2008120 Report a problem | ||
| 9/9/2026 | Price change | $485,000-2.8%$166/sqft |
Source: Bright MLS #WVHS2008120 Report a problem | ||
| 8/30/2026 | Price change | $499,000-7.6%$171/sqft |
Source: Bright MLS #WVHS2008120 Report a problem | ||
| 8/26/2026 | Price change | $540,000-1.8%$185/sqft |
Source: Bright MLS #WVHS2008120 Report a problem | ||
| 8/17/2026 | Listed for sale | $550,000+46.7%$189/sqft |
Source: Bright MLS #WVHS2008120 Report a problem | ||
| 4/9/2024 | Listing removed | -- |
Source: Bright MLS #WVHS2004246 Report a problem | ||
| 3/26/2024 | Price change | $374,900-3.1%$129/sqft |
Source: Bright MLS #WVHS2004246 Report a problem | ||
| 3/3/2024 | Price change | $386,900-3.3%$133/sqft |
Source: Bright MLS #WVHS2004246 Report a problem | ||
| 2/7/2024 | Price change | $399,900-3.6%$137/sqft |
Source: Bright MLS #WVHS2004246 Report a problem | ||
| 1/29/2024 | Price change | $414,900-2.4%$142/sqft |
Source: Bright MLS #WVHS2004246 Report a problem | ||
| 1/18/2024 | Listed for sale | $424,900+254.1%$146/sqft |
Source: Bright MLS #WVHS2004246 Report a problem | ||
| 4/21/2006 | Sold | $120,000$41/sqft |
Source: Public Record Report a problem | ||
Public tax history
| Year | Property taxes | Tax assessment |
|---|---|---|
| 2025 | $1,463 +5.3% | $172,620 +8% |
| 2024 | $1,389 +1.6% | $159,900 +2% |
| 2023 | $1,367 -56.7% | $156,840 -13.1% |
| 2022 | $3,154 | $180,420 -14.3% |
| 2021 | -- | $210,480 -0.7% |
| 2020 | -- | $211,860 -0.9% |
| 2019 | $3,084 | $213,840 |
| 2018 | $3,084 +13.3% | $213,840 +13.3% |
| 2017 | $2,721 +2.7% | $188,700 +1.5% |
| 2016 | $2,651 | $185,880 +4.2% |
| 2015 | $2,651 +13.9% | $178,320 +6.7% |
| 2014 | $2,327 | $167,100 |
Find assessor info on the county website
Monthly payment
Est. payment
Payment breakdown
Explore the cost of this home by adjusting the details. Changes won't be saved.Climate risks
Neighborhood: 26704
Nearby schools
Schools provided by the listing agent
- District: Hampshire County Schools
Source: Bright MLS. This data may not be complete. We recommend contacting the local school district to confirm school assignments for this home.
Similar homes
- $335,0004 bd2 ba1.8k sqft814 Becks Gap Rd, Augusta, WV 26704For Sale

 MLS ID #WVHS2008266, Verria Hairston, Open Door Brokerage, LLC. Bright MLS
 - $390,0004 bd3 ba1.6k sqft133 W Parker Dr, Augusta, WV 26704New Construction
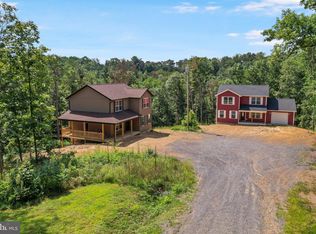 MLS ID #WVHS2008134, Kelly Dodd, Coldwell Banker Home Town Realty. Bright MLS
 - $390,0004 bd3 ba1.6k sqft123 W Parker Dr, Augusta, WV 26704New Construction
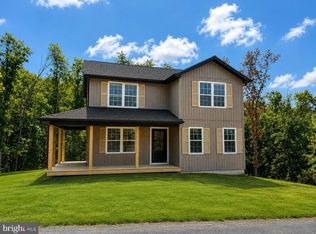 MLS ID #WVHS2008132, Kelly Dodd, Coldwell Banker Home Town Realty. Bright MLS
 - $360,0003 bd3 ba1.8k sqft317 Strawberry Ln, Augusta, WV 26704For Sale
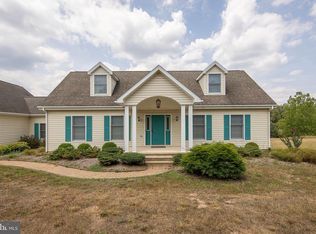 MLS ID #WVHS2007612, Linda Wood, Long & Foster Real Estate, Inc.. Bright MLS
 - $409,0004 bd3 ba2.5k sqft123 Blakes Way, High View, WV 26808For SaleMLS ID #WVHS2008248, Kambre Ware, Realty ONE Group Old Towne. Bright MLS
- $524,0003 bd4 ba4.1k sqft783 Ritters Valley Dr, Capon Bridge, WV 26711For SaleMLS ID #WVHS2007536, Jessica Corliss, Dandridge Realty Group, LLC. Bright MLS
- $480,0004 bd2 ba1.8k sqft2334 Ash Ruckman Rd, Augusta, WV 26704For SaleMLS ID #WVHS2007864, Tina Liggett, Samson Properties. Bright MLS
- $435,0004 bd3 ba2.8k sqft70 Stoney View Dr, Romney, WV 26757For SaleMLS ID #WVHS2007820, Megan Alt, Mountainside Home Realty. Bright MLS
- $295,0003 bd3 ba2.3k sqft506 Strawberry Ln, Augusta, WV 26704For SaleMLS ID #WVHS2008144, Kate Nazelrod, Pioneer Ridge Realty. Bright MLS
- $309,0004 bd2 ba2.1k sqft91 Cary Ct, Capon Bridge, WV 26711For SaleMLS ID #WVHS2008142, Brittany Cunningham, Pioneer Ridge Realty. Bright MLS
- $395,0003 bd3 ba2.2k sqft1210 Logger Dr, Gore, VA 22637For SaleMLS ID #VAFV2042754, Tami Woerl, ERA Oakcrest Realty, Inc.. Bright MLS
- $480,0004 bd3 ba3.2k sqft303 Overlook Dr, Cross Junction, VA 22625For SaleMLS ID #VAFV2044542, Jon Fleming, Weichert Realtors - Blue Ribbon. Bright MLS
- $499,9004 bd4 ba3k sqft303 Northwood Cir, Cross Junction, VA 22625For SaleMLS ID #VAFV2044430, Caroline W. Barb, Jim Barb Realty, Inc.. Bright MLS
- $480,0004 bd4 ba1.9k sqft235 Peppermint Spring Ln, Winchester, VA 22603For SaleMLS ID #VAFV2040312, Andy Hensley, Samson Properties. Bright MLS
- $369,9003 bd2 ba1.9k sqft112 Monument Dr, Paw Paw, WV 25434For SaleMLS ID #WVHS2008292, Craig See, Pioneer Ridge Realty. Bright MLS
- $499,9004 bd4 ba2.9k sqft413 Masters Dr, Cross Junction, VA 22625For SaleMLS ID #VAFV2044730, Mr. Frank Armstrong IV, Colony Realty. Bright MLS
- $620,0004 bd4 ba3.4k sqft93 Quail Hill Dr, High View, WV 26808For SaleMLS ID #WVHS2007582, Allana Drexler, Samson Properties. Bright MLS
- $415,0004 bd4 ba2.7k sqft128-130 Dogwood Dr, Cross Junction, VA 22625For SaleMLS ID #VAFV2040930, Teresa Strohmeyer, ERA Oakcrest Realty, Inc.. Bright MLS
- $549,9004 bd3 ba2.2k sqft127 Mountain View Rd, Winchester, VA 22603For SaleMLS ID #VAFV2044624, Josh Feltner, Realty ONE Group Old Towne. Bright MLS
- $539,0004 bd3 ba3.4k sqft3336 Hunting Ridge Rd, Winchester, VA 22603For SaleMLS ID #VAFV2042222, Leslie O Carter, Carter Real Estate, Inc.. Bright MLS
