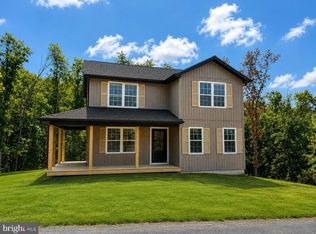
Spacious 4-Bedroom Home in a Peaceful Country Setting Discover the perfect blend of comfort, convenience, and country living in this beautiful 4-bedroom, 2.5-bath home located in a quiet new subdivision. Enjoy the ease of a main-floor primary bedroom, an attached garage, and a full basement offering plenty of storage or future living space. Nestled in a scenic country setting, this home provides the tranquility of rural living while remaining just a short distance from Route 50 and Winchester, Virginia. Take advantage of an easy commute that allows you to earn big-city income while coming home to an "Almost Heaven" lifestyle. Whether you're looking for space to grow, room to entertain, or simply a peaceful place to call home, this property offers it all. Features Include: 4 bedrooms 2.5 bathrooms Main-floor primary suite Attached garage Full basement Located in a quiet new subdivision Beautiful country setting Convenient access to Route 50 and Winchester, VA Easy commute to employment centers Experience the best of both worlds—modern convenience and country charm.
Coming soon 08/31
$390,000
133 W Parker Dr, Augusta, WV 26704
4beds
1,608sqft
Single Family Residence
Built in ----
2 Acres Lot
$233,300 Zestimate®
$243/sqft
$25/mo HOA
What's special
- 13 days |
- 283 |
- 11 |
Zillow last checked:
Listing updated:
Listed by:
Kelly Dodd 304-671-8555,
Coldwell Banker Home Town Realty
Source: Bright MLS,MLS#: WVHS2008134
Facts & features
Interior
Bedrooms & bathrooms
- Bedrooms: 4
- Bathrooms: 3
- Full bathrooms: 2
- 1/2 bathrooms: 1
- Main level bathrooms: 2
- Main level bedrooms: 1
Basement
- Area: 1608
Heating
- Central, Electric
Cooling
- Central Air, Electric
Appliances
- Included: Electric Water Heater
- Laundry: Hookup, Upper Level
Features
- Basement: Unfinished,Walk-Out Access,Connecting Stairway,Full,Rear Entrance
- Has fireplace: No
Interior area
- Total structure area: 3,216
- Total interior livable area: 1,608 sqft
- Finished area above ground: 1,608
Property
Parking
- Total spaces: 1
- Parking features: Garage Faces Front, Inside Entrance, Driveway, Attached
- Attached garage spaces: 1
- Has uncovered spaces: Yes
Accessibility
- Accessibility features: None
Features
- Levels: Three
- Stories: 3
- Pool features: None
Lot
- Size: 2 Acres
Details
- Additional structures: Above Grade
- Parcel number: NO TAX RECORD
- Zoning: 100
- Special conditions: Standard
Construction
Type & style
- Home type: SingleFamily
- Architectural style: Traditional
- Property subtype: Single Family Residence
Materials
- Vinyl Siding
- Foundation: Other
Condition
- Excellent
- New construction: Yes
Utilities & green energy
- Sewer: Septic Exists
- Water: Well
Community & HOA
Community
- Subdivision: None Available
HOA
- Has HOA: Yes
- HOA fee: $300 annually
- HOA name: LAKESIDE
Location
- Region: Augusta
Financial & listing details
- Price per square foot: $243/sqft
- Date on market: 8/31/2026
- Listing agreement: Exclusive Right To Sell
- Ownership: Fee Simple
Estimated market value
$233,300
$189,000 - $275,000
$3,032/mo
Price history
Price history is unavailable.
Public tax history
Tax history is unavailable.
Monthly payment
Est. payment
Payment breakdown
Explore the cost of this home by adjusting the details. Changes won't be saved.Climate risks
Neighborhood: 26704
Nearby schools
GreatSchools rating
- 5/10Augusta Elementary SchoolGrades: PK-5Distance: 0.9 mi
- 5/10Romney Middle SchoolGrades: 6-8Distance: 2.9 mi
- 1/10Hampshire Senior High SchoolGrades: 6-12Distance: 2.9 mi
Schools provided by the listing agent
- District: Hampshire County Schools
Source: Bright MLS. This data may not be complete. We recommend contacting the local school district to confirm school assignments for this home.
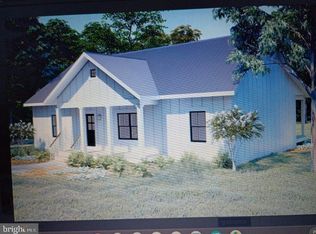
- $390,0004 bd3 ba1.6k sqft123 W Parker Dr, Augusta, WV 26704Coming Soon
- $315,0003 bd2 ba1.4k sqft99 W Parker Dr, Augusta, WV 26704Sold
- $55,400-- bd-- ba-- sqftWills Way, Romney, WV 26757Off Market
- $243,4003 bd3 ba-- sqft40 Rr 1, Augusta, WV 26704Off Market
- $55,400-- bd-- ba-- sqftMisty Meadows Ln, Augusta, WV 26704Off Market
- $20,0005.05 acresLOT 17 Rio Grande Dr, Delray, WV 26714Sold
- $39,9007.6 acresMack Rd, Augusta, WV 26704Sold
- $55,0004.93 acresMisty Meadows Ln, Augusta, WV 26704Sold
A local agent can set up tours, give advice and negotiate with sellers.
A local lender can help you make sure your offer is ready when you are.
Similar homes
- $360,0003 bd3 ba1.8k sqft317 Strawberry Ln, Augusta, WV 26704For Sale
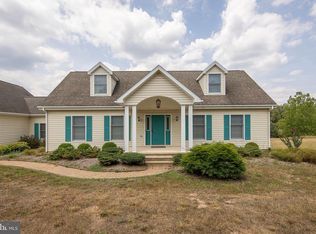
 MLS ID #WVHS2007612, Linda Wood, Long & Foster Real Estate, Inc.. Bright MLS
 - $315,0003 bd3 ba2.3k sqft506 Strawberry Ln, Augusta, WV 26704For Sale
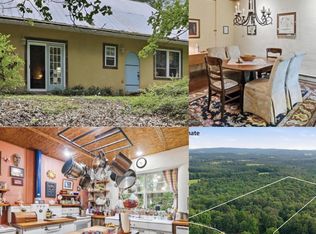 MLS ID #WVHS2008144, Kate Nazelrod, Pioneer Ridge Realty. Bright MLS
 - $400,0003 bd4 ba2k sqft9767 Route 50, Augusta, WV 26704For Sale By Owner
- $212,9002 bd1 ba960 sqft454 Wild Turkey Trl, Augusta, WV 26704For Sale By Owner

- $245,0005 bd2 ba1.7k sqft333 Short Mountain Dr, Augusta, WV 26704For SaleMLS ID #WVHS2007846, Toni Carone, Long & Foster Real Estate, Inc.. Bright MLS
- $299,0003 bd1 ba1.4k sqft500 Dunmore Ridge Rd, Augusta, WV 26704For SaleMLS ID #WVHS2006504, Teresa Strohmeyer, ERA Oakcrest Realty, Inc.. Bright MLS
- $499,0004 bd2 ba1.8k sqft2334 Ash Ruckman Rd, Augusta, WV 26704For SaleMLS ID #WVHS2007864, Tina Liggett, Samson Properties. Bright MLS
- $245,5004 bd2 ba1.8k sqft301 Wirgman Hl, Romney, WV 26757For SaleMLS ID #WVHS2008178, Brittany Cunningham, Pioneer Ridge Realty. Bright MLS
- $420,0003 bd2 ba1.4k sqft312 Fruit Orchard Dr, Capon Bridge, WV 26711For SaleMLS ID #WVHS2008088, Dylan Welch, RE/MAX Roots. Bright MLS
- $379,9003 bd3 ba1.7k sqft9 Pasture Ln, Capon Bridge, WV 26711For SaleMLS ID #WVHS2007860, Tracy Jewell, Samson Properties. Bright MLS
- $335,0003 bd2 ba1.7k sqft1981 Buffalo Hollow Rd, Romney, WV 26757For SaleMLS ID #WVHS2008052, Paul Seelman, Pioneer Ridge Realty. Bright MLS
- $395,0003 bd3 ba2.2k sqft1210 Logger Dr, Gore, VA 22637For SaleMLS ID #VAFV2042754, Tami Woerl, ERA Oakcrest Realty, Inc.. Bright MLS
- $399,0002 bd2 ba2k sqft101 Delaware Trl, Winchester, VA 22602For SaleMLS ID #VAFV2044392, Katie Landi Jordan, Samson Properties. Bright MLS
- $--3 bd2 ba1.3k sqft294 Foreback Rd, Keyser, WV 26726AuctionXome
- $385,0002 bd3 ba1.9k sqft43 Sierra Vista Way, Junction, WV 26852For SaleMLS ID #WVHS2007078, Joey Charlton, Railey WV Properties. Bright MLS
- $345,0003 bd1 ba1.2k sqft849 Redland Rd, Cross Junction, VA 22625For SaleMLS ID #VAFV2043394, Monica Robison, Long & Foster Real Estate, Inc.. Bright MLS
- $360,0005 bd3 ba1.9k sqft1226 Lakeview Dr, Cross Junction, VA 22625For SaleMLS ID #VAFV2043662, Misty Weaver, Samson Properties. Bright MLS
- $--2 bd1 ba1.3k sqft771 Arkansaw Rd, Baker, WV 26801AuctionServiceLink Auction
- $349,9993 bd2 ba1.6k sqft2865 Capon Springs Rd, High View, WV 26808For SaleMLS ID #WVHS2007704, H.D. Coppe, Old Dominion Realty. Bright MLS
- $339,0002 bd2 ba1.9k sqft2362 Skyview Dr, Romney, WV 26757For SaleMLS ID #WVHS2007770, Mike Curran, Coldwell Banker Home Town Realty. Bright MLS
