As soon as you start up the driveway at 43 Sierra Vista Way you quickly realize the seclusion this property has to offer. This beautiful, two bedroom, 2 1/2 bath home provides stunning views and an open floor plan. You can enjoy these views off the of the wrap around porch and balcony or from inside your house through the oversized windows while you enjoy your morning coffee. This sprawling 20+/-acre property, has no HOA and has a lot to offer. It is the perfect blend of being away from the hustle and bustle, but also being able to get to multiple locations in around 30-40 minutes (Romney, Keyser or Moorefield). The full-size basement has plenty of unfinished space to add additional rooms to the home or to store your possessions. This house also has a small built-in elevator sometimes referred to as a "dumbwaiter" to help move items and laundry from the main floor to the basement. This is the type of property that many dream of so don’t miss out on your opportunity to own your dream home in West Virginia. Call today for your private showing of this beautiful home.
For sale
$385,000
43 Sierra Vista Way, Junction, WV 26852
2beds
1,979sqft
Single Family Residence
Built in 2005
20.05 Acres Lot
$383,600 Zestimate®
$195/sqft
$-- HOA
What's special
Stunning viewsOpen floor planOversized windows
- 314 days
- 1,042
- 86
Zillow last checked:
Listing updated:
Listed by:
Joey Charlton 540-660-4467,
Railey WV Properties
Source: Bright MLS,MLS#: WVHS2007078
Facts & features
Interior
Bedrooms & bathrooms
- Bedrooms: 2
- Bathrooms: 3
- Full bathrooms: 2
- 1/2 bathrooms: 1
- Main level bathrooms: 1
- Main level bedrooms: 1
Rooms
- Room types: Living Room, Dining Room, Bedroom 2, Kitchen, Basement, Foyer, Bedroom 1, Office, Bathroom 1
Bedroom 1
- Features: Ceiling Fan(s), Flooring - Carpet
- Level: Main
- Area: 204 Square Feet
- Dimensions: 12 X 17
Bedroom 2
- Features: Ceiling Fan(s), Flooring - Carpet, Walk-In Closet(s)
- Level: Upper
- Area: 216 Square Feet
- Dimensions: 12 X 18
Bathroom 1
- Features: Flooring - Laminated, Soaking Tub
- Level: Main
- Area: 60 Square Feet
- Dimensions: 6 X 10
Bathroom 1
- Features: Flooring - Laminated, Lighting - Ceiling
- Level: Upper
- Area: 64 Square Feet
- Dimensions: 8 X 8
Basement
- Features: Basement - Partially Finished
- Level: Lower
Dining room
- Features: Flooring - Wood, Recessed Lighting
- Level: Main
- Area: 126 Square Feet
- Dimensions: 9 X 14
Foyer
- Features: Built-in Features, Flooring - Laminated
- Level: Main
- Area: 36 Square Feet
- Dimensions: 4 X 9
Kitchen
- Features: Countertop(s) - Recycled Content, Flooring - Wood, Lighting - Ceiling
- Level: Main
- Area: 104 Square Feet
- Dimensions: 8 X 13
Living room
- Features: Ceiling Fan(s), Wood Stove, Flooring - Wood
- Level: Main
- Area: 195 Square Feet
- Dimensions: 15 X 13
Office
- Features: Flooring - Wood, Balcony Access, Recessed Lighting
- Level: Upper
- Area: 81 Square Feet
- Dimensions: 9 X 9
Heating
- Heat Pump, Wood Stove, Electric, Wood
Cooling
- Central Air, Electric
Appliances
- Included: Cooktop, Dishwasher, Dryer, Refrigerator, Trash Compactor, Washer, Water Heater
- Laundry: In Basement
Features
- Additional Stairway, Built-in Features, Ceiling Fan(s), Combination Dining/Living, Dining Area, Open Floorplan, Walk-In Closet(s)
- Flooring: Carpet, Concrete, Wood
- Basement: Full,Other
- Number of fireplaces: 1
- Fireplace features: Wood Burning
Interior area
- Total structure area: 1,979
- Total interior livable area: 1,979 sqft
- Finished area above ground: 1,414
- Finished area below ground: 565
Property
Parking
- Total spaces: 2
- Parking features: Storage, Garage Door Opener, Garage Faces Side, Other, Detached, Driveway
- Garage spaces: 2
- Has uncovered spaces: Yes
Accessibility
- Accessibility features: Other
Features
- Levels: Two
- Stories: 2
- Patio & porch: Deck, Porch
- Exterior features: Other, Balcony
- Pool features: None
- Has view: Yes
- View description: Mountain(s), Other, Panoramic, Trees/Woods
Lot
- Size: 20.05 Acres
- Features: Backs to Trees, Cleared, Hunting Available, Level, Mountainous, Private, Rear Yard, Wooded, Other, Rural
Details
- Additional structures: Above Grade, Below Grade
- Parcel number: 07 23000100020000
- Zoning: R
- Special conditions: Standard
- Horses can be raised: Yes
Construction
Type & style
- Home type: SingleFamily
- Architectural style: Other
- Property subtype: Single Family Residence
Materials
- Concrete, Stick Built, Other
- Foundation: Permanent
- Roof: Shingle
Condition
- New construction: No
- Year built: 2005
Utilities & green energy
- Sewer: Septic Exists
- Water: Well
- Utilities for property: Electricity Available, Propane, Sewer Available, Water Available, Other
Community & HOA
Community
- Subdivision: None Available
HOA
- Has HOA: No
Location
- Region: Junction
Financial & listing details
- Price per square foot: $195/sqft
- Tax assessed value: $248,000
- Annual tax amount: $978
- Date on market: 12/1/2025
- Listing agreement: Exclusive Right To Sell
- Ownership: Fee Simple
- Road surface type: Gravel
Estimated market value
$383,600
$364,000 - $403,000
Not available
Price history
| Date | Event | Price |
|---|---|---|
| 5/8/2026 | Price change | $385,000-3.7%$195/sqft |
Source:  Bright MLS #WVHS2007078 Report a problem Bright MLS #WVHS2007078 Report a problem | ||
| 3/13/2026 | Listed for sale | $399,999$202/sqft |
Source: Bright MLS #WVHS2007078 Report a problem | ||
| 2/27/2026 | Contingent | $399,999$202/sqft |
Source: Bright MLS #WVHS2007078 Report a problem | ||
| 12/1/2025 | Listed for sale | $399,999$202/sqft |
Source: Bright MLS #WVHS2007078 Report a problem | ||
| 10/1/2025 | Listing removed | $399,999$202/sqft |
Source:  NCWV REIN #10154445 Report a problem NCWV REIN #10154445 Report a problem | ||
| 8/10/2025 | Price change | $399,999-3.6%$202/sqft |
Source: Bright MLS #WVHS2004726 Report a problem | ||
| 9/3/2024 | Price change | $415,000+15.3%$210/sqft |
Source: Bright MLS #WVHS2004726 Report a problem | ||
| 6/10/2024 | Pending sale | $359,999$182/sqft |
Source: Bright MLS #WVHS2004726 Report a problem | ||
| 5/19/2024 | Listed for sale | $359,999$182/sqft |
Source: Bright MLS #WVHS2004726 Report a problem | ||
Public tax history
| Year | Property taxes | Tax assessment |
|---|---|---|
| 2025 | $1,092 +6.1% | $148,850 +7.5% |
| 2024 | $1,029 +2.6% | $138,500 +2.5% |
| 2023 | $1,003 -1.7% | $135,110 -1.1% |
| 2022 | $1,020 | $136,670 +2.2% |
| 2021 | -- | $133,730 +0.9% |
| 2020 | -- | $132,530 |
| 2019 | $811 +3.5% | $132,530 +2.9% |
| 2018 | $784 -0.9% | $128,750 -0.8% |
| 2017 | $791 -3.4% | $129,770 -3.7% |
| 2016 | $819 -7.3% | $134,760 -7% |
| 2015 | $884 +6.1% | $144,880 +3.8% |
| 2014 | $833 +12% | $139,600 +17.7% |
| 2013 | $744 | $118,620 -6.4% |
| 2012 | $744 -0.8% | $126,780 -0.7% |
| 2011 | $749 -1.8% | $127,620 -2.9% |
| 2010 | $763 | $131,400 +73.3% |
| 2003 | -- | $75,840 -3.7% |
| 2002 | -- | $78,720 |
| 2001 | -- | $78,720 |
Find assessor info on the county website
Monthly payment
Est. payment
Payment breakdown
Explore the cost of this home by adjusting the details. Changes won't be saved.Climate risks
Neighborhood: 26852
Nearby schools
Schools provided by the listing agent
- District: Hampshire County Schools
Source: Bright MLS. This data may not be complete. We recommend contacting the local school district to confirm school assignments for this home.
Similar homes
- $379,9002 bd2 ba1.7k sqft1604 High Knob Rd, Old Fields, WV 26845For Sale
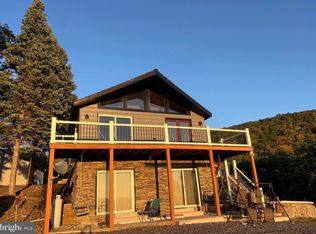
 MLS ID #WVHD2003356, Barb Swick, Classic Properties, LLC. Bright MLS
 - $389,9002 bd2 ba1.1k sqft1433 Ed Welsh Rd, Burlington, WV 26710For Sale
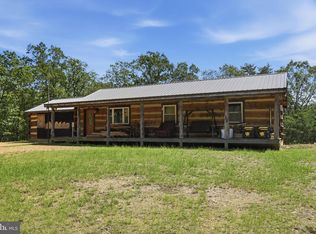 MLS ID #WVMI2004450, Craig See, Pioneer Ridge Realty. Bright MLS
 - $390,0004 bd3 ba1.6k sqft123 W Parker Dr, Augusta, WV 26704New Construction
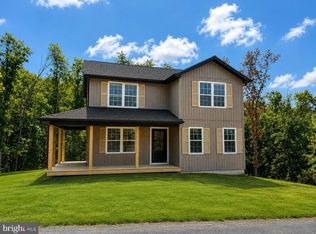 MLS ID #WVHS2008132, Kelly Dodd, Coldwell Banker Home Town Realty. Bright MLS
 - $390,0004 bd3 ba1.6k sqft133 W Parker Dr, Augusta, WV 26704New Construction
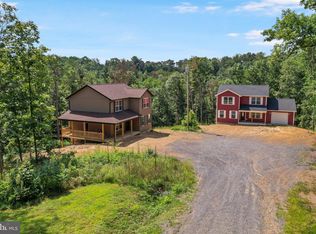 MLS ID #WVHS2008134, Kelly Dodd, Coldwell Banker Home Town Realty. Bright MLS
 - $435,0004 bd3 ba2.8k sqft70 Stoney View Dr, Romney, WV 26757For SaleMLS ID #WVHS2007820, Megan Alt, Mountainside Home Realty. Bright MLS
- $370,0004 bd3 ba2.6k sqft20304 McMullen Hwy SW, Rawlings, MD 21557For SaleMLS ID #MDAL2015812, Brady Harden, Coldwell Banker Premier. Bright MLS
- $360,0003 bd3 ba1.8k sqft317 Strawberry Ln, Augusta, WV 26704For SaleMLS ID #WVHS2007612, Linda Wood, Long & Foster Real Estate, Inc.. Bright MLS
- $399,0004 bd4 ba2.6k sqft6980 State Road 55, Moorefield, WV 26836For SaleMLS ID #WVHD2003658, Alisha Lowery, Lost River Trading Post Realty. Bright MLS
- $360,0003 bd2 ba1.7k sqft140 Jacob Dr, Moorefield, WV 26836For SaleMLS ID #WVHD2003796, Josh See, Old Dominion Realty. Bright MLS
- $469,0004 bd2 ba2.5k sqft4038 Mount Olive Rd, Rio, WV 26755For SaleMLS ID #WVHD2003522, Kelly Dodd, Coldwell Banker Home Town Realty. Bright MLS
- $349,9003 bd2 ba1.9k sqft54 Autumn Dr, Romney, WV 26757For SaleMLS ID #WVHS2008320, Eric Riggleman, Coldwell Banker Home Town Realty. Bright MLS
- $379,9004 bd3 ba2.1k sqft178 Autumn Dr, Romney, WV 26757For SaleMLS ID #WVHS2007850, Eric Riggleman, Coldwell Banker Home Town Realty. Bright MLS
- $299,9003 bd2 ba1.7k sqft4309 Old Fields Rd, Old Fields, WV 26845For SaleMLS ID #WVHD2003482, H.D. Coppe, Old Dominion Realty. Bright MLS
- $299,9003 bd3 ba2.3k sqft64 Orchard Ln, Moorefield, WV 26836For SaleMLS ID #WVHD2003714, Kevin Willner, Lost River Trading Post Realty. Bright MLS
- $335,0004 bd2 ba1.8k sqft814 Becks Gap Rd, Augusta, WV 26704For SaleMLS ID #WVHS2008266, Verria Hairston, Open Door Brokerage, LLC. Bright MLS
- $330,0003 bd3 ba2.9k sqft575 N River Highlands Rd, Delray, WV 26714For SaleMLS ID #WVHS2007802, Danielle Sisler, Coldwell Banker Home Town Realty. Bright MLS
- $465,0003 bd2 ba1.6k sqft155 Foxdale Ln, Maysville, WV 26833For SaleMLS ID #WVGT2001430, Joyce Riggleman, Potomac River Properties, LLC. Bright MLS
