Need a full time residence for a large family? Look no further than 64 Orchard Ln. This split foyer has all the room you need. The upper level has a huge Sunny kitchen with Island and eat in kitchen, large Family room that can be used as a dinning room for Thanksgiving dinner. 2 nice sized bedrooms with a shared bathroom and a Primary bedroom with an ensuites bathroom with 2 vanities, shower tub and large closet. The lower level could be used as a in-law suites or for you teenage son or daughter. There is a bedroom, tv room/ office , full bathroom and laundry. There is a side loading 2 car garage. Back porch off of the kitchen for relaxing. Two out buildings. The house sits on a beautiful private lot with a boundary of mature trees.
For sale
$299,900
64 Orchard Ln, Moorefield, WV 26836
3beds
2,394sqft
Single Family Residence
Built in 2005
2.63 Acres Lot
$293,400 Zestimate®
$125/sqft
$-- HOA
What's special
Two outbuildingsSplit foyer
- 16 days
- 690
- 35
Likely to sell faster than
Zillow last checked:
Listing updated:
Listed by:
Kevin Willner 410-340-2201,
Lost River Trading Post Realty
Source: Bright MLS,MLS#: WVHD2003714
Facts & features
Interior
Bedrooms & bathrooms
- Bedrooms: 3
- Bathrooms: 3
- Full bathrooms: 3
- Main level bathrooms: 2
- Main level bedrooms: 3
Rooms
- Room types: Living Room, Dining Room, Primary Bedroom, Bedroom 2, Bedroom 3, Kitchen, Game Room, Laundry
Primary bedroom
- Features: Flooring - Carpet
- Level: Main
Bedroom 2
- Features: Flooring - Carpet
- Level: Main
Bedroom 3
- Features: Flooring - Carpet
- Level: Main
Dining room
- Features: Flooring - Vinyl
- Level: Main
Game room
- Features: Flooring - Vinyl, Wood Stove
- Level: Lower
Kitchen
- Features: Flooring - Vinyl
- Level: Main
Laundry
- Level: Unspecified
Living room
- Features: Flooring - Carpet
- Level: Main
Heating
- Heat Pump, Wood Stove, Electric, Wood
Cooling
- Central Air, Electric
Appliances
- Included: Dishwasher, Dryer, Microwave, Oven/Range - Electric, Refrigerator, Washer, Electric Water Heater
- Laundry: Laundry Room
Features
- Dining Area, Floor Plan - Traditional
- Basement: Exterior Entry,Full,Heated,Partially Finished
- Number of fireplaces: 1
Interior area
- Total structure area: 2,394
- Total interior livable area: 2,394 sqft
- Finished area above ground: 1,614
- Finished area below ground: 780
Property
Parking
- Total spaces: 2
- Parking features: Garage Faces Side, Off Street, Attached
- Attached garage spaces: 2
Accessibility
- Accessibility features: None
Features
- Levels: Split Foyer,Two
- Stories: 2
- Exterior features: Awning(s)
- Pool features: None
- Has view: Yes
- View description: Garden, Mountain(s)
Lot
- Size: 2.63 Acres
Details
- Additional structures: Above Grade, Below Grade, Outbuilding
- Additional parcels included: Vary private lot
- Parcel number: 1603243004100000000
- Zoning: 101
- Special conditions: Standard
Construction
Type & style
- Home type: SingleFamily
- Property subtype: Single Family Residence
Materials
- Brick, Vinyl Siding
- Foundation: Concrete Perimeter
- Roof: Architectural Shingle,Asphalt
Condition
- New construction: No
- Year built: 2005
Utilities & green energy
- Sewer: Septic Exists
- Water: Well
- Utilities for property: Cable Available, Electricity Available, Phone, Other, Fiber Optic
Community & HOA
Community
- Subdivision: Carla Acres
HOA
- Has HOA: No
Location
- Region: Moorefield
- Municipality: MOOREFIELD
Financial & listing details
- Price per square foot: $125/sqft
- Tax assessed value: $91,620
- Annual tax amount: $774
- Date on market: 8/17/2026
- Listing agreement: Exclusive Right To Sell
- Ownership: Fee Simple
Estimated market value
$293,400
$279,000 - $308,000
$2,010/mo
Price history
| Date | Event | Price |
|---|---|---|
| 8/17/2026 | Listed for sale | $299,900$125/sqft |
Source:  Bright MLS #WVHD2003714 Report a problem Bright MLS #WVHD2003714 Report a problem | ||
Public tax history
| Year | Property taxes | Tax assessment |
|---|---|---|
| 2025 | $466 -3.1% | $80,520 -2.3% |
| 2024 | $480 -8.5% | $82,380 -6.3% |
| 2023 | $525 +2.5% | $87,960 +2.5% |
| 2022 | $512 | $85,800 +5.4% |
| 2021 | -- | $81,420 +2.7% |
| 2020 | -- | $79,260 -5.4% |
| 2019 | $499 +0.1% | $83,820 |
| 2018 | $498 +0% | $83,820 |
| 2017 | $498 -24.3% | $83,820 |
| 2016 | $657 +0% | $83,820 |
| 2015 | $657 +22.4% | $83,820 -5.2% |
| 2014 | $537 -11.3% | $88,440 -6% |
| 2013 | $606 | $94,080 +2.7% |
| 2012 | $606 | $91,620 |
| 2011 | -- | $91,620 -4.6% |
| 2010 | $516 | $96,060 |
| 2009 | $516 +11.1% | $96,060 +7.6% |
| 2007 | $465 | $89,280 +459.4% |
| 2006 | -- | $15,960 -31.3% |
| 2005 | $22 | $23,220 +1.3% |
| 2004 | -- | $22,920 |
| 2003 | -- | $22,920 +4.1% |
| 2002 | -- | $22,020 +66.1% |
| 2001 | -- | $13,260 |
Find assessor info on the county website
Monthly payment
Est. payment
Payment breakdown
Explore the cost of this home by adjusting the details. Changes won't be saved.Climate risks
Neighborhood: 26836
Nearby schools
Schools provided by the listing agent
- District: Hardy County Schools
Source: Bright MLS. This data may not be complete. We recommend contacting the local school district to confirm school assignments for this home.
Similar homes
- $390,0003 bd2 ba2.1k sqft544 Summit Dr, Moorefield, WV 26836For Sale
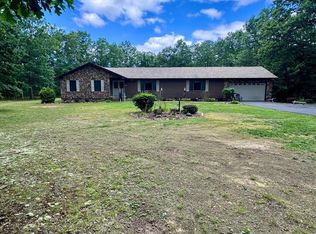
 MLS ID #WVHD2003620, Dylan Riggleman, Potomac River Properties, LLC. Bright MLS
 - $299,9003 bd2 ba1.7k sqft4309 Old Fields Rd, Old Fields, WV 26845For Sale
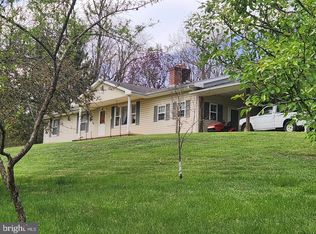 MLS ID #WVHD2003482, H.D. Coppe, Old Dominion Realty. Bright MLS
 - $299,0005 bd3 ba3.1k sqft2266 Patterson Creek Rd, Petersburg, WV 26847For Sale
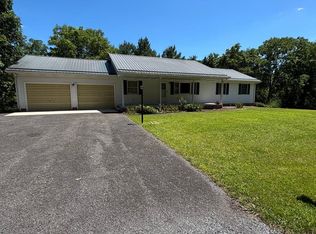 MLS ID #WVGT2001526, Kelli Riggleman, Potomac Valley Real Estate, LLC. Bright MLS
 - $399,0004 bd4 ba2.6k sqft6980 State Road 55, Moorefield, WV 26836For Sale
 MLS ID #WVHD2003658, Alisha Lowery, Lost River Trading Post Realty. Bright MLS
 - $330,0003 bd3 ba2.9k sqft575 N River Highlands Rd, Delray, WV 26714For SaleMLS ID #WVHS2007802, Danielle Sisler, Coldwell Banker Home Town Realty. Bright MLS
- $299,9002 bd2 ba1.2k sqft162 Stratus Dr, Cabins, WV 26855For SaleMLS ID #WVGT2001486, Mr. Jeremy S. Harper, Seneca Rocks Realty, LLC. Bright MLS
- $205,0003 bd1 ba1.4k sqft70 Greenwood Dr, Moorefield, WV 26836For SaleMLS ID #WVHD2003544, Josh See, Old Dominion Realty. Bright MLS
- $279,9003 bd2 ba1.8k sqft8462 N Fork Hwy, Cabins, WV 26855For SaleMLS ID #WVGT2001470, Mr. Jeremy S. Harper, Seneca Rocks Realty, LLC. Bright MLS
- $349,0003 bd3 ba1.8k sqft251 Riffey Mountain Ln, Mathias, WV 26812For SaleMLS ID #WVHD2003590, Kevin Willner, Lost River Trading Post Realty. Bright MLS
- $349,9003 bd2 ba1.8k sqft476 Schrader Ln, Petersburg, WV 26847For SaleMLS ID #WVGT2001532, Mr. Jeremy S. Harper, Seneca Rocks Realty, LLC. Bright MLS
- $349,0003 bd2 ba1.2k sqft1062 Mill Gap Rd, Lost River, WV 26810For SaleMLS ID #WVHD2003632, Kevin Willner, Lost River Trading Post Realty. Bright MLS
- $349,9003 bd3 ba2.7k sqft395 Point Dr, Petersburg, WV 26847For SaleMLS ID #WVGT2001414, Aaron Roth, Potomac Valley Real Estate, LLC. Bright MLS
- $439,9004 bd4 ba2.7k sqft77 Bogart Dr, Petersburg, WV 26847For SaleMLS ID #WVGT2001528, Sid Belcher, Coldwell Banker Premier. Bright MLS
- $299,9005 bd3 ba2.5k sqft105 S Main St, Petersburg, WV 26847For SaleMLS ID #WVGT2001452, Jessica Hagerty, Coldwell Banker Home Town Realty. Bright MLS
- $359,9003 bd2 ba1.3k sqft462 Tanglewood Loop, New Creek, WV 26743For SaleMLS ID #WVMI2004430, Logan DelSignore, Coldwell Banker Home Town Realty. Bright MLS
- $340,0002 bd3 ba3.5k sqft401 Nighthawk Dr, Petersburg, WV 26847For SaleMLS ID #WVGT2001394, Ken Judy, Exp Realty, LLC. Bright MLS
- $379,9002 bd2 ba1.7k sqft1604 High Knob Rd, Old Fields, WV 26845For SaleMLS ID #WVHD2003356, Barb Swick, Classic Properties, LLC. Bright MLS
- $229,0004 bd2 ba1.5k sqft2600 Middle Cove Rd, Mathias, WV 26812For SaleMLS ID #WVHD2003654, Kevin Willner, Lost River Trading Post Realty. Bright MLS
- $449,5003 bd3 ba2k sqft127 Cameron Orchard Rd, New Creek, WV 26743For SaleMLS ID #WVMI2002832, Chad Haywood, The Mike Haywood Group. Bright MLS
