NEW PRICE! $15,000 Price improvement- now offered at $440,000. With fall just around the corner, enjoy your own indoor pool long after outdoor pool season ends! Welcome to one of The Point subdivision’s most distinctive homes in Petersburg, West Virginia. Nestled on a quiet cul-de-sac with beautiful mountain and city views, this spacious brick ranch combines comfortable single-level living with timeless craftsmanship, thoughtful updates, exceptional entertaining space, and amenities rarely found in today’s market. A recent professional appraisal supports approximately 2,060 square feet of gross living area, PLUS approximately 1,728 square feet of heated indoor pool and entertaining space—a remarkable year-round amenity that truly sets this property apart. The beautifully updated 2024 kitchen serves as the heart of the home and features Corian countertops, custom cabinetry, ceramic tile backsplash, a custom range hood, hardwood flooring, and a generous walk-in pantry. Crown molding and quality finishes add character throughout the home. Two distinctive living rooms, including a sunken living room, provide inviting spaces for both everyday living and entertaining, while two propane fireplaces add warmth and atmosphere. A true highlight is the private heated indoor swimming pool, offering year-round enjoyment regardless of the weather. The adjoining entertaining area and convenient serving space create an exceptional setting for family gatherings, holiday celebrations, game-day parties, or quiet evenings at home. The spacious primary suite is complemented by two additional bedrooms, two full bathrooms and one half bath, along with recent improvements to the main bathroom. An attached two-car garage and abundant storage throughout add everyday convenience. Step outside to enjoy the rear deck, private fenced backyard, mature landscaping, and peaceful mountain and city views. Enjoy fresh mountain air, colorful changing seasons, wildlife and starry West Virginia nights—all while remaining just minutes from shopping, schools, dining, and downtown Petersburg. Located in the heart of West Virginia’s Potomac Highlands, 18 Overlook is well positioned for enjoying the outdoor lifestyle the region is known for. Explore nearby opportunities for hiking, biking, hunting, fishing, canoeing, kayaking, river recreation, wildlife watching, and mountain adventures. Whether your perfect day is spent on a trail, on the river, casting a line, exploring the mountains, or simply relaxing at home surrounded by nature, this location offers the best of both convenience and outdoor living. Now offered at $440,000, with a recent professional appraisal supporting the properties value. If you’ve been searching for generous living space, extraordinary year-round recreation and entertaining space, quality craftsmanship, privacy, scenic views, and a peaceful West Virginia lifestyle, 18 Overlook Drive presents a rare opportunity.
For sale
Price cut: $15K (9/11)
$440,000
18 Overlook Dr, Petersburg, WV 26847
3beds
2,060sqft
Single Family Residence
Built in 1976
1.31 Acres Lot
$-- Zestimate®
$214/sqft
$-- HOA
What's special
Two propane fireplacesCustom cabinetryCeramic tile backsplashScenic viewsIndoor poolSpacious brick ranchRear deck
- 62 days
- 1,088
- 15
Zillow last checked:
Listing updated:
Listed by:
Aaron Roth 304-668-0535,
Potomac Valley Real Estate, LLC
Source: Bright MLS,MLS#: WVGT2001530
Facts & features
Interior
Bedrooms & bathrooms
- Bedrooms: 3
- Bathrooms: 3
- Full bathrooms: 3
- Main level bathrooms: 3
- Main level bedrooms: 3
Basement
- Area: 0
Heating
- Heat Pump, Propane
Cooling
- Heat Pump, Electric
Appliances
- Included: Electric Water Heater
Features
- Has basement: No
- Number of fireplaces: 2
- Fireplace features: Gas/Propane
Interior area
- Total structure area: 4,120
- Total interior livable area: 2,060 sqft
- Finished area above ground: 2,060
- Finished area below ground: 0
Property
Parking
- Total spaces: 8
- Parking features: Garage Door Opener, Garage Faces Front, Attached, Driveway
- Attached garage spaces: 2
- Uncovered spaces: 6
Accessibility
- Accessibility features: None
Features
- Levels: One
- Stories: 1
- Has private pool: Yes
- Pool features: Heated, In Ground, Indoor, Private
Lot
- Size: 1.31 Acres
Details
- Additional structures: Above Grade, Below Grade
- Parcel number: 04 7003500000000
- Zoning: 101
- Special conditions: Standard
Construction
Type & style
- Home type: SingleFamily
- Architectural style: Ranch/Rambler
- Property subtype: Single Family Residence
Materials
- Masonry
- Foundation: Crawl Space
- Roof: Asphalt
Condition
- New construction: No
- Year built: 1976
Utilities & green energy
- Sewer: Public Sewer
- Water: Public
Community & HOA
Community
- Subdivision: The Point
HOA
- Has HOA: No
Location
- Region: Petersburg
Financial & listing details
- Price per square foot: $214/sqft
- Tax assessed value: $119,160
- Annual tax amount: $1,331
- Date on market: 8/12/2026
- Listing agreement: Exclusive Right To Sell
- Listing terms: Cash,Conventional,FHA,VA Loan,USDA Loan
- Ownership: Fee Simple
Estimated market value
Not available
Estimated sales range
Not available
Not available
Price history
| Date | Event | Price |
|---|---|---|
| 9/11/2026 | Price change | $440,000-3.3%$214/sqft |
Source:  Bright MLS #WVGT2001530 Report a problem Bright MLS #WVGT2001530 Report a problem | ||
| 8/12/2026 | Listed for sale | $455,000+2.2%$221/sqft |
Source: Bright MLS #WVGT2001530 Report a problem | ||
| 8/12/2026 | Listing removed | -- |
Source: Owner Report a problem | ||
| 6/20/2026 | Price change | $445,000-3.1%$216/sqft |
Source: Owner Report a problem | ||
| 6/3/2026 | Listed for sale | $459,000+141.6%$223/sqft |
Source: Owner Report a problem | ||
| 8/4/2020 | Sold | $190,000-5%$92/sqft |
Source: Public Record Report a problem | ||
| 7/5/2020 | Pending sale | $199,900$97/sqft |
Source: Lost River Real Estate, LLC #WVGT103244 Report a problem | ||
| 6/27/2020 | Listed for sale | $199,900$97/sqft |
Source: Lost River Real Estate, LLC #WVGT103244 Report a problem | ||
Public tax history
| Year | Property taxes | Tax assessment |
|---|---|---|
| 2025 | $1,108 -2.2% | $119,160 |
| 2024 | $1,133 -14.3% | $119,160 +3% |
| 2023 | $1,322 +1.3% | $115,680 +1.3% |
| 2022 | $1,305 | $114,240 +3% |
| 2021 | -- | $110,880 +2.3% |
| 2020 | -- | $108,420 +0.8% |
| 2019 | $892 | $107,520 |
| 2018 | $892 | $107,520 |
| 2017 | $892 | $107,520 |
| 2016 | $892 -6.2% | $107,520 -5.1% |
| 2015 | $951 -0.1% | $113,340 -0.1% |
| 2014 | $952 +3.2% | $113,400 |
| 2013 | $922 | $113,400 +2.7% |
| 2012 | $922 | $110,460 |
| 2011 | $922 | $110,460 |
| 2010 | $922 +0.4% | $110,460 +2.6% |
| 2009 | $918 +3.7% | $107,640 |
| 2008 | $885 +3.8% | $107,640 +2.7% |
| 2007 | $852 +4.4% | $104,760 +4.4% |
| 2006 | $817 +24.3% | $100,380 +11.9% |
| 2005 | $657 | $89,700 +5.7% |
| 2004 | -- | $84,900 +2.4% |
| 2003 | -- | $82,920 |
| 2002 | -- | $82,920 |
| 2001 | -- | $82,920 |
Find assessor info on the county website
Monthly payment
Est. payment
Payment breakdown
Explore the cost of this home by adjusting the details. Changes won't be saved.Climate risks
Neighborhood: 26847
Nearby schools
Schools provided by the listing agent
- Elementary: Petersburg
- Middle: Petersburg
- High: Petersburg
- District: Grant County Schools
Source: Bright MLS. This data may not be complete. We recommend contacting the local school district to confirm school assignments for this home.
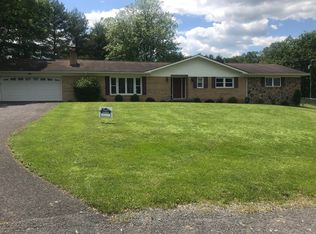
Similar homes
- $334,9003 bd3 ba2.7k sqft395 Point Dr, Petersburg, WV 26847For Sale

 MLS ID #WVGT2001414, Aaron Roth, Potomac Valley Real Estate, LLC. Bright MLS
 - $439,9004 bd4 ba2.7k sqft77 Bogart Dr, Petersburg, WV 26847For Sale
 MLS ID #WVGT2001528, Sid Belcher, Coldwell Banker Premier. Bright MLS
 - $299,0004 bd2 ba1.5k sqft112 Highland Ave, Petersburg, WV 26847For Sale
 MLS ID #12016156, Roxanna Helmick, Cypress Properties. My State MLS
 - $329,9003 bd2 ba1.8k sqft476 Schrader Ln, Petersburg, WV 26847For Sale
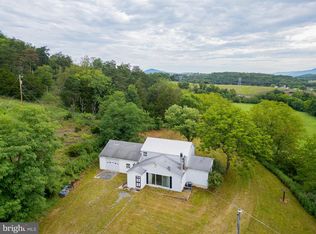 MLS ID #WVGT2001532, Mr. Jeremy S. Harper, Seneca Rocks Realty, LLC. Bright MLS
 - $229,0003 bd1 ba1.1k sqft348 Clems Meadow Ln, Petersburg, WV 26847For SaleMLS ID #WVGT2001592, Ken Judy, Exp Realty, LLC. Bright MLS
- $239,9993 bd2 ba1.4k sqft496 Haven Farms Cir, Petersburg, WV 26847For SaleMLS ID #WVGT2001546, Joyce Riggleman, Potomac River Properties, LLC. Bright MLS
- $429,9003 bd2 ba1.7k sqft107 Trout Ln, Petersburg, WV 26855For SaleMLS ID #WVGT2001426, Susan Raburn, Long & Foster Real Estate, Inc.. Bright MLS
- $465,0003 bd2 ba1.6k sqft155 Foxdale Ln, Maysville, WV 26833For SaleMLS ID #WVGT2001430, Joyce Riggleman, Potomac River Properties, LLC. Bright MLS
- $425,0002 bd3 ba1k sqft689 Snyders Ridge Rd, Mathias, WV 26812For SaleMLS ID #WVHD2003706, Kimberly Eggert, GUEST HOUSE REALTY, LLC. Bright MLS
- $435,0002 bd2 ba1.5k sqft291 Grace Mountain Ln, Brandywine, WV 26802For SaleMLS ID #WVPT2001362, Susan Melendez, May Kline Realty, Inc. Bright MLS
- $360,0003 bd2 ba1.7k sqft140 Jacob Dr, Moorefield, WV 26836For SaleMLS ID #WVHD2003796, Josh See, Old Dominion Realty. Bright MLS
- $299,0003 bd2 ba2.8k sqft125 S Main St, Moorefield, WV 26836For SaleMLS ID #WVHD2003798, Kelli Riggleman, Potomac Valley Real Estate, LLC. Bright MLS
- $399,0004 bd4 ba2.6k sqft6980 State Road 55, Moorefield, WV 26836For SaleMLS ID #WVHD2003658, Alisha Lowery, Lost River Trading Post Realty. Bright MLS
- $274,9003 bd2 ba1.8k sqft8462 N Fork Hwy, Cabins, WV 26855For SaleMLS ID #WVGT2001470, Mr. Jeremy S. Harper, Seneca Rocks Realty, LLC. Bright MLS
- $399,0004 bd2 ba2.1k sqft1659 Crab Run Rd, Mathias, WV 26812For SaleMLS ID #WVHD2003586, Kathie See, May Kline Realty, Inc. Bright MLS
- $499,0003 bd2 ba1.8k sqft459 Kodiak Ct, Baker, WV 26801For SaleMLS ID #WVHD2003666, Kimberly Eggert, GUEST HOUSE REALTY, LLC. Bright MLS
- $249,9994 bd2 ba1.5k sqft18798 S Fork Rd, Moorefield, WV 26836For SaleMLS ID #WVHD2003822, Joyce Riggleman, Potomac River Properties, LLC. Bright MLS
- $392,0003 bd2 ba1.4k sqft451 High Ln, Mathias, WV 26812For SaleMLS ID #WVHD2003750, Kathie See, May Kline Realty, Inc. Bright MLS
