Extensively remodeled and ready to enjoy, this 3-bedroom, 1-bath manufactured home sits on a level, manicured 1-acre lot with beautiful mountain views. Much of the hard work has already been done, with recent improvements including a roof, siding, exterior wall insulation, a 2.5-ton HVAC system, appliances, flooring, and front and covered back porches with composite decking. An added mud/storage room provides extra space for everyday needs. Outside, enjoy the above-ground pool and its new deck, complete with a locking gate. A two-car garage with a concrete floor and two additional storage buildings offer plenty of room for vehicles, tools, and outdoor gear. The property is accessed by a state-maintained road and has no HOA. No worries with maintaining or snowplowing the access road! Make it your full-time home or a country getaway. Fishing, canoeing, hiking, rock climbing, skiing, national forest recreation, and small-town conveniences are all within a short drive.
For sale
$229,000
348 Clems Meadow Ln, Petersburg, WV 26847
3beds
1,100sqft
Manufactured Home
Built in 1980
1 Acres Lot
$-- Zestimate®
$208/sqft
$-- HOA
What's special
Beautiful mountain viewsTwo additional storage buildingsExterior wall insulation
- 41 days
- 460
- 23
Likely to sell faster than
Zillow last checked:
Listing updated:
Listed by:
Ken Judy 304-703-1740,
Exp Realty, LLC,
Listing Team: Team Judy, Co-Listing Team: Team Judy,Co-Listing Agent: Lynn H Judy 304-668-1733,
Exp Realty, LLC
Source: Bright MLS,MLS#: WVGT2001592
Facts & features
Interior
Bedrooms & bathrooms
- Bedrooms: 3
- Bathrooms: 1
- Full bathrooms: 1
- Main level bathrooms: 1
- Main level bedrooms: 3
Rooms
- Room types: Living Room, Dining Room, Bedroom 2, Bedroom 3, Kitchen, Bedroom 1
Bedroom 1
- Features: Flooring - Carpet
- Level: Main
- Area: 110 Square Feet
- Dimensions: 10 X 11
Bedroom 2
- Features: Flooring - Carpet, Ceiling Fan(s)
- Level: Main
- Area: 110 Square Feet
- Dimensions: 10 X 11
Bedroom 3
- Features: Flooring - Carpet
- Level: Main
- Area: 99 Square Feet
- Dimensions: 9 X 11
Dining room
- Features: Flooring - Vinyl, Ceiling Fan(s)
- Level: Main
- Area: 117 Square Feet
- Dimensions: 9 X 13
Kitchen
- Features: Flooring - Vinyl, Ceiling Fan(s)
- Level: Main
- Area: 143 Square Feet
- Dimensions: 11 X 13
Living room
- Features: Flooring - Vinyl
- Level: Main
- Area: 204 Square Feet
- Dimensions: 12 X 17
Mud room
- Level: Main
- Area: 140 Square Feet
- Dimensions: 10 X 14
Heating
- Heat Pump, Electric
Cooling
- Central Air, Ceiling Fan(s), Electric
Appliances
- Included: Refrigerator, Cooktop, Electric Water Heater
- Laundry: Dryer In Unit, Has Laundry, Main Level, Washer In Unit, Mud Room
Features
- Bathroom - Tub Shower, Ceiling Fan(s), Dining Area, Entry Level Bedroom, Floor Plan - Traditional
- Flooring: Carpet, Vinyl
- Windows: Window Treatments
- Has basement: No
- Has fireplace: No
Interior area
- Total structure area: 1,100
- Total interior livable area: 1,100 sqft
- Finished area above ground: 1,100
- Finished area below ground: 0
Property
Parking
- Total spaces: 2
- Parking features: Garage Faces Front, Oversized, Gravel, Detached
- Garage spaces: 2
- Has uncovered spaces: Yes
- Details: Garage Sqft: 840
Accessibility
- Accessibility features: None
Features
- Levels: One
- Stories: 1
- Patio & porch: Deck, Porch
- Exterior features: Extensive Hardscape, Lighting, Flood Lights, Rain Gutters, Sidewalks
- Has private pool: Yes
- Pool features: Above Ground, Fenced, Private
- Has view: Yes
- View description: Mountain(s)
- Frontage type: Road Frontage
Lot
- Size: 1 Acres
- Features: Cleared, Front Yard, Level, Open Lot, Rear Yard
Details
- Additional structures: Above Grade, Below Grade, Outbuilding
- Parcel number: 03 428000200200000
- Zoning: 101
- Special conditions: Standard
Construction
Type & style
- Home type: MobileManufactured
- Architectural style: Ranch/Rambler
- Property subtype: Manufactured Home
Materials
- Vinyl Siding
- Foundation: Pilings
- Roof: Metal
Condition
- Excellent
- New construction: No
- Year built: 1980
- Major remodel year: 2023
Utilities & green energy
- Sewer: On Site Septic
- Water: Public
- Utilities for property: Fiber Optic, Satellite Internet Service
Community & HOA
Community
- Subdivision: None Available
HOA
- Has HOA: No
Location
- Region: Petersburg
Financial & listing details
- Price per square foot: $208/sqft
- Tax assessed value: $44,880
- Annual tax amount: $349
- Date on market: 10/3/2026
- Listing agreement: Exclusive Right To Sell
- Listing terms: Cash,Conventional,FHA,VA Loan
- Inclusions: 2 Storage Sheds, Washer / Dryer Combo, Refrigerator, Stove, Pool
- Ownership: Fee Simple
- Road surface type: Paved
- Body type: Double Wide
Estimated market value
Not available
Estimated sales range
Not available
Not available
Price history
| Date | Event | Price |
|---|---|---|
| 10/3/2026 | Listed for sale | $229,000$208/sqft |
Source:  Bright MLS #WVGT2001592 Report a problem | ||
Public tax history
| Year | Property taxes | Tax assessment |
|---|---|---|
| 2025 | $335 -4.1% | $43,080 -1.1% |
| 2024 | $350 +5.1% | $43,560 +5.1% |
| 2023 | $333 +3.9% | $41,460 +3.9% |
| 2022 | $320 | $39,900 +1.4% |
| 2021 | -- | $39,360 +2% |
| 2020 | -- | $38,580 +0.2% |
| 2019 | $262 -0.8% | $38,520 -0.8% |
| 2018 | $264 | $38,820 |
| 2017 | $264 +88.8% | $38,820 -4.3% |
| 2016 | $140 -1.4% | $40,560 -0.7% |
| 2015 | $142 | $40,860 |
| 2014 | $142 +13% | $40,860 -0.9% |
| 2013 | $125 | $41,220 +7.2% |
| 2012 | $125 -1.6% | $38,460 -0.8% |
| 2011 | $127 | $38,760 |
| 2010 | $127 -0.9% | $38,760 +4.2% |
| 2009 | $129 +11.5% | $37,200 |
| 2008 | $115 +2.5% | $37,200 +1.1% |
| 2007 | $112 +5.7% | $36,780 +3.4% |
| 2006 | $106 +64.5% | $35,580 +21.3% |
| 2005 | $65 | $29,340 +4% |
| 2004 | -- | $28,200 +5.1% |
| 2003 | -- | $26,820 -2.4% |
| 2002 | -- | $27,480 +2.5% |
| 2001 | -- | $26,820 |
Find assessor info on the county website
Monthly payment
Climate risks
Neighborhood: 26847
Nearby schools
Similar homes
- $235,0003 bd2 ba1.4k sqft496 Haven Farms Cir, Petersburg, WV 26847For Sale
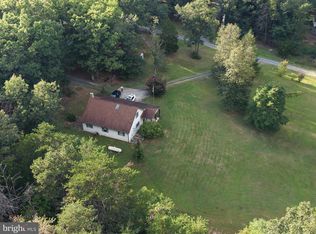
 MLS ID #WVGT2001546, Joyce Riggleman, Potomac River Properties, LLC. Bright MLS
- $159,9003 bd2 ba960 sqft58 Creek St, Petersburg, WV 26847For Sale
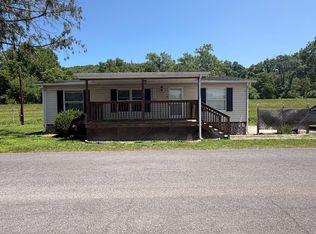 MLS ID #WVGT2001522, Danielle Sisler, Coldwell Banker Home Town Realty. Bright MLS
- $--3 bd1 ba1k sqft226 Chipley Ln, Moorefield, WV 26836Auction
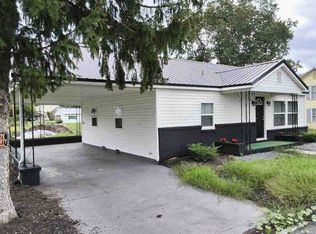 ServiceLink Auction
- $294,0004 bd2 ba1.5k sqft112 Highland Ave, Petersburg, WV 26847For Sale
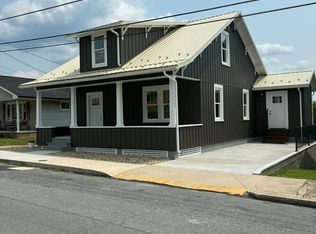 MLS ID #12016156, Roxanna Helmick, Cypress Properties. My State MLS
- $239,0001 bd1 ba744 sqft186 Locust Patch Ln, Petersburg, WV 26847For SaleMLS ID #WVPT2001430, Kelli Riggleman, Potomac Valley Real Estate, LLC. Bright MLS
- $205,0003 bd2 ba920 sqft2531 Bismarck Rd, Mount Storm, WV 26739For SaleMLS ID #WVGT2001562, Michelle Kitzmiller, The KW Collective. Bright MLS
- $249,9994 bd2 ba1.5k sqft18798 S Fork Rd, Moorefield, WV 26836For SaleMLS ID #WVHD2003822, Joyce Riggleman, Potomac River Properties, LLC. Bright MLS
- $229,9002 bd1 ba792 sqft378 Indian Trl, Seneca Rocks, WV 26884For SaleMLS ID #WVPT2001212, Mr. Jeremy S. Harper, Seneca Rocks Realty, LLC. Bright MLS
- $179,0002 bd1 ba786 sqft14477 Petersburg Pike, Upper Tract, WV 26866For SaleMLS ID #WVPT2001358, Joyce Riggleman, Potomac River Properties, LLC. Bright MLS
- $339,9003 bd2 ba1.4k sqft2520 Ridge Rd, Upper Tract, WV 26866For SaleMLS ID #WVPT2001394, Mr. Jeremy S. Harper, Seneca Rocks Realty, LLC. Bright MLS
- $159,9002 bd1 ba1.2k sqft19692 Overly Holw, Bergton, VA 22811For Sale
 MLS ID #673334, John Clinedinst, Weichert Realtors Nancy Beahm Real Estate. CAAR
- $299,0001 bd1 ba681 sqft1721 Highland Springs, Old Fields, WV 26845For SaleMLS ID #WVHD2003760, Tony Cappaert, Blue Valley Real Estate. Bright MLS
