Bright, well-appointed and totally fun — this fully remodeled 2-bedroom, 1-bath condo in the heart of Canaan Valley is ready for your next adventure! Thoughtful updates everywhere combine cozy comfort with modern style: new flooring, crisp trim, ceiling fans, and energy-smart Andersen windows that bathe the space in natural light. The kitchen is a delight — a handy island for meal prep and socializing, new countertops, dishwasher and fresh lighting make cooking (and entertaining) a breeze. The spa-like, completely renovated bathroom includes an exhaust fan with integrated heater for extra comfort. Heating and cooling are a breeze too, thanks to a Mitsubishi high-efficiency mini-split plus four new electric baseboard heaters. Step outside to your expansive 16' x 16' deck with removable canopy — perfect for morning coffee, BBQs, stargazing or après-adventure hangs. Practical perks include in-unit laundry plumbing already installed. Centrally located with quick access to trails, slopes and local spots, this condo blends turnkey convenience with playful, outdoor-minded living. Come see — it’s fun, bright, and ready to welcome you.
For sale
Price increase: $124K (6/1)
$239,000
5570 Appalachian Hwy #B7, Davis, WV 26260
2beds
576sqft
:
Get pre-qualified$1,633/mo
Condominium
Built in 1983
-- sqft lot
$225,500 Zestimate®
$415/sqft
$167/mo HOA
What's special
- 57 days |
- 193 |
- 4 |
Zillow last checked:
Listing updated:
Listed by:
AMY BARB 304-866-8680,
BEST OF CANAAN, LLC
Source: NCWV REIN,MLS#: 10165104
Facts & features
Interior
Bedrooms & bathrooms
- Bedrooms: 2
- Bathrooms: 1
- Full bathrooms: 1
Primary bedroom
- Level: Main
- Area: 99
- Dimensions: 11 x 9
Bedroom 2
- Features: Balcony/Deck, Luxury Vinyl Plank
- Level: Main
- Area: 88
- Dimensions: 8 x 11
Kitchen
- Features: Luxury Vinyl Plank
- Level: Main
- Area: 156
- Dimensions: 12 x 13
Living room
- Features: Ceiling Fan(s), Balcony/Deck, Luxury Vinyl Plank
- Level: Main
- Area: 120
- Dimensions: 10 x 12
Basement
- Level: Basement
Heating
- Baseboard
Cooling
- Ceiling Fan(s), Wall Unit(s)
Appliances
- Included: Range, Microwave, Dishwasher, Refrigerator
Features
- High Speed Internet
- Flooring: Luxury Vinyl Plank
- Windows: Window Treatments
- Basement: None
- Attic: None
- Has fireplace: No
- Fireplace features: None
Interior area
- Total structure area: 576
- Total interior livable area: 576 sqft
- Finished area above ground: 576
- Finished area below ground: 0
Property
Parking
- Total spaces: 2
- Parking features: 2 Cars
Features
- Levels: 1
- Stories: 2
- Patio & porch: Deck
- Exterior features: Balcony, Lighting
- Fencing: None
- Has view: Yes
- View description: Mountain(s)
- Waterfront features: Stream/Creek
Lot
- Features: Level
Details
- Parcel number: 4705037000021B07
- Zoning description: Single Family & Duplex Res.
Construction
Type & style
- Home type: Condo
- Architectural style: Contemporary
- Property subtype: Condominium
- Attached to another structure: Yes
Materials
- Frame, Cedar
- Foundation: Block
- Roof: Shingle
Condition
- Year built: 1983
Utilities & green energy
- Electric: 200 Amps
- Sewer: Public Sewer
- Water: Public
Community & HOA
Community
- Features: Other, Shopping/Mall
- Security: Smoke Detector(s)
- Subdivision: Blackwater Center
HOA
- Has HOA: Yes
- Services included: Grass Cutting, Snow Removal, Water/Sewer, Common Areas
- HOA fee: $167 monthly
Location
- Region: Davis
Financial & listing details
- Price per square foot: $415/sqft
- Annual tax amount: $505
- Date on market: 6/1/2026
- Electric utility on property: Yes
Estimated market value
$225,500
$214,000 - $237,000
$1,109/mo
Price history
| Date | Event | Price |
|---|---|---|
| 6/1/2026 | Price change | $239,000+107.8%$415/sqft |
Source:  NCWV REIN #10165104 Report a problem NCWV REIN #10165104 Report a problem | ||
| 9/19/2022 | Pending sale | $115,000$200/sqft |
Source: NCWV REIN #10144468 Report a problem | ||
| 7/6/2022 | Price change | $115,000-4.2%$200/sqft |
Source: NCWV REIN #10144468 Report a problem | ||
| 6/21/2022 | Listed for sale | $120,000$208/sqft |
Source: NCWV REIN #10144468 Report a problem | ||
Public tax history
Tax history is unavailable.
Monthly payment
Est. payment
Payment breakdown
Explore the cost of this home by adjusting the details. Changes won't be saved.Climate risks
Neighborhood: 26260
Nearby schools
GreatSchools rating
- 6/10Davis Thomas Elementary Middle SchoolGrades: PK-8Distance: 8.2 mi
- 10/10Tucker County High SchoolGrades: 9-12Distance: 10.3 mi
Schools provided by the listing agent
- Elementary: Davis Thomas Elementary
- Middle: Davis Thomas Middle
- High: Tucker County High
- District: Tucker
Source: NCWV REIN. This data may not be complete. We recommend contacting the local school district to confirm school assignments for this home.
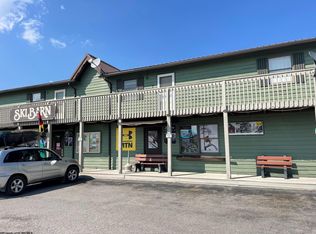
- $142,0002 bd1 ba580 sqft5570 Appalachian Hwy #7, Davis, WV 26260Sold
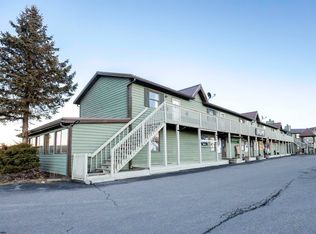
- $168,0002 bd1 ba576 sqft5570 Appalachian Hwy #10, Davis, WV 26260Sold
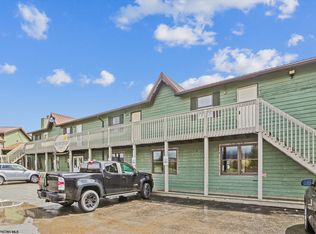
- $146,0002 bd1 ba500 sqft5570 Appalachian Hwy #A2, Davis, WV 26260Sold
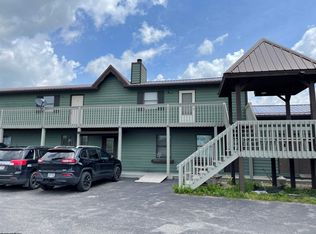
- $139,5002 bd1 ba500 sqftBlackwater Center Hwy UNIT 6, Davis, WV 26260Sold
- $241,9003 bd2 ba1.5k sqft0 Canaan Heights, Davis, WV 26260Off Market
- $20,200-- bd-- ba-- sqftRoute 32, Davis, WV --Off Market
- $105,3002 bd1 ba500 sqft5546 Appalachian Hwy, Davis, WV 26260Off Market
- $107,8002 bd1 ba500 sqft10 Blackwater Center, Davis, WV 26260Off Market
A local agent can set up tours, give advice and negotiate with sellers.
Similar homes
- $140,0001 bd1 ba530 sqft16 Grizzly Way #142, Davis, WV 26260For Sale
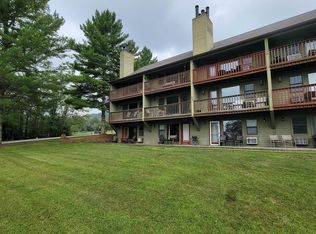 MLS ID #10160960, STACY WILSON. NCWV REIN
 - $135,0001 bd1 ba529 sqft16 Grizzly Way #121, Davis, WV 26260For Sale
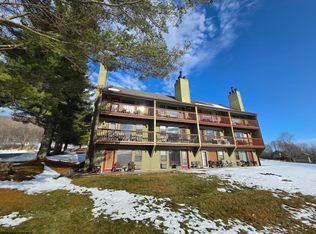 MLS ID #10162823, DEBORAH STEVENS. NCWV REIN
 - $229,9002 bd1 ba792 sqft378 Indian Trl, Seneca Rocks, WV 26884For Sale
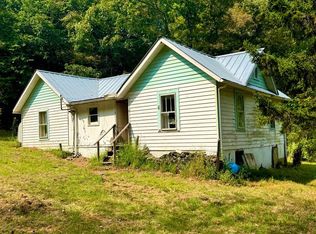
 MLS ID #WVPT2001212, Mr. Jeremy S. Harper, Seneca Rocks Realty, LLC. Bright MLS
 - $144,9002 bd1 ba540 sqft590 Short Cut Rd, Harman, WV 26270For Sale
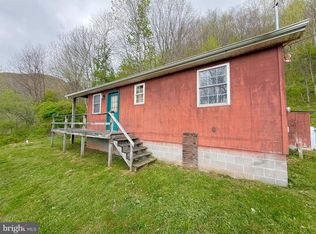 MLS ID #WVRN2000094, Logan Cooper, Seneca Rocks Realty, LLC. Bright MLS
 - $140,0002 bd1 ba864 sqft152 Spruce St, Parsons, WV 26287For SaleMLS ID #10165852, SHERRY SANDRUCK. NCWV REIN
