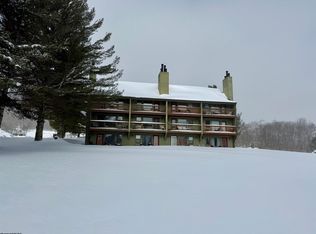
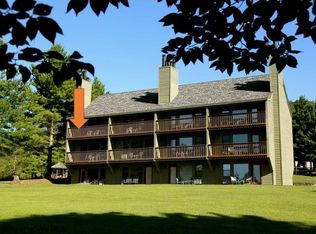
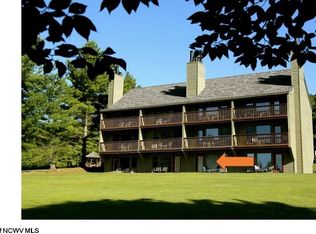
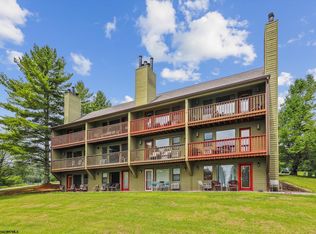
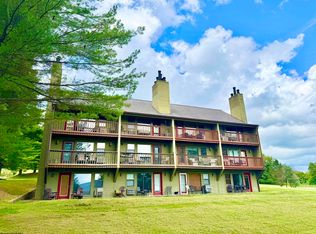
Enjoy the breathtaking mountain views from this fully furnished, top-floor condo in beautiful Cannan Valley! This turn-key property features a king bed, cozy fireplace, kitchenette, relaxing jacuzzi tub, and a private balcony overlooking the mountains. Resort-style amenities include an outdoor pool, scenic fish ponds, putt-putt golf, fire pits, tennis courts, and so much more! With strong rental income potential, this is both a perfect vacation retreat and a smart investment opportunity. Perfectly situated minutes away from Timberline Ski Resort, Cannan Valley State Park, Blackwater Falls, and more!
For sale
$140,000
16 Grizzly Way #142, Davis, WV 26260
1beds
530sqft
Condominium
Built in 1988
-- sqft lot
$-- Zestimate®
$264/sqft
$354/mo HOA
What's special
Cozy fireplaceMountain viewsTennis courtsOutdoor poolScenic fish pondsRelaxing jacuzzi tubFire pits
- 225 days
- 141
- 2
Zillow last checked:
Listing updated:
Listed by:
STACY WILSON 304-704-6617,
BETTER HOMES AND GARDENS REAL ESTATE CENTRAL
Source: NCWV REIN,MLS#: 10160960
Facts & features
Interior
Bedrooms & bathrooms
- Bedrooms: 1
- Bathrooms: 1
- Full bathrooms: 1
Living room
- Features: Fireplace, Bay/Bow Windows, Cathedral/Vaulted Ceiling, Dining Area, Built-in Features, Balcony/Deck, Luxury Vinyl Plank
- Level: Lower
- Area: 576
- Dimensions: 24 x 24
Basement
- Level: Basement
Heating
- Wall Furnace, Baseboard, Electric
Cooling
- Wall Unit(s)
Appliances
- Included: Microwave, Dishwasher, Refrigerator
Features
- High Speed Internet, Vaulted Ceiling(s), Garden Tub, Bathroom
- Flooring: Wood, Ceramic Tile
- Basement: None
- Attic: None
- Number of fireplaces: 1
- Fireplace features: Masonry
Interior area
- Total structure area: 530
- Total interior livable area: 530 sqft
- Finished area above ground: 530
- Finished area below ground: 0
Property
Parking
- Total spaces: 2
- Parking features: 2 Cars
Features
- Levels: 1
- Stories: 3
- Exterior features: Balcony, Lighting
- Has spa: Yes
- Fencing: None
- Has view: Yes
- View description: Mountain(s), Panoramic
- Waterfront features: None
Lot
- Features: Level, Rolling Slope, Landscaped
Details
- Parcel number: 05310A0022C0100000
- Zoning description: Single Family Residential
Construction
Type & style
- Home type: Condo
- Architectural style: Other
- Property subtype: Condominium
- Attached to another structure: Yes
Materials
- Frame, Wood, Block, Wood Siding
- Foundation: Block
- Roof: Shingle
Condition
- Year built: 1988
Utilities & green energy
- Electric: 100 Amp Service
- Sewer: Public Sewer
- Water: Private
- Utilities for property: Cable Connected, Cable Available
Community & HOA
Community
- Features: Playground, Pool, Tennis Court(s), Golf, Shopping/Mall, Library, Clubhouse
- Security: Smoke Detector(s)
- Subdivision: Black Bear Resort
HOA
- Has HOA: Yes
- Services included: Accounting/Legal, Pool Service, Maintenance Grounds, Pest Control, Grass Cutting, Water/Sewer, Common Areas
- HOA fee: $354 monthly
Location
- Region: Davis
Financial & listing details
- Price per square foot: $264/sqft
- Annual tax amount: $342
- Date on market: 3/15/2026
- Electric utility on property: Yes
Estimated market value
Not available
Estimated sales range
Not available
$912/mo
Price history
| Date | Event | Price |
|---|---|---|
| 5/13/2026 | Price change | $140,000-3.4%$264/sqft |
Source:  NCWV REIN #10160960 Report a problem NCWV REIN #10160960 Report a problem | ||
| 3/15/2026 | Listed for sale | $145,000-10.8%$274/sqft |
Source: NCWV REIN #10160960 Report a problem | ||
| 2/25/2026 | Listing removed | $162,500$307/sqft |
Source: NCWV REIN #10160960 Report a problem | ||
| 8/11/2025 | Listed for sale | $162,500+6.9%$307/sqft |
Source: NCWV REIN #10160960 Report a problem | ||
| 3/18/2024 | Sold | $152,000-4.9%$287/sqft |
Source: NCWV REIN #10151415 Report a problem | ||
| 2/6/2024 | Contingent | $159,900$302/sqft |
Source: NCWV REIN #10151415 Report a problem | ||
| 10/10/2023 | Listed for sale | $159,900$302/sqft |
Source: NCWV REIN #10151415 Report a problem | ||
Public tax history
Tax history is unavailable.
Monthly payment
Est. payment
Payment breakdown
Explore the cost of this home by adjusting the details. Changes won't be saved.Climate risks
Neighborhood: 26260
Nearby schools
Schools provided by the listing agent
- Elementary: Davis Thomas Elementary
- Middle: Davis Thomas Middle
- High: Tucker County High
- District: Tucker
Source: NCWV REIN. This data may not be complete. We recommend contacting the local school district to confirm school assignments for this home.
Similar homes
- $130,0001 bd1 ba532 sqft121 Grizzly Way #121, Davis, WV 26260For Sale
 MLS ID #10166305, RON WHITEHAIR. NCWV REIN
 - $135,0001 bd1 ba648 sqft113 Ash Lodge Ct #113, Davis, WV 26260For Sale
 MLS ID #10167261, CAT VON GERSDORFF. NCWV REIN
 - $198,0002 bd1 ba576 sqft5570 Appalachian Hwy #B7, Davis, WV 26260For Sale
 MLS ID #10165104, AMY BARB. NCWV REIN
