On a corner lot with easy access and lots of space, this well-maintained and updated unit offers total convenience! Located near the lodge and play area on a level lot with ample parking. An expanded wrap around deck area gives plenty of space for outdoor relaxation and dining. Inside, the eat-in kitchen features newer cabinets and backsplash, as well as updated appliances. A welcoming living area features unique wildlife decor, quality furnishings and a wood burning fireplace perfect for a rustic and cozy atmosphere. An updated bath with jetted tub is perfect after a day spent enjoying the area's many activities. Charming upstairs loft provides extra sleeping space and overlooks the living area. This unit boasts a clean 50-year warrantied metal shake roof and reinforced structural support. A central location to all local towns and attractions makes this unit a perfect choice for your getaway or rental property!
For sale
$240,000
64 Hibernation Way, Davis, WV 26260
2beds
938sqft
Single Family Residence
Built in 1988
3,484 Square Feet Lot
$230,500 Zestimate®
$256/sqft
$405/mo HOA
What's special
Wood burning fireplaceCorner lotAmple parkingNewer cabinetsLevel lotUpdated appliancesEat-in kitchen
- 334 days
- 220
- 12
Zillow last checked:
Listing updated:
Listed by:
TODD RHODES 304-704-8962,
BLACK BEAR WOODS OWNERS ASSOC. INC
Source: NCWV REIN,MLS#: 10162461
Facts & features
Interior
Bedrooms & bathrooms
- Bedrooms: 2
- Bathrooms: 1
- Full bathrooms: 1
Primary bedroom
- Level: First
- Area: 86.25
- Dimensions: 11.5 x 7.5
Bedroom 2
- Features: Ceiling Fan(s), Linen Closet, Cathedral/Vaulted Ceiling, Interior Balcony
- Level: Second
- Area: 138
- Dimensions: 12 x 11.5
Kitchen
- Features: Linen Closet, Vinyl Flooring, Cathedral/Vaulted Ceiling, Dining Area
- Level: First
- Area: 155.25
- Dimensions: 13.5 x 11.5
Living room
- Features: Fireplace, Cathedral/Vaulted Ceiling
- Level: First
- Area: 103.5
- Dimensions: 11.5 x 9
Basement
- Level: Basement
Heating
- Central
Cooling
- Ceiling Fan(s)
Appliances
- Included: Range, Microwave, Dishwasher, Refrigerator, Washer, Dryer
- Laundry: Washer Hookup
Features
- Beamed Ceilings, Vaulted Ceiling(s)
- Flooring: Carpet, Vinyl
- Basement: Partial,Unfinished
- Attic: None
- Number of fireplaces: 1
- Fireplace features: Wood Burning Stove
Interior area
- Total structure area: 938
- Total interior livable area: 938 sqft
- Finished area above ground: 938
- Finished area below ground: 0
Property
Parking
- Total spaces: 3
- Parking features: Off Street, 3+ Cars
Features
- Levels: 2
- Stories: 2
- Patio & porch: Deck
- Exterior features: Gas/Propane Grill
- Has spa: Yes
- Fencing: None
- Has view: Yes
- View description: Mountain(s), Canyon/Valley, Neighborhood
- Waterfront features: Pond
Lot
- Size: 3,484 Square Feet
- Features: Corner Lot, Level
Details
- Parcel number: 4705310A00520000
Construction
Type & style
- Home type: SingleFamily
- Architectural style: Other
- Property subtype: Single Family Residence
Materials
- Block, Wood, Other, Wood Siding, Hardboard, Shake Siding
- Foundation: Block
- Roof: Shake,Metal
Condition
- Year built: 1988
Utilities & green energy
- Electric: 200 Amps
- Sewer: Private Treatment Plant
- Water: Private
Community & HOA
Community
- Features: Playground, Pool, Tennis Court(s), Other
- Security: Smoke Detector(s)
- Subdivision: Black Bear Resort
HOA
- Has HOA: Yes
- Services included: Pool Service, Maintenance Grounds, Security, Other, Snow Removal, Common Areas
- HOA fee: $405 monthly
Location
- Region: Davis
Financial & listing details
- Price per square foot: $256/sqft
- Annual tax amount: $1,817
- Date on market: 11/13/2025
- Electric utility on property: Yes
Estimated market value
$230,500
$219,000 - $242,000
$1,161/mo
Price history
| Date | Event | Price |
|---|---|---|
| 7/25/2026 | Listed for sale | $240,000-7.7%$256/sqft |
Source:  NCWV REIN #10162461 Report a problem NCWV REIN #10162461 Report a problem | ||
| 11/13/2025 | Listed for sale | $260,000$277/sqft |
Source: NCWV REIN #10162461 Report a problem | ||
Public tax history
Tax history is unavailable.
Monthly payment
Est. payment
Payment breakdown
Explore the cost of this home by adjusting the details. Changes won't be saved.Climate risks
Neighborhood: 26260
Nearby schools
Schools provided by the listing agent
- Elementary: Davis Thomas Elementary
- Middle: Davis Thomas Middle
- High: Tucker County High
- District: Tucker
Source: NCWV REIN. This data may not be complete. We recommend contacting the local school district to confirm school assignments for this home.


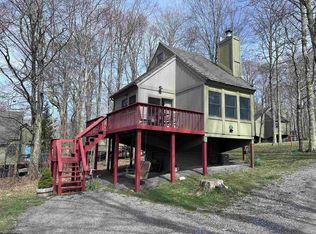
Similar homes
- $235,0002 bd1 ba940 sqft40 Whitetail Way, Davis, WV 26260For Sale
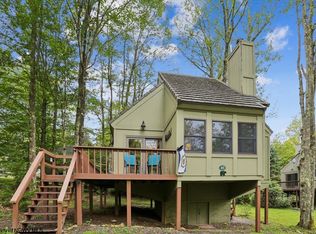 MLS ID #10166934, AMY BARB. NCWV REIN
 - $250,0002 bd1 ba938 sqft123 Wildflower Way, Davis, WV 26260For Sale
 MLS ID #10162423, TODD RHODES. NCWV REIN
 - $250,0002 bd1 ba938 sqft89 Honey Pot Ln, Davis, WV 26260For Sale
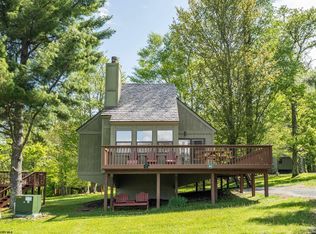 MLS ID #10164985, KENDRA CURRAN. NCWV REIN
 - $215,0002 bd1 ba938 sqft72 Whitetail Way, Davis, WV 26260For Sale
 MLS ID #10164629, CAT VON GERSDORFF. NCWV REIN
 - $259,9002 bd2 ba1.2k sqft162 Stratus Dr, Cabins, WV 26855For Sale
 MLS ID #WVGT2001486, Mr. Jeremy S. Harper, Seneca Rocks Realty, LLC. Bright MLS
 - $229,9002 bd1 ba792 sqft378 Indian Trl, Seneca Rocks, WV 26884For SaleMLS ID #WVPT2001212, Mr. Jeremy S. Harper, Seneca Rocks Realty, LLC. Bright MLS
- $229,0003 bd1 ba1.1k sqft348 Clems Meadow Ln, Petersburg, WV 26847For SaleMLS ID #WVGT2001592, Ken Judy, Exp Realty, LLC. Bright MLS
- $205,0003 bd2 ba920 sqft2531 Bismarck Rd, Mount Storm, WV 26739For SaleMLS ID #WVGT2001562, Michelle Kitzmiller, The KW Collective. Bright MLS
- $200,0003 bd2 ba960 sqft156 Squirrel Den Rd, Maysville, WV 26833For SaleMLS ID #WVGT2001312, Kelli Riggleman, Potomac Valley Real Estate, LLC. Bright MLS
