Well-maintained single-story ranch home situated on four level, cleared lots in the quiet town of Hendricks. This 3-bedroom, 1-bath home offers easy, single-level living with a comfortable layout and recent care that makes it truly move-in ready. The home features a bright living room, dining area, and an efficient kitchen with range, microwave, and refrigerator included. Bedrooms offer a mix of vinyl and carpeted flooring, and the home is equipped with central heat, central air, and 200-amp electric service. Laundry appliances convey. A detached 2-car garage provides excellent storage and workspace, and the property includes a chain-link fenced yard, vinyl siding, metal roof, and a welcoming deck for outdoor enjoyment. Utilities include city water and city sewer. Located on a quiet street with easy access to Thomas, Parsons, and Canaan Valley recreation, this property is ideal for full-time living or a low-maintenance getaway. Vacant and ready for immediate occupancy.
For sale
Price cut: $6K (9/1)
$209,000
44 5th St, Hendricks, WV 26271
3beds
1,352sqft
Mobile Home
Built in 2008
0.4 Acres Lot
$203,700 Zestimate®
$155/sqft
$-- HOA
What's special
Chain-link fenced yardWell-maintained single-story ranch homeMetal roofCentral heatCentral airVinyl sidingLaundry appliances convey
- 92 days
- 139
- 9
Zillow last checked:
Listing updated:
Listed by:
RON WHITEHAIR 304-866-8618,
KIM LANDIS REALTY
Source: NCWV REIN,MLS#: 10165528
Facts & features
Interior
Bedrooms & bathrooms
- Bedrooms: 3
- Bathrooms: 2
- Full bathrooms: 2
Primary bedroom
- Level: First
- Area: 144
- Dimensions: 12 x 12
Bedroom 2
- Level: First
- Area: 120
- Dimensions: 10 x 12
Bedroom 3
- Level: First
- Area: 120
- Dimensions: 10 x 12
Dining room
- Features: Vinyl Flooring
- Level: First
- Area: 120
- Dimensions: 12 x 10
Kitchen
- Features: Vinyl Flooring
- Level: First
- Area: 120
- Dimensions: 10 x 12
Living room
- Features: Vinyl Flooring
- Level: First
- Area: 144
- Dimensions: 12 x 12
Basement
- Level: Basement
Heating
- Central, Electric
Cooling
- Central Air
Appliances
- Included: Range, Microwave, Dishwasher, Washer, Dryer
Features
- Single Level Living
- Flooring: Vinyl
- Basement: Crawl Space
- Attic: Scuttle
- Fireplace features: None
Interior area
- Total structure area: 1,352
- Total interior livable area: 1,352 sqft
- Finished area above ground: 1,352
- Finished area below ground: 0
Property
Parking
- Total spaces: 2
- Parking features: 2 Cars
- Garage spaces: 2
Features
- Levels: 1
- Stories: 1
- Patio & porch: Deck
- Fencing: Chain Link
- Has view: Yes
- View description: Neighborhood
- Waterfront features: None
Lot
- Size: 0.4 Acres
- Dimensions: 80 x 140
- Features: Level, Cleared
Details
- Parcel number: 08020270802028
Construction
Type & style
- Home type: MobileManufactured
- Architectural style: Ranch
- Property subtype: Mobile Home
Materials
- Frame, Block, Vinyl Siding
- Foundation: Block
- Roof: Metal
Condition
- Year built: 2008
Utilities & green energy
- Electric: 200 Amps
- Sewer: Public Sewer
- Water: Public
Community & HOA
Community
- Features: Other
HOA
- Has HOA: No
Location
- Region: Hendricks
Financial & listing details
- Price per square foot: $155/sqft
- Annual tax amount: $784
- Date on market: 6/25/2026
- Electric utility on property: Yes
- Body type: Multi Wide
Estimated market value
$203,700
$194,000 - $214,000
Not available
Price history
| Date | Event | Price |
|---|---|---|
| 9/1/2026 | Price change | $209,000-2.8%$155/sqft |
Source:  NCWV REIN #10165528 Report a problem NCWV REIN #10165528 Report a problem | ||
| 8/8/2026 | Price change | $215,000-6.5%$159/sqft |
Source: NCWV REIN #10165528 Report a problem | ||
| 12/4/2025 | Price change | $230,000-6.1%$170/sqft |
Source: NCWV REIN #10162577 Report a problem | ||
| 11/23/2025 | Price change | $245,000+2.1%$181/sqft |
Source: NCWV REIN #10162577 Report a problem | ||
| 10/27/2022 | Pending sale | $239,900$177/sqft |
Source: NCWV REIN #10144888 Report a problem | ||
| 9/23/2022 | Price change | $239,900-4%$177/sqft |
Source: NCWV REIN #10144888 Report a problem | ||
| 7/15/2022 | Listed for sale | $249,999$185/sqft |
Source: NCWV REIN #10144888 Report a problem | ||
Public tax history
Tax history is unavailable.
Monthly payment
Climate risks
Neighborhood: 26271
Nearby schools
Schools provided by the listing agent
- Elementary: Tucker Valley Elementary
- Middle: Tucker Valley Middle
- High: Tucker County High
- District: Tucker
Source: NCWV REIN. This data may not be complete. We recommend contacting the local school district to confirm school assignments for this home.
Similar homes
- $212,0003 bd2 ba1.5k sqft449 Beverly Pike, Elkins, WV 26241For Sale
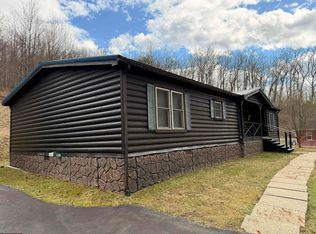 MLS ID #10163751, BRENT KEPNER. NCWV REIN
 - $180,0003 bd1 ba1.1k sqft108 7th St, Parsons, WV 26287For Sale By Owner
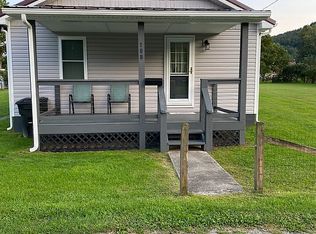
- $170,0003 bd2 ba1.3k sqft502 Chestnut St, Parsons, WV 26287For Sale
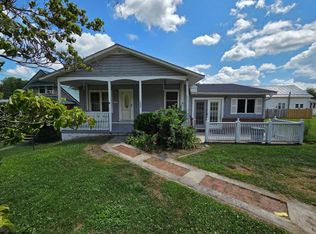 MLS ID #10160455, TODD RHODES. NCWV REIN
 - $225,4003 bd2 ba1.2k sqft26 Macintosh Loop, Elkins, WV 26241For Sale
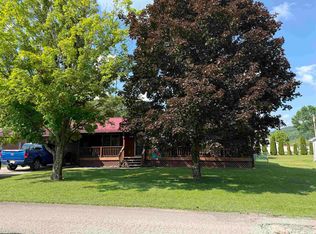 MLS ID #10165708, RHONDA HARRIS. NCWV REIN
 - $124,9003 bd2 ba1.7k sqft36 7th St, Hambleton, WV 26269For Sale
 MLS ID #WVTU2000188, Paul A Macy, Garrett Land Sales, PC. Bright MLS
