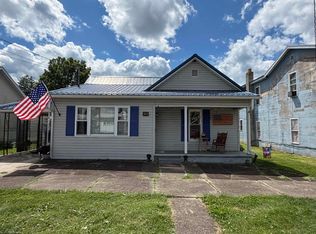
3 BEDROOM, 2 BATH RANCH HOME, OPEN FLOOR PLAN WITH EAT IN KITCHEN, WOOD STOVE IN LIVING ROOM, PRIMARY BATH WITH JACUZZI TUB, TILE AND LAMINATE FLOORING THROUGHOUT, OPEN DECK ON BACK AND COVERED PORCH ON FRONT, PARTIAL CHAIN LINK FENCED YARD, STORAGE BUILDING, GRAVEL DRIVEWAY. RELAX AND ENJOY THE MOUNTAIN VIEWS FROM THE FRONT PORCH.
For sale
$190,000
72 Hillcrest Pl, Belington, WV 26250
3beds
1,484sqft
:
Get pre-qualified$1,143/mo
Single Family Residence
Built in 2005
0.41 Acres Lot
$183,900 Zestimate®
$128/sqft
$-- HOA
What's special
Open floor planStorage buildingGravel drivewayCovered porch on frontOpen deck on backEat in kitchen
- 43 days |
- 391 |
- 25 |
Likely to sell faster than
Zillow last checked:
Listing updated:
Listed by:
BETH A LONG 304-642-0269,
ALL SEASONS REAL ESTATE SERVICE
Source: NCWV REIN,MLS#: 10165397
Facts & features
Interior
Bedrooms & bathrooms
- Bedrooms: 3
- Bathrooms: 2
- Full bathrooms: 2
Rooms
- Room types: Laundry/Utility, First Floor Laundry/Util., First Floor Primary Bed
Primary bedroom
- Level: First
- Area: 156.56
- Dimensions: 11.25 x 13.92
Bedroom 2
- Features: Walk-In Closet(s), Laminate Flooring
- Level: First
- Area: 135.06
- Dimensions: 11.33 x 11.92
Bedroom 3
- Features: Walk-In Closet(s), Laminate Flooring
- Level: First
- Area: 134.11
- Dimensions: 11.33 x 11.83
Kitchen
- Features: Tile Floor, Laminate Flooring, Dining Area, Balcony/Deck
- Level: First
- Area: 241.72
- Dimensions: 12.67 x 19.08
Living room
- Features: Wood/Coal Stove, Ceiling Fan(s), Laminate Flooring, Bay/Bow Windows
- Level: First
- Area: 294.34
- Dimensions: 14.42 x 20.42
Basement
- Level: Basement
Heating
- Forced Air, Natural Gas, Wood
Cooling
- Central Air, Ceiling Fan(s), Electric
Appliances
- Included: Range, Microwave, Dishwasher, Refrigerator, Washer, Dryer
- Laundry: Washer Hookup
Features
- Single Level Living
- Flooring: Ceramic Tile, Laminate
- Windows: Double Pane Windows
- Basement: Crawl Space,Exterior Entry
- Attic: Scuttle
- Number of fireplaces: 1
- Fireplace features: Wood Burning Stove
Interior area
- Total structure area: 1,484
- Total interior livable area: 1,484 sqft
- Finished area above ground: 1,484
- Finished area below ground: 0
Property
Parking
- Total spaces: 3
- Parking features: Off Street, 3+ Cars
Features
- Levels: 1
- Stories: 1
- Patio & porch: Porch, Deck
- Exterior features: Lighting
- Has spa: Yes
- Fencing: Chain Link,Partial
- Has view: Yes
- View description: Mountain(s), Neighborhood
- Waterfront features: None
Lot
- Size: 0.41 Acres
- Dimensions: 150' x 120'
- Features: Corner Lot, Level, Sloped, No Outlet Street, Cleared, Landscaped
Details
- Parcel number: 0102001000710001
- Zoning description: Restricted Residential
Construction
Type & style
- Home type: SingleFamily
- Architectural style: Ranch
- Property subtype: Single Family Residence
Materials
- Frame, Vinyl Siding
- Foundation: Block
- Roof: Shingle
Condition
- Year built: 2005
Utilities & green energy
- Electric: Circuit Breakers, 200 Amps
- Sewer: Public Sewer
- Water: Public
Community & HOA
Community
- Features: Park, Playground, Health Club, Library, Medical Facility, Public Transportation
- Security: Smoke Detector(s)
HOA
- Has HOA: No
Location
- Region: Belington
Financial & listing details
- Price per square foot: $128/sqft
- Tax assessed value: $107,800
- Annual tax amount: $585
- Date on market: 6/17/2026
- Electric utility on property: Yes
Estimated market value
$183,900
$175,000 - $193,000
$1,332/mo
Price history
| Date | Event | Price |
|---|---|---|
| 6/17/2026 | Listed for sale | $190,000+183.6%$128/sqft |
Source:  NCWV REIN #10165397 Report a problem NCWV REIN #10165397 Report a problem | ||
| 7/22/2013 | Sold | $67,000$45/sqft |
Source: Public Record Report a problem | ||
Public tax history
| Year | Property taxes | Tax assessment |
|---|---|---|
| 2025 | $585 +5.5% | $64,680 +5% |
| 2024 | $555 +2% | $61,620 +2% |
| 2023 | $544 -1.6% | $60,420 +0.7% |
| 2022 | $553 | $60,000 +8.1% |
| 2021 | -- | $55,500 -1.2% |
| 2020 | -- | $56,160 +1.6% |
| 2019 | $513 -1.2% | $55,260 -1.2% |
| 2018 | $520 | $55,920 |
| 2017 | $520 -50.1% | $55,920 -0.1% |
| 2016 | $1,040 +1.2% | $55,980 |
| 2015 | $1,028 +125.3% | $55,980 +8.5% |
| 2014 | $456 +4.5% | $51,600 -1.1% |
| 2013 | $436 | $52,200 +5.6% |
| 2012 | $436 -2.8% | $49,440 -1% |
| 2011 | $449 -12.1% | $49,920 -9.6% |
| 2010 | $510 +6.1% | $55,200 +6.5% |
| 2009 | $481 -54.8% | $51,840 +4.5% |
| 2008 | $1,065 -1.7% | $49,620 |
| 2007 | $1,084 +1120.4% | $49,620 +1172.3% |
| 2006 | $89 -4.3% | $3,900 |
| 2005 | $93 | $3,900 |
| 2004 | -- | $3,900 |
| 2003 | -- | $3,900 |
| 2002 | -- | $3,900 -32.3% |
| 2001 | -- | $5,760 |
Find assessor info on the county website
Monthly payment
Est. payment
Payment breakdown
Explore the cost of this home by adjusting the details. Changes won't be saved.Climate risks
Neighborhood: 26250
Nearby schools
GreatSchools rating
- 4/10Belington Elementary SchoolGrades: PK-4Distance: 1.2 mi
- 6/10Belington Middle SchoolGrades: 5-8Distance: 1.3 mi
- 3/10Philip Barbour High School ComplexGrades: 9-12Distance: 6.5 mi
Schools provided by the listing agent
- Elementary: Belington Elementary
- Middle: Belington Middle
- High: Philip-Barbour High
- District: Barbour
Source: NCWV REIN. This data may not be complete. We recommend contacting the local school district to confirm school assignments for this home.
- $112,1003 bd2 ba1.3k sqft2 Hillcrest Pl, Belington, WV 26250Off Market
- $10,0001 bd-- ba412 sqftFourth St, Belington, WV 26250Off Market
- $9,900-- bd-- ba-- sqft201 Wabash Ave, Belington, WV 26250Off Market
- $12,0000.41 Acres5th St, Belington, WV 26250Lot/Land
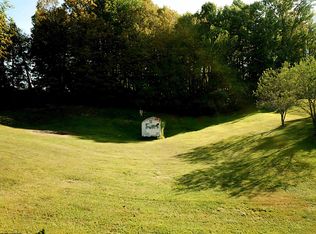
- $101,600-- bd-- ba-- sqft183E Rr 2, Belington, WV 26250Off Market
- $61,3002 bd1 ba1.2k sqft91 Hillcrest Pl, Belington, WV 26250Off Market
- $107,7003 bd2 ba1.2k sqft13 6th St, Belington, WV 26250Off Market
- $9,400-- bd-- ba-- sqftFourth St, Belington, WV 26250Off Market
A local agent can set up tours, give advice and negotiate with sellers.
Similar homes
- $160,0003 bd1 ba1.6k sqft139 N Custer St, Belington, WV 26250For Sale
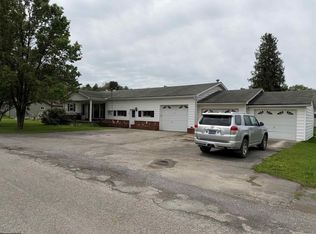 MLS ID #10164596, BETH A LONG. NCWV REIN
 - $149,0003 bd1 ba960 sqft98 2nd St, Belington, WV 26250For Sale
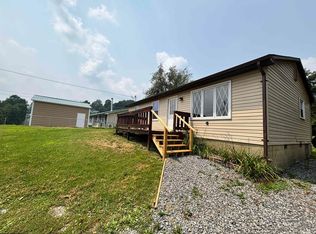 MLS ID #10166007, RHONDA ROBINSON. NCWV REIN
 - $--3 bd1 ba816 sqft40 Centre Ave, Belington, WV 26250Auction
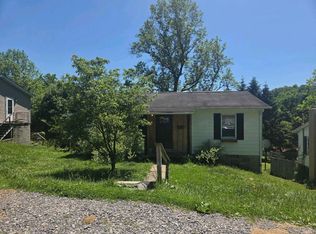 Xome
Xome - $135,0002 bd1 ba1k sqft169 N Hice St, Belington, WV 26250For Sale
 MLS ID #10165452, CARRIE YOCCO. NCWV REIN
 - $199,0003 bd2 ba1.4k sqft220 Red Oak Ln, Elkins, WV 26241For SaleMLS ID #10166073, CHRISTOPHER PUDDER. NCWV REIN
- $190,0004 bd2 ba1.6k sqft163 Mountain Splendor Ln, Elkins, WV 26241For SaleMLS ID #10164916, GABRIEL JORDAN. NCWV REIN
- $130,0003 bd1 ba900 sqft59 Adobe Dr, Belington, WV 26250For SaleMLS ID #10166071, BETH A LONG. NCWV REIN
- $128,0002 bd1 ba1k sqft121 Hoff St, Belington, WV 26250For SaleMLS ID #10165950, BETH A LONG. NCWV REIN
- $279,0003 bd3 ba1.5k sqft57 Stags Leap Dr, Belington, WV 26250For SaleMLS ID #10165530, CARRIE YOCCO. NCWV REIN
- $189,9003 bd2 ba1.3k sqft26 Browning Ln, Valley Bend, WV 26293For SaleMLS ID #10164094, AMBER NESTOR. NCWV REIN
- $175,0003 bd1 ba1.4k sqft3402 Harrison Ave, Elkins, WV 26241For SaleMLS ID #10165015, DENISE EVERSON. NCWV REIN
- $215,0004 bd2 ba1.7k sqft11575 Georgetown Rd, Beverly, WV 26253For SaleMLS ID #10165256, STACY WILSON. NCWV REIN
- $189,9003 bd1 ba1.3k sqft48 Bow Hunter Way, Parsons, WV 26287For SaleMLS ID #10164137, ANDREW BAUGHMAN. NCWV REIN
- $159,5003 bd4 ba1.6k sqft451 Maple Ave, Philippi, WV 26416For SaleMLS ID #10164357, DONNA DAHL. NCWV REIN
- $189,5003 bd2 ba1.5k sqft245 Boundary Ave, Elkins, WV 26241For SaleMLS ID #10165418, STACY WILSON. NCWV REIN
- $230,0003 bd2 ba1.2k sqft26 Macintosh Loop, Elkins, WV 26241For SaleMLS ID #10165708, RHONDA HARRIS. NCWV REIN
- $168,5003 bd2 ba1.4k sqft42 Gate Ln, Elkins, WV 26241For SaleMLS ID #10164042, STACY WILSON. NCWV REIN
- $159,0003 bd1 ba1k sqft38 Hollister Dr, Beverly, WV 26253For SaleMLS ID #10166027, CHRISTOPHER PUDDER. NCWV REIN
- $175,0003 bd2 ba1.8k sqft97 S High St, Philippi, WV 26416For SaleMLS ID #10164264, CHERYL WORKMAN. NCWV REIN
- $174,9003 bd2 ba1.9k sqft914 S Henry Ave, Elkins, WV 26241For SaleMLS ID #10165467, TAMMY BRADY. NCWV REIN
