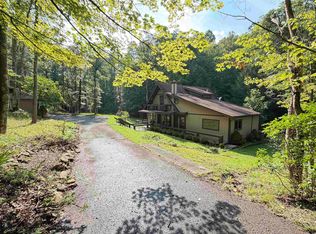
Beautifully updated 3-bedroom, 2.5-bath home offering numerous improvements throughout. The remodeled primary suite features a custom tile shower, honeycomb tile flooring, and an updated vanity. The main-level half bath has also been renovated with new tile flooring and vanity. The updated kitchen includes a brand-new refrigerator, dishwasher, and over-the-range microwave. A new washer and dryer and newly installed cabinets in laundry room also with folding shelf. Luxury vinyl plank flooring has been installed throughout the main level complemented by updated light fixtures and a new front storm door. Tilt-in windows provide easy cleaning, while the heat pump with central air and electric backup offers year-round comfort. Additional improvements include a security camera system that conveys, a new 10x12 storage building, standby generator with indoor hookup, French drains, recently serviced and pumped septic system, new white vinyl privacy fence, new driveway drain, and a crawlspace waterproofing system with automatic ventilation fan and sump pump. The home is also pre-wired for Starlink Internet, making it ready for today’s connectivity needs. Schedule your tour today! This move-in ready home combines modern updates with thoughtful improvements, offering comfort, convenience, and peace of mind for its next owner.
For sale
Price cut: $10.1K (8/13)
$264,900
57 Stags Leap Dr, Belington, WV 26250
3beds
1,568sqft
Single Family Residence
Built in 2013
1.63 Acres Lot
$263,900 Zestimate®
$169/sqft
$-- HOA
What's special
Remodeled primary suiteCustom tile showerOver-the-range microwaveUpdated kitchenFrench drainsUpdated light fixturesNew washer and dryer
- 56 days |
- 718 |
- 44 |
Zillow last checked:
Listing updated:
Listed by:
CARRIE YOCCO 304-709-4277,
LEVEL UP REALTY
Source: NCWV REIN,MLS#: 10165530
Facts & features
Interior
Bedrooms & bathrooms
- Bedrooms: 3
- Bathrooms: 3
- Full bathrooms: 2
- 1/2 bathrooms: 1
Rooms
- Room types: First Floor Laundry/Util.
Primary bedroom
- Level: Second
- Area: 201.89
- Dimensions: 15.33 x 13.17
Bedroom 2
- Level: Second
- Area: 124.71
- Dimensions: 12.17 x 10.25
Bedroom 3
- Level: Second
- Area: 196.96
- Dimensions: 13.58 x 14.5
Dining room
- Features: Luxury Vinyl Plank
- Level: First
- Area: 245.13
- Dimensions: 18.5 x 13.25
Kitchen
- Features: Luxury Vinyl Plank
- Level: First
- Area: 249.75
- Dimensions: 18.5 x 13.5
Living room
- Features: Luxury Vinyl Plank
- Level: First
- Length: 28.08
Basement
- Level: Basement
Heating
- Electric, Heat Pump
Cooling
- Central Air
Appliances
- Included: Dishwasher, Dryer, Microwave, Range, Refrigerator, Washer
- Laundry: Washer Hookup
Features
- Flooring: Luxury Vinyl Plank, Tile
- Windows: Double Pane Windows
- Basement: Crawl Space
- Attic: Interior Access Only
- Number of fireplaces: 2
- Fireplace features: Electric, Pre-Fab
Interior area
- Total structure area: 1,568
- Total interior livable area: 1,568 sqft
- Finished area above ground: 1,568
- Finished area below ground: 0
Property
Parking
- Total spaces: 3
- Parking features: 3+ Cars, Off Street
Features
- Levels: Two
- Stories: 2
- Patio & porch: Deck, Porch
- Fencing: Vinyl
- Has view: Yes
- View description: Panoramic
- Waterfront features: None
Lot
- Size: 1.63 Acres
- Dimensions: 1.63 AC
- Features: Sloped, Wooded, Landscaped
Details
- Additional structures: Storage Shed/Outbuilding
- Parcel number: 0111001600190021
- Zoning description: Single Family Residential
Construction
Type & style
- Home type: SingleFamily
- Architectural style: Contemporary
- Property subtype: Single Family Residence
Materials
- Block, Frame, Vinyl Siding
- Foundation: Block
- Roof: Shingle
Condition
- Year built: 2013
Utilities & green energy
- Electric: 200 Amps
- Sewer: Septic Tank
- Water: Public
Community & HOA
Community
- Features: Medical Facility, Public Transportation
- Security: Smoke Detector(s), Security System, Video/Audio Monitoring, Carbon Monoxide Detector(s)
- Subdivision: Deerbrook Estates
HOA
- Has HOA: No
Location
- Region: Belington
Financial & listing details
- Price per square foot: $169/sqft
- Annual tax amount: $617
- Date on market: 6/26/2026
- Electric utility on property: Yes
Estimated market value
$263,900
$251,000 - $277,000
$1,815/mo
Price history
| Date | Event | Price |
|---|---|---|
| 8/13/2026 | Price change | $264,900-3.7%$169/sqft |
Source:  NCWV REIN #10165530 Report a problem NCWV REIN #10165530 Report a problem | ||
| 8/5/2026 | Price change | $275,000-1.4%$175/sqft |
Source: NCWV REIN #10165530 Report a problem | ||
| 7/30/2026 | Listed for sale | $279,000$178/sqft |
Source: NCWV REIN #10165530 Report a problem | ||
| 7/21/2026 | Contingent | $279,000$178/sqft |
Source: NCWV REIN #10165530 Report a problem | ||
| 7/21/2026 | Price change | $279,000-3.5%$178/sqft |
Source: NCWV REIN #10165530 Report a problem | ||
| 7/5/2026 | Price change | $289,000-3.7%$184/sqft |
Source: NCWV REIN #10165530 Report a problem | ||
| 6/26/2026 | Listed for sale | $300,000$191/sqft |
Source: NCWV REIN #10165530 Report a problem | ||
Public tax history
Tax history is unavailable.
Monthly payment
Est. payment
Payment breakdown
Explore the cost of this home by adjusting the details. Changes won't be saved.Climate risks
Neighborhood: 26250
Getting around
0 / 100
Car-DependentNearby schools
GreatSchools rating
- 4/10Belington Elementary SchoolGrades: PK-4Distance: 6.7 mi
- 6/10Belington Middle SchoolGrades: 5-8Distance: 6.8 mi
- 3/10Philip Barbour High School ComplexGrades: 9-12Distance: 9.7 mi
Schools provided by the listing agent
- Elementary: Belington Elementary
- Middle: Belington Middle
- High: Philip Barbour High
- District: Barbour
Source: NCWV REIN. This data may not be complete. We recommend contacting the local school district to confirm school assignments for this home.
- $569,5003 bd4 ba3.8k sqftDeerbrook Ln, Belington, WV 26250Off Market
- $6,900-- bd-- ba-- sqftDeerbrook Ln, Belington, WV 26250Off Market
- $231,6003 bd2 ba1.5k sqft6 Stags Leap Dr, Belington, WV 26250Off Market
- $256,5004 bd3 ba1.6k sqft54 Stags Leap Dr, Belington, WV 26250Off Market
- $182,2004 bd2 ba1.5k sqft448 Deerbrook Ln, Belington, WV 26250Off Market
- $40,0003.55 acresLOT 4 Deerbrook Ln, Belington, WV 26250Sold
- $642,3003 bd3 ba7.6k sqft130 Pine Ridge Dr, Belington, WV 26250Off Market
- $30,0003.02 acresLOT 6 Deerbrook Ln, Belington, WV 26250Lot/Land
A local agent can set up tours, give advice and negotiate with sellers.
Similar homes
- $249,0003 bd3 ba1.9k sqft3940 Buckhannon Pike, Coalton, WV 26257For Sale
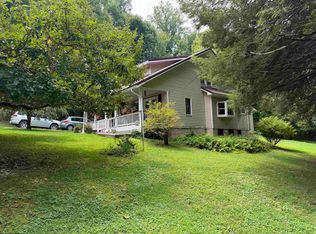
 MLS ID #10164274, CHRISTOPHER PUDDER. NCWV REIN
 - $189,9004 bd1 ba2.2k sqft104 Rohrbough St, Belington, WV 26250For Sale
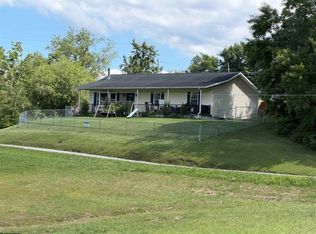
 MLS ID #10166369, BETH A LONG. NCWV REIN
 - $190,0003 bd2 ba1.4k sqft72 Hillcrest Pl, Belington, WV 26250For Sale
 MLS ID #10165397, BETH A LONG. NCWV REIN
 - $259,0003 bd1 ba1.1k sqft4048 Parsons Rd, Elkins, WV 26241For Sale
 MLS ID #10166124, TAMMY BRADY. NCWV REIN
 - $279,9004 bd2 ba1.6k sqft704 Files Creek Rd, Beverly, WV 26253For SaleMLS ID #10166372, LISA SMITH. NCWV REIN
- $260,0003 bd2 ba1.8k sqft25 Fato Ln, Buckhannon, WV 26201For SaleMLS ID #10165507, ANNA STEWART. NCWV REIN
- $239,9003 bd2 ba1.4k sqft1691 Poe Run, Elkins, WV 26241For SaleMLS ID #10165199, PATTI RECKART. NCWV REIN
- $279,9003 bd3 ba2.1k sqft19 Shadow Dr, Mabie, WV 26278For Sale By Owner
- $245,0003 bd2 ba1.5k sqft534 Teaberry Hills Ln, Elkins, WV 26241For SaleMLS ID #10164783, RHONDA HARRIS. NCWV REIN
- $260,0003 bd2 ba1.2k sqft36 Sunny Acres Dr, French Creek, WV 26218For SaleMLS ID #10165402, MARGARET CALE. NCWV REIN
- $269,0003 bd2 ba1.4k sqft28 Fields Ln, Elkins, WV 26241For SaleMLS ID #10165259, PENNY GADD. NCWV REIN
- $249,0004 bd2 ba1.7k sqft4907 Nestorville Rd, Philippi, WV 26416For SaleMLS ID #10165895, RHONDA ROBINSON. NCWV REIN
- $139,0003 bd2 ba2.1k sqft1340 Buckhannon Pike, Coalton, WV 26257For SaleMLS ID #10166416, LETITIA JOHNSON. NCWV REIN
- $160,0003 bd1 ba1.6k sqft139 N Custer St, Belington, WV 26250For SaleMLS ID #10164596, BETH A LONG. NCWV REIN
- $269,0003 bd1 ba1.4k sqft1021 Clover Run Rd, Montrose, WV 26283For SaleMLS ID #10164358, RHONDA ROBINSON. NCWV REIN
- $299,9003 bd2 ba974 sqft2640 Slab Camp Rd, French Creek, WV 26218For SaleMLS ID #10166276, LAURA RUSMISELL. NCWV REIN
- $215,0004 bd2 ba1.7k sqft11575 Georgetown Rd, Beverly, WV 26253For SaleMLS ID #10165256, STACY WILSON. NCWV REIN
- $279,9003 bd2 ba1.8k sqft7 Kerens Hill Rd, Elkins, WV 26241For SaleMLS ID #10165350, CHRISTOPHER PUDDER. NCWV REIN
- $230,0003 bd3 ba1.9k sqft140 Dogwood St, Philippi, WV 26416For SaleMLS ID #10166249, WAYNE YODER. NCWV REIN
- $--3 bd2 ba1.2k sqft129 Poplar Dr, Beverly, WV 26253AuctionAuction.com 1
