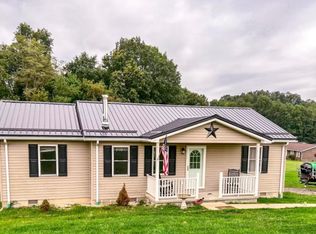
WELCOME HOME to this beautifully maintained and updated property, perfectly designed for making lasting memories. Nestled on approximately 0.83 acres, this home offers plenty of space both inside and out for everyday living, entertaining, and enjoying time together. The updated kitchen features granite countertops and modern appliances, creating a welcoming space for meals and gatherings. Hardwood floors and updated flooring throughout the home add warmth, character, and easy maintenance. Thoughtful updates continue to the exterior with attractive vinyl siding and decorative shakes. Step outside and discover a spacious yard with beautiful landscaping and room for play, cookouts, holiday celebrations, gardening, or simply relaxing outdoors. With nearly an acre of usable space, the possibilities for creating your ideal outdoor lifestyle are endless. Combining modern updates and comfortable living spaces this property is ready for its next owners to move in and make it their own. Call for your appointment today!! See Agent Remarks
For sale
$260,000
36 Sunny Acres Dr, French Creek, WV 26218
3beds
1,226sqft
Single Family Residence
Built in 2011
0.83 Acres Lot
$248,800 Zestimate®
$212/sqft
$-- HOA
What's special
Spacious yardUpdated kitchenDecorative shakesBeautiful landscapingAttractive vinyl sidingModern appliancesGranite countertops
- 65 days |
- 216 |
- 3 |
Zillow last checked:
Listing updated:
Listed by:
MARGARET CALE 304-913-7653,
OPULENCE REALTY, LLC
Source: NCWV REIN,MLS#: 10165402
Facts & features
Interior
Bedrooms & bathrooms
- Bedrooms: 3
- Bathrooms: 2
- Full bathrooms: 2
Primary bedroom
- Level: First
- Area: 190.65
- Dimensions: 15.5 x 12.3
Bedroom 2
- Features: Ceiling Fan(s)
- Level: First
- Area: 110
- Dimensions: 11 x 10
Bedroom 3
- Features: Ceiling Fan(s)
- Level: First
- Area: 100
- Dimensions: 10 x 10
Kitchen
- Features: Wood Floor, Dining Area
- Level: First
- Area: 189.42
- Dimensions: 15.4 x 12.3
Living room
- Features: Ceiling Fan(s), Cathedral/Vaulted Ceiling
- Level: First
- Area: 201.74
- Dimensions: 15.4 x 13.1
Basement
- Level: Basement
Heating
- Central, Electric
Cooling
- Central Air, Ceiling Fan(s)
Appliances
- Included: Range, Microwave, Dishwasher, Refrigerator
Features
- Vaulted Ceiling(s)
- Flooring: Carpet, Wood, Vinyl
- Basement: Crawl Space
- Attic: Other
- Has fireplace: No
- Fireplace features: None
Interior area
- Total structure area: 1,226
- Total interior livable area: 1,226 sqft
- Finished area above ground: 1,226
- Finished area below ground: 0
Property
Parking
- Total spaces: 3
- Parking features: Off Street, 3+ Cars
- Garage spaces: 1
Features
- Levels: 1
- Stories: 1
- Patio & porch: Porch, Deck
- Fencing: Other
- Has view: Yes
- View description: Panoramic, Neighborhood
- Waterfront features: None
Lot
- Size: 0.83 Acres
- Dimensions: 0.83 Acres
- Features: Level, Sloped, Landscaped
Details
- Parcel number: 4904003M00610001
Construction
Type & style
- Home type: SingleFamily
- Architectural style: Ranch
- Property subtype: Single Family Residence
Materials
- Frame, Shake Siding, Vinyl Siding
- Foundation: Block
- Roof: Shingle
Condition
- Year built: 2011
Utilities & green energy
- Electric: 200 Amps
- Sewer: Private Sewer
- Water: Public
Community & HOA
Community
- Features: Park, Golf, Other
HOA
- Has HOA: No
Location
- Region: French Creek
Financial & listing details
- Price per square foot: $212/sqft
- Tax assessed value: $116,400
- Annual tax amount: $338
- Date on market: 6/17/2026
- Electric utility on property: Yes
Estimated market value
$248,800
$236,000 - $261,000
$1,220/mo
Price history
| Date | Event | Price |
|---|---|---|
| 6/17/2026 | Listed for sale | $260,000$212/sqft |
Source:  NCWV REIN #10165402 Report a problem NCWV REIN #10165402 Report a problem | ||
Public tax history
| Year | Property taxes | Tax assessment |
|---|---|---|
| 2025 | $338 +0.7% | $69,840 +0.5% |
| 2024 | $336 -19.9% | $69,480 +2.3% |
| 2023 | $420 | $67,920 |
| 2022 | $420 +4.3% | $67,920 +3% |
| 2021 | $402 | $65,940 +0.5% |
| 2020 | -- | $65,580 +0.9% |
| 2019 | $394 -1.2% | $64,980 -0.8% |
| 2018 | $399 +0.8% | $65,520 +0.6% |
| 2017 | $395 +1.6% | $65,160 +1.1% |
| 2016 | $389 | $64,440 +2.1% |
| 2015 | -- | $63,120 +8.9% |
| 2014 | -- | $57,960 |
Find assessor info on the county website
Monthly payment
Est. payment
Payment breakdown
Explore the cost of this home by adjusting the details. Changes won't be saved.Climate risks
Neighborhood: 26218
Nearby schools
GreatSchools rating
- 2/10Rock Cave Elementary SchoolGrades: PK-5Distance: 1.8 mi
- 4/10B-U Middle SchoolGrades: 6-8Distance: 8.5 mi
- 1/10Buckhannon Upshur High SchoolGrades: 9-12Distance: 7.1 mi
Schools provided by the listing agent
- Elementary: French Creek Elementary
- Middle: Buckhannon-Upshur Middle
- High: Buckhannon-Upshur High
- District: Upshur
Source: NCWV REIN. This data may not be complete. We recommend contacting the local school district to confirm school assignments for this home.
- $10,400-- bd-- ba-- sqft99 Sunny Acres Dr, French Creek, WV 26218Off Market
- $17,400-- bd-- ba-- sqft99 Sunny Acres Dr, French Creek, WV 26218Off Market
- $249,0004 bd2 ba1.7k sqft58 Sunny Acres Dr, French Creek, WV 26218Sold
- $13,400-- bd-- ba-- sqft10021 Route 20 South Rd, French Creek, WV 26218Off Market
- $266,0003 bd2 ba1.7k sqft10021 Route 20 South Rd, French Creek, WV 26218Off Market
- $28,000-- bd-- ba-- sqft55 Daygo Ln, French Creek, WV 26218Off Market
- $140,4003 bd1 ba1.8k sqft9919 Route 20 South Rd, French Creek, WV 26218Off Market
- $116,600-- bd-- ba-- sqft10070 Route 20 South Rd, French Creek, WV 26218Off Market
Similar homes
- $299,9003 bd2 ba974 sqft2640 Slab Camp Rd, French Creek, WV 26218For Sale
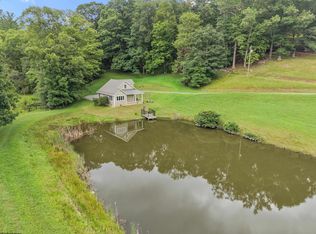 MLS ID #10166276, LAURA RUSMISELL. NCWV REIN
 - $250,0003 bd1 ba1.5k sqft538 Valley Chapel Rd, Weston, WV 26452For Sale
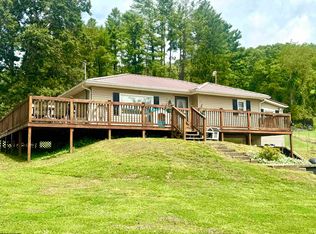 MLS ID #10166574, TAYLOR BUTCHER. NCWV REIN
 - $149,0003 bd1 ba1.5k sqft280 Slab Cp, French Creek, WV 26218For Sale
 MLS ID #11847178, Rachel Smarr, Central WV Real Estate, LLC. My State MLS
 - $260,0003 bd2 ba1.8k sqft25 Fato Ln, Buckhannon, WV 26201For Sale
 MLS ID #10165507, ANNA STEWART. NCWV REIN
 - $159,0002 bd3 ba1.6k sqft81 Fort Hill Dr, Rock Cave, WV 26234For SaleMLS ID #10166344, CASSIE MOATS. NCWV REIN
- $220,0003 bd2 ba1.2k sqft191 Waterview Dr, Horner, WV 26372For SaleMLS ID #10165149, CASSIE MOATS. NCWV REIN
- $275,0003 bd3 ba1.6k sqft101 Dogwood Trl, Napier, WV 26631For SaleMLS ID #11920720, Monica Harper, Central WV Real Estate, LLC. My State MLS
- $220,0003 bd4 ba1.2k sqft3118 Cleveland Rd, Cleveland, WV 26215For SaleMLS ID #10163027, TYLER SMELKO. NCWV REIN
- $264,9003 bd3 ba1.5k sqft57 Stags Leap Dr, Belington, WV 26250For SaleMLS ID #10165530, CARRIE YOCCO. NCWV REIN
- $200,0002 bd2 ba1.6k sqft802 Curry Rd, French Creek, WV 26218For SaleMLS ID #11593280, Rachel Smarr, Central WV Real Estate, LLC. My State MLS
- $249,0003 bd2 ba1.3k sqft1504 Brushy Fork Rd, Buckhannon, WV 26201For SaleMLS ID #10166057, THERESA PRICKETT. NCWV REIN
- $199,0004 bd2 ba1.6k sqft493 Sandy Ave, Buckhannon, WV 26201For SaleMLS ID #10166433, KIM MCPHERSON. NCWV REIN
- $195,0003 bd2 ba1.4k sqft130 Ballah St, Buckhannon, WV 26201For SaleMLS ID #10166245, JENNA FRIEND. NCWV REIN
- $299,0003 bd2 ba1.2k sqftAdolph Rd, Helvetia, WV 26224For SaleMLS ID #10166329, AMY KARNES. NCWV REIN
- $315,0003 bd2 ba1.4k sqft114 Woodlyn Dr, Weston, WV 26452For SaleMLS ID #10166289, TINA CUNNINGHAM. NCWV REIN
- $169,9003 bd2 ba1.5k sqft8106 Alton Rd, Adrian, WV 26210For SaleMLS ID #10163989, JESSIE FUMEROLA. NCWV REIN
- $369,9003 bd2 ba1.8k sqft358 Marjorie Ann Dr, Buckhannon, WV 26201For SaleMLS ID #10164780, REBECCA MILLER. NCWV REIN
- $269,9003 bd2 ba1.2k sqft62 Oak St, Weston, WV 26452For SaleMLS ID #10164538, ROBERT TAYLOR. NCWV REIN
- $164,0002 bd2 ba1.6k sqft301 Lucys Ln, Buckhannon, WV 26201For SaleMLS ID #10166199, KIM MCPHERSON. NCWV REIN
- $350,0002 bd1 ba1k sqft2595 Big Run Rd, Walkersville, WV 26447For SaleMLS ID #10166237, LAURA RUSMISELL. NCWV REIN
