Charming Country layout with the recreated open floor plan as enter the front door you feel the warm and welcome atmosphere whether you are coming home from a busy day at work or hosting a gathering of friends. Truly appeals to the buyer with all lifestyles. Fully furnished and newly remolded with the Interior Decorator special embellishments in the just the right places. Single level living at it's finest, 3 bedrooms, 1 1/2 baths, Oversized bath for the active people living there, eat in kitchen. With your easy chair already in place, just select your favorite movie or ball game on the big screen TV. A generously sized laundry and mudroom add every convenience and functionality. Call today to schedule your showing.
For sale
Price cut: $20K (8/25)
$249,900
62 Oak St, Weston, WV 26452
3beds
1,249sqft
Single Family Residence
Built in 1915
5,967 Square Feet Lot
$-- Zestimate®
$200/sqft
$-- HOA
What's special
Big screen tvFully furnishedInterior decorator special embellishmentsSingle level livingWarm and welcome atmosphereOpen floor planOversized bath
- 162 days
- 156
- 2
Zillow last checked:
Listing updated:
Listed by:
ROBERT TAYLOR 304-838-4545,
ALL SERVICE REALTY, INC
Source: NCWV REIN,MLS#: 10164538
Facts & features
Interior
Bedrooms & bathrooms
- Bedrooms: 3
- Bathrooms: 2
- Full bathrooms: 1
- 1/2 bathrooms: 1
Rooms
- Room types: Foyer, Laundry/Utility, First Floor Laundry/Util., First Floor Primary Bed
Primary bedroom
- Level: First
- Area: 169
- Dimensions: 13 x 13
Bedroom 2
- Features: Laminate Flooring, Window Treatment
- Level: First
- Area: 120
- Dimensions: 12 x 10
Bedroom 3
- Features: Ceiling Fan(s), Laminate Flooring, Window Treatment
- Level: First
- Area: 139.33
- Dimensions: 12.67 x 11
Kitchen
- Features: Laminate Flooring, Window Treatment, Dining Area, Solid Surface Counters
- Level: First
- Area: 217.75
- Dimensions: 16.75 x 13
Living room
- Features: Fireplace, Ceiling Fan(s), Laminate Flooring, Window Treatment
- Level: First
- Area: 192
- Dimensions: 16 x 12
Basement
- Level: Basement
Heating
- Natural Gas
Cooling
- Central Air, Ceiling Fan(s)
Appliances
- Included: Microwave, Dishwasher, Refrigerator, Gas Stove Connection
- Laundry: Washer Hookup, Gas Dryer Hookup
Features
- Single Level Living
- Flooring: Laminate
- Windows: Window Treatments
- Basement: None
- Attic: Scuttle
- Number of fireplaces: 3
- Fireplace features: Stove Insert
Interior area
- Total structure area: 1,249
- Total interior livable area: 1,249 sqft
- Finished area above ground: 1,249
- Finished area below ground: 0
Property
Parking
- Total spaces: 3
- Parking features: Off Street, 3+ Cars
- Has garage: Yes
Accessibility
- Accessibility features: Handicap Modified
Features
- Levels: 1
- Stories: 1
- Patio & porch: Porch
- Exterior features: Private Yard
- Fencing: Other
- Has view: Yes
- View description: City Lights, Neighborhood
- Waterfront features: None
Lot
- Size: 5,967 Square Feet
- Dimensions: 40 x 150
- Features: Level
Details
- Parcel number: 21094.226
- Zoning description: None
Construction
Type & style
- Home type: SingleFamily
- Architectural style: Contemporary
- Property subtype: Single Family Residence
Materials
- Frame, Wood, Vinyl Siding
- Foundation: Block
- Roof: Shingle
Condition
- Year built: 1915
Utilities & green energy
- Electric: 100 Amp Service
- Sewer: Public Sewer
- Water: Public
Community & HOA
Community
- Features: Other
- Security: Smoke Detector(s)
HOA
- Has HOA: No
Location
- Region: Weston
Financial & listing details
- Price per square foot: $200/sqft
- Tax assessed value: $62,900
- Annual tax amount: $212
- Date on market: 4/29/2026
- Electric utility on property: Yes
Estimated market value
Not available
Estimated sales range
Not available
$1,181/mo
Price history
| Date | Event | Price |
|---|---|---|
| 8/25/2026 | Price change | $249,900-7.4%$200/sqft |
Source:  NCWV REIN #10164538 Report a problem NCWV REIN #10164538 Report a problem | ||
| 6/23/2026 | Price change | $269,900-9.7%$216/sqft |
Source: NCWV REIN #10164538 Report a problem | ||
| 6/12/2026 | Price change | $299,000-11.8%$239/sqft |
Source: NCWV REIN #10164538 Report a problem | ||
| 4/29/2026 | Listed for sale | $339,000+516.4%$271/sqft |
Source: NCWV REIN #10164538 Report a problem | ||
| 7/8/2019 | Sold | $55,000-11.3%$44/sqft |
Source: Public Record Report a problem | ||
| 6/26/2019 | Pending sale | $62,000$50/sqft |
Source: BOWIE HOME & LAND, LLC #10125230 Report a problem | ||
| 5/6/2019 | Price change | $62,000-8.1%$50/sqft |
Source: BOWIE HOME & LAND, LLC #10125230 Report a problem | ||
| 4/17/2019 | Price change | $67,500-6.3%$54/sqft |
Source: BOWIE HOME & LAND, LLC #10125230 Report a problem | ||
| 3/21/2019 | Listed for sale | $72,000$58/sqft |
Source: BOWIE HOME & LAND, LLC #10125230 Report a problem | ||
Public tax history
| Year | Property taxes | Tax assessment |
|---|---|---|
| 2025 | $213 +14.2% | $37,740 +2.6% |
| 2024 | $186 +5.7% | $36,780 +3.5% |
| 2023 | $176 +36.4% | $35,520 +13.2% |
| 2022 | $129 +5.6% | $31,380 +1.9% |
| 2021 | $122 | $30,780 +5.6% |
| 2020 | -- | $29,160 -0.8% |
| 2019 | $107 +5.7% | $29,400 +1.7% |
| 2018 | $101 +7.5% | $28,920 +1.9% |
| 2017 | $94 +3.4% | $28,380 +2.2% |
| 2016 | $91 +3.2% | $27,780 +0.9% |
| 2015 | $88 +20% | $27,540 +4.8% |
| 2014 | $73 +84.7% | $26,280 +10.9% |
| 2013 | $40 | $23,700 +1.3% |
| 2012 | $40 +30.6% | $23,400 +3.2% |
| 2011 | $30 +16.1% | $22,680 +3% |
| 2010 | $26 +72.8% | $22,020 +3.4% |
| 2009 | $15 +182.8% | $21,300 +4.1% |
| 2008 | $5 -33.7% | $20,460 -1.2% |
| 2007 | $8 | $20,700 +22.3% |
| 2006 | -- | $16,920 +3.7% |
| 2005 | $393 | $16,320 -0.4% |
| 2004 | -- | $16,380 |
| 2003 | -- | $16,380 -9% |
| 2002 | -- | $18,000 +31.6% |
| 2001 | -- | $13,680 |
| 2000 | -- | $13,680 |
Find assessor info on the county website
Monthly payment
Est. payment
Payment breakdown
Explore the cost of this home by adjusting the details. Changes won't be saved.Climate risks
Neighborhood: 26452
Nearby schools
Schools provided by the listing agent
- Elementary: Peterson-Central Elementary
- Middle: Robert L. Bland Middle
- High: Lewis County High
- District: Lewis
Source: NCWV REIN. This data may not be complete. We recommend contacting the local school district to confirm school assignments for this home.
Similar homes
- $228,0003 bd3 ba1.7k sqft344 E 7th St, Weston, WV 26452For Sale
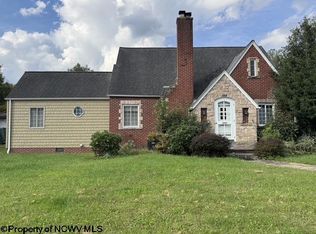 MLS ID #10167217, NANCY FURBY. NCWV REIN
 - $240,0003 bd1 ba1.5k sqft538 Valley Chapel Rd, Weston, WV 26452For Sale
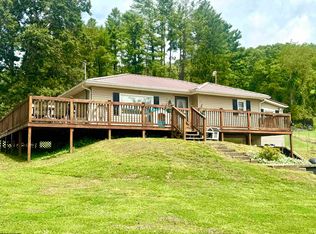 MLS ID #10166574, TAYLOR BUTCHER. NCWV REIN
 - $299,0003 bd2 ba1.4k sqft114 Woodlyn Dr, Weston, WV 26452For Sale
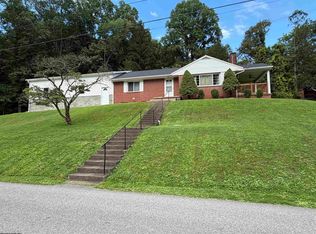 MLS ID #10166289, TINA CUNNINGHAM. NCWV REIN
 - $189,9003 bd2 ba1.3k sqft139 Montgomery Rd, Weston, WV 26452For Sale
 MLS ID #10165998, MARGARET CALE. NCWV REIN
