New construction 3 bedroom, 2.5 bath home featuring earthy tone finishes inside and out. The open floor plan offers a seamless flow through the living, dining, and kitchen areas. Enjoy beautiful views of downtown Weston from the home’s unique elevated location. The property provides ample off-street parking from Edwards Street, with a private driveway and additional parking directly at the back steps. Modern, efficient, and move-in ready!
New construction
$234,000
347 E 1st St, Weston, WV 26452
3beds
1,560sqft
Single Family Residence
Built in 2025
0.25 Acres Lot
$230,000 Zestimate®
$150/sqft
$-- HOA
What's special
Unique elevated locationPrivate drivewayAmple off-street parkingOpen floor planEarthy tone finishesSeamless flow
- 363 days
- 292
- 12
Zillow last checked:
Listing updated:
Listed by:
KATE GARTON 304-871-0165,
GARTON REAL ESTATE GROUP
Source: NCWV REIN,MLS#: 10162052
Facts & features
Interior
Bedrooms & bathrooms
- Bedrooms: 3
- Bathrooms: 3
- Full bathrooms: 2
- 1/2 bathrooms: 1
Primary bedroom
- Level: First
- Area: 181.04
- Dimensions: 13.17 x 13.75
Bedroom 2
- Features: Ceiling Fan(s)
- Level: Second
- Area: 154.44
- Dimensions: 13.33 x 11.58
Bedroom 3
- Features: Ceiling Fan(s)
- Level: Second
- Area: 145.56
- Dimensions: 13.33 x 10.92
Kitchen
- Features: Luxury Vinyl Plank
- Level: First
- Area: 208.33
- Dimensions: 20.83 x 10
Living room
- Features: Ceiling Fan(s), Luxury Vinyl Plank
- Level: First
- Area: 192.71
- Dimensions: 20.83 x 9.25
Basement
- Level: Basement
Heating
- Central, Natural Gas
Cooling
- Central Air
Appliances
- Included: Range, Microwave, Dishwasher, Refrigerator, Washer, Dryer
- Laundry: Washer Hookup
Features
- Flooring: Carpet, Luxury Vinyl Plank
- Basement: None
- Attic: None
- Has fireplace: No
- Fireplace features: None
Interior area
- Total structure area: 1,560
- Total interior livable area: 1,560 sqft
- Finished area above ground: 1,560
- Finished area below ground: 0
Property
Parking
- Total spaces: 3
- Parking features: 3+ Cars
Features
- Levels: Two
- Stories: 2
- Patio & porch: Porch
- Fencing: None
- Has view: Yes
- View description: Neighborhood
- Waterfront features: None
Lot
- Size: 0.25 Acres
- Dimensions: 72.5 x 150
- Features: Sloped
Details
- Parcel number: 2107001202310000
Construction
Type & style
- Home type: SingleFamily
- Property subtype: Single Family Residence
Materials
- Frame, Vinyl Siding
- Foundation: Block
- Roof: Shingle
Condition
- New construction: Yes
- Year built: 2025
Utilities & green energy
- Electric: 200 Amps
- Sewer: Public Sewer
- Water: Public
Community & HOA
Community
- Features: Park, Playground, Pool, Library
- Security: Smoke Detector(s)
HOA
- Has HOA: No
Location
- Region: Weston
Financial & listing details
- Price per square foot: $150/sqft
- Tax assessed value: $13,800
- Annual tax amount: $198
- Date on market: 10/18/2025
- Electric utility on property: Yes
Estimated market value
$230,000
$219,000 - $242,000
$1,875/mo
Price history
| Date | Event | Price |
|---|---|---|
| 7/6/2026 | Listed for sale | $234,000$150/sqft |
Source:  NCWV REIN #10162052 Report a problem NCWV REIN #10162052 Report a problem | ||
| 5/8/2026 | Contingent | $234,000$150/sqft |
Source: NCWV REIN #10162052 Report a problem | ||
| 5/4/2026 | Price change | $234,000-2.1%$150/sqft |
Source: NCWV REIN #10162052 Report a problem | ||
| 3/31/2026 | Price change | $239,000-2%$153/sqft |
Source: NCWV REIN #10162052 Report a problem | ||
| 1/19/2026 | Price change | $244,000-2.4%$156/sqft |
Source: NCWV REIN #10162052 Report a problem | ||
| 10/18/2025 | Listed for sale | $249,900$160/sqft |
Source: NCWV REIN #10162052 Report a problem | ||
Public tax history
| Year | Property taxes | Tax assessment |
|---|---|---|
| 2025 | $199 -44.6% | $8,280 -48.7% |
| 2024 | $358 | $16,140 -7.9% |
| 2023 | -- | $17,520 +11.9% |
| 2022 | -- | $15,660 -1.9% |
| 2021 | -- | $15,960 +3.5% |
| 2020 | -- | $15,420 -4.8% |
| 2019 | $368 +1% | $16,200 +0.7% |
| 2018 | $364 -0.9% | $16,080 -1.8% |
| 2017 | $367 -0.8% | $16,380 +3.4% |
| 2016 | $370 +0.5% | $15,840 +0.4% |
| 2015 | $369 +9.5% | $15,780 +9.6% |
| 2014 | $337 +4.3% | $14,400 +3.4% |
| 2013 | $322 | $13,920 +0.9% |
| 2012 | $322 +7.2% | $13,800 +4.1% |
| 2011 | $301 +1% | $13,260 |
| 2010 | $298 -2.3% | $13,260 +1.4% |
| 2009 | $305 +115.4% | $13,080 +7.4% |
| 2008 | $142 +0.7% | $12,180 |
| 2007 | $141 +9.5% | $12,180 +12.2% |
| 2006 | $128 +0.5% | $10,860 +2.3% |
| 2005 | $128 | $10,620 |
| 2004 | -- | $10,620 |
| 2003 | -- | $10,620 +18% |
| 2002 | -- | $9,000 +85.2% |
| 2001 | -- | $4,860 |
| 2000 | -- | $4,860 |
Find assessor info on the county website
Monthly payment
Est. payment
Payment breakdown
Explore the cost of this home by adjusting the details. Changes won't be saved.Climate risks
Neighborhood: 26452
Nearby schools
Schools provided by the listing agent
- Elementary: Peterson-Central Elementary
- Middle: Robert L. Bland Middle
- High: Lewis County High
- District: Lewis
Source: NCWV REIN. This data may not be complete. We recommend contacting the local school district to confirm school assignments for this home.
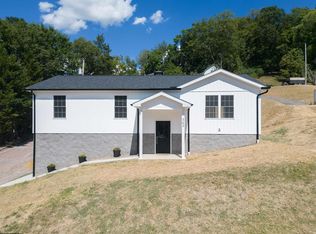
Similar homes
- $228,0003 bd3 ba1.7k sqft344 E 7th St, Weston, WV 26452For Sale
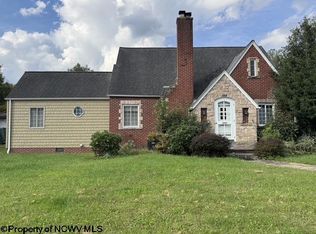 MLS ID #10167217, NANCY FURBY. NCWV REIN
 - $249,9003 bd2 ba1.2k sqft62 Oak St, Weston, WV 26452For Sale
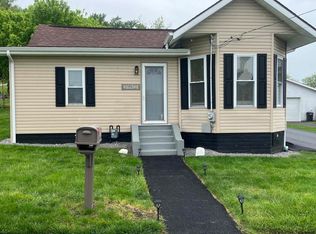 MLS ID #10164538, ROBERT TAYLOR. NCWV REIN
 - $240,0003 bd1 ba1.5k sqft538 Valley Chapel Rd, Weston, WV 26452For Sale
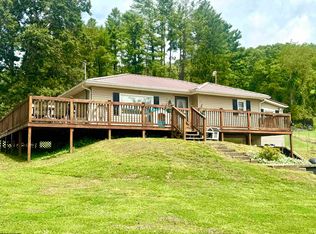 MLS ID #10166574, TAYLOR BUTCHER. NCWV REIN
 - $255,0003 bd3 ba2k sqft334 Keith Fork Rd, Weston, WV 26452For Sale
 MLS ID #10166432, TINA CUNNINGHAM. NCWV REIN
