Presenting a rare combination of rural privacy and ideal location! Nestled on 2.11 acres, 75 Hunters Pen Drive offers a tranquil country retreat without compromising on proximity and convenience, situated minutes from town, local schools, and I-79 access. This well-maintained 3-bedroom, 2-bathroom residence features a bright, functional floor plan designed for effortless daily living. The expansive grounds deliver exceptional privacy and outdoor utility, complete with fruit-bearing mulberry, peach, plum, and apple trees planted on the property. Complementing the landscape is a detached 2-stall garage and generous parking - capable of comfortably accommodating guests, RVs, or additional recreational toys. As an added bonus, Stonewall Jackson Lake & Resort is just 10 minutes away—putting boating, fishing, golf, and resort dining right at your fingertips. Reach out today to schedule your private tour!
For sale
Price cut: $10.1K (9/24)
$199,900
75 Hunters Pen Dr, Weston, WV 26452
3beds
1,158sqft
Mobile Home
Built in 1992
2.11 Acres Lot
$-- Zestimate®
$173/sqft
$-- HOA
What's special
Bright functional floor plan
- 46 days
- 621
- 57
Likely to sell faster than
Zillow last checked:
Listing updated:
Listed by:
ALEXIS LINDSAY 304-627-0403,
BLUE SKY REALTY, LLC
Source: NCWV REIN,MLS#: 10166834
Facts & features
Interior
Bedrooms & bathrooms
- Bedrooms: 3
- Bathrooms: 2
- Full bathrooms: 2
Primary bedroom
- Level: First
- Area: 179.47
- Dimensions: 13.7 x 13.1
Bedroom 2
- Level: First
- Area: 168.75
- Dimensions: 13.5 x 12.5
Bedroom 3
- Level: First
- Area: 110.5
- Dimensions: 13 x 8.5
Dining room
- Level: First
- Area: 135.2
- Dimensions: 13 x 10.4
Kitchen
- Features: Laminate Flooring
- Level: First
- Area: 128.7
- Dimensions: 13 x 9.9
Living room
- Features: Ceiling Fan(s), Balcony/Deck
- Level: First
- Area: 264
- Dimensions: 20 x 13.2
Basement
- Level: Basement
Heating
- Forced Air
Cooling
- Central Air
Appliances
- Included: Range, Washer, Dryer
Features
- High Speed Internet, Single Level Living
- Flooring: Carpet, Laminate
- Basement: Crawl Space
- Attic: None
- Has fireplace: No
- Fireplace features: None
Interior area
- Total structure area: 1,158
- Total interior livable area: 1,158 sqft
- Finished area above ground: 1,158
- Finished area below ground: 0
Property
Parking
- Total spaces: 3
- Parking features: Off Street, 3+ Cars
- Garage spaces: 2
Features
- Levels: 1
- Stories: 1
- Patio & porch: Porch, Deck
- Exterior features: Private Yard
- Fencing: None
- Has view: Yes
- View description: Other, Neighborhood
- Waterfront features: None
Lot
- Size: 2.11 Acres
- Features: Sloped, Other
Details
- Parcel number: 2102006H00190005
Construction
Type & style
- Home type: MobileManufactured
- Architectural style: Ranch
- Property subtype: Mobile Home
Materials
- Vinyl Siding
- Foundation: Pillar/Post/Pier
- Roof: Shingle
Condition
- Year built: 1992
Utilities & green energy
- Electric: 200+ Amp Service
- Sewer: Septic Tank
- Water: Public
Community & HOA
Community
- Features: Other
HOA
- Has HOA: No
Location
- Region: Weston
Financial & listing details
- Price per square foot: $173/sqft
- Tax assessed value: $84,200
- Annual tax amount: $474
- Date on market: 9/7/2026
- Electric utility on property: Yes
- Body type: Multi Wide
Estimated market value
Not available
Estimated sales range
Not available
Not available
Price history
| Date | Event | Price |
|---|---|---|
| 9/24/2026 | Price change | $199,900-4.8%$173/sqft |
Source:  NCWV REIN #10166834 Report a problem | ||
| 9/7/2026 | Listed for sale | $210,000$181/sqft |
Source: NCWV REIN #10166834 Report a problem | ||
Public tax history
| Year | Property taxes | Tax assessment |
|---|---|---|
| 2025 | $479 +10.6% | $50,520 +0.2% |
| 2024 | $434 +0.3% | $50,400 +3.2% |
| 2023 | $432 +2.6% | $48,840 +2.6% |
| 2022 | $421 +1.5% | $47,580 +1.5% |
| 2021 | $415 | $46,860 +1.2% |
| 2020 | -- | $46,320 +1.4% |
| 2019 | $404 +0.5% | $45,660 +0.5% |
| 2018 | $402 +3.7% | $45,420 +2% |
| 2017 | $388 -5.1% | $44,520 |
| 2016 | $409 +6.3% | $44,520 +6.3% |
| 2015 | $385 +0.1% | $41,880 +0.1% |
| 2014 | $384 +0.7% | $41,820 +1.9% |
| 2013 | $381 | $41,040 -1.2% |
| 2012 | $381 +100.1% | $41,520 |
| 2011 | $191 -6.8% | $41,520 -3.6% |
| 2010 | $204 -1.9% | $43,080 +1.6% |
| 2009 | $208 -47.6% | $42,420 -1.1% |
| 2008 | $397 -0.1% | $42,900 -0.8% |
| 2007 | $398 -6.2% | $43,260 -4.9% |
| 2006 | $424 +23.2% | $45,480 +25.9% |
| 2005 | $344 | $36,120 -0.2% |
| 2004 | -- | $36,180 -6.1% |
| 2003 | -- | $38,520 +144.1% |
| 2002 | -- | $15,780 +10% |
| 2001 | -- | $14,340 -1.6% |
| 2000 | -- | $14,580 |
Find assessor info on the county website
Monthly payment
Climate risks
Neighborhood: 26452
Nearby schools
Schools provided by the listing agent
- Elementary: Peterson-Central Elementary
- Middle: Robert L. Bland Middle
- High: Lewis County High
- District: Lewis
Source: NCWV REIN. This data may not be complete. We recommend contacting the local school district to confirm school assignments for this home.
Similar homes
- $189,0003 bd2 ba1.4k sqft5970 Copley Rd, Weston, WV 26452For Sale
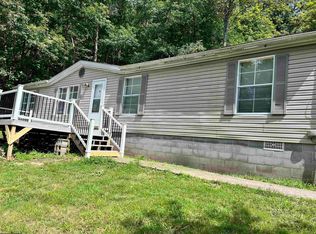 MLS ID #10166648, KIM MCPHERSON. NCWV REIN
- $159,0003 bd2 ba1.2k sqft121 E 4th St, Weston, WV 26452For Sale
 MLS ID #10166731, TIA WOLSKI. NCWV REIN
- $240,0003 bd1 ba1.5k sqft538 Valley Chapel Rd, Weston, WV 26452For Sale
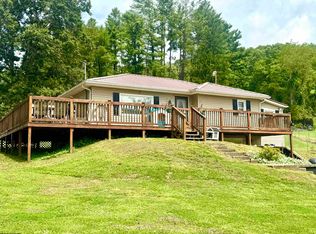 MLS ID #10166574, TAYLOR BUTCHER. NCWV REIN
- $205,0003 bd2 ba1.4k sqft129 Forest View Rd, Buckhannon, WV 26201For Sale
 MLS ID #10166917, TYLER SMELKO. NCWV REIN
