Charming 2-bedroom, 1-bath home in Weston city limits featuring hardwood floors and a cozy, inviting feel. Situated at the end of the street for added privacy, this home sits on a 0.32-acre level lot with a perfect spot for a garden or outdoor space. Conveniently located close to town, shopping, and more.
For sale
Price cut: $3.5K (9/27)
$114,000
389 Monroe Ave, Weston, WV 26452
2beds
1,065sqft
Single Family Residence
Built in 1954
0.32 Acres Lot
$-- Zestimate®
$107/sqft
$-- HOA
What's special
Cozy inviting feelHardwood floors
- 77 days
- 233
- 25
Zillow last checked:
Listing updated:
Listed by:
KRISTI SMITH 304-266-2572,
BETTER HOMES AND GARDENS REAL ESTATE CENTRAL
Source: NCWV REIN,MLS#: 10166173
Facts & features
Interior
Bedrooms & bathrooms
- Bedrooms: 2
- Bathrooms: 1
- Full bathrooms: 1
Rooms
- Room types: Other
Primary bedroom
- Level: First
- Area: 140.1
- Dimensions: 14.01 x 10
Bedroom 2
- Features: Ceiling Fan(s), Wood Floor
- Level: First
- Area: 110.8
- Dimensions: 11.08 x 10
Dining room
- Features: Ceiling Fan(s), Wood Floor
- Level: First
- Area: 140.2
- Dimensions: 14.02 x 10
Kitchen
- Features: Vinyl Flooring
- Level: First
- Area: 107.12
- Dimensions: 10.4 x 10.3
Living room
- Features: Ceiling Fan(s), Wood Floor
- Level: First
- Area: 222.55
- Dimensions: 18.5 x 12.03
Basement
- Level: Basement
Heating
- Space Heater, Natural Gas
Cooling
- Central Air, Ceiling Fan(s), Electric
Appliances
- Included: Range
Features
- High Speed Internet, Other
- Flooring: Wood, Vinyl
- Basement: Unfinished,Interior Entry,Concrete,Exterior Entry
- Attic: Interior Access Only
- Has fireplace: No
- Fireplace features: None
Interior area
- Total structure area: 1,065
- Total interior livable area: 1,065 sqft
- Finished area above ground: 1,065
- Finished area below ground: 0
Property
Parking
- Total spaces: 3
- Parking features: 3+ Cars
Features
- Levels: 1
- Stories: 1
- Patio & porch: Porch
- Fencing: None
- Has view: Yes
- View description: Neighborhood
- Waterfront features: None
Lot
- Size: 0.32 Acres
- Dimensions: 120 x 120
- Features: Level
Details
- Parcel number: 080004000500000000
Construction
Type & style
- Home type: SingleFamily
- Architectural style: Bungalow
- Property subtype: Single Family Residence
Materials
- Block, Wood Siding
- Foundation: Block
- Roof: Shingle
Condition
- Year built: 1954
Utilities & green energy
- Electric: 100 Amp Service
- Sewer: Public Sewer
- Water: Public
- Utilities for property: Cable Available
Community & HOA
Community
- Features: Other
HOA
- Has HOA: No
- Services included: Other
Location
- Region: Weston
Financial & listing details
- Price per square foot: $107/sqft
- Tax assessed value: $69,000
- Annual tax amount: $905
- Date on market: 7/30/2026
- Electric utility on property: Yes
Estimated market value
Not available
Estimated sales range
Not available
$1,006/mo
Price history
| Date | Event | Price |
|---|---|---|
| 9/27/2026 | Price change | $114,000-3%$107/sqft |
Source:  NCWV REIN #10166173 Report a problem NCWV REIN #10166173 Report a problem | ||
| 7/30/2026 | Listed for sale | $117,500+33.5%$110/sqft |
Source: NCWV REIN #10166173 Report a problem | ||
| 7/27/2022 | Sold | $88,000+54.4%$83/sqft |
Source: Public Record Report a problem | ||
| 2/15/2019 | Sold | $57,000-4.2%$54/sqft |
Source: Public Record Report a problem | ||
| 10/19/2018 | Listed for sale | $59,500$56/sqft |
Source: ALL SERVICE REALTY #10123354 Report a problem | ||
Public tax history
| Year | Property taxes | Tax assessment |
|---|---|---|
| 2025 | $993 +9.3% | $41,400 +1.2% |
| 2024 | $909 +103.6% | $40,920 +4.1% |
| 2023 | $446 +7.7% | $39,300 +7.7% |
| 2022 | $414 +1.7% | $36,480 +1.7% |
| 2021 | $407 | $35,880 +2.6% |
| 2020 | -- | $34,980 +2.1% |
| 2019 | $389 +2.4% | $34,260 +2.1% |
| 2018 | $380 +2.5% | $33,540 +1.5% |
| 2017 | $371 -1.9% | $33,060 +2.2% |
| 2016 | $378 +4.9% | $32,340 +4.9% |
| 2015 | $360 +4.8% | $30,840 +4.9% |
| 2014 | $344 +5.8% | $29,400 +5.8% |
| 2013 | $325 | $27,780 |
| 2012 | $325 +5.7% | $27,780 +2.7% |
| 2011 | $307 +0.5% | $27,060 +3.7% |
| 2010 | $305 +4% | $26,100 +3.6% |
| 2009 | $294 +2.5% | $25,200 +2.2% |
| 2008 | $287 +0.7% | $24,660 |
| 2007 | $285 +13.7% | $24,660 +16.4% |
| 2006 | $251 +2.7% | $21,180 +4.4% |
| 2005 | $244 | $20,280 -6.9% |
| 2004 | -- | $21,780 +6.5% |
| 2003 | -- | $20,460 -6.3% |
| 2002 | -- | $21,840 +20.5% |
| 2001 | -- | $18,120 |
| 2000 | -- | $18,120 |
Find assessor info on the county website
Monthly payment
Est. payment
Payment breakdown
Explore the cost of this home by adjusting the details. Changes won't be saved.Climate risks
Neighborhood: 26452
Nearby schools
Schools provided by the listing agent
- Elementary: Peterson-Central Elementary
- Middle: Robert L. Bland Middle
- High: Lewis County High
- District: Lewis
Source: NCWV REIN. This data may not be complete. We recommend contacting the local school district to confirm school assignments for this home.

Similar homes
- $98,5002 bd1 ba660 sqft619 Fall Ave, Weston, WV 26452For Sale
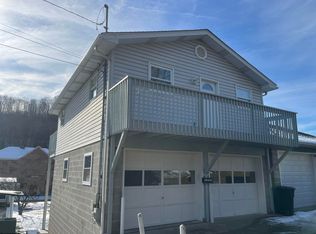 MLS ID #10162956, ROBERT TAYLOR. NCWV REIN
 - $85,0002 bd1 ba1.3k sqft204-208 W 7th St, Weston, WV 26452For Sale
 MLS ID #10163487, KRISTEN SCHOENEBERGER. NCWV REIN
 - $105,0002 bd1 ba980 sqft1999 Glady Fork Rd, Weston, WV 26452For Sale
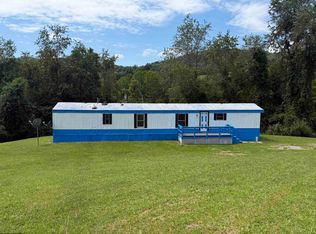 MLS ID #10165321, TINA CUNNINGHAM. NCWV REIN
 - $58,0002 bd1 ba1k sqft684 Locust Ave, Weston, WV 26452For Sale
 MLS ID #10166724, CASSIE MOATS. NCWV REIN
