Move right into this updated 3-bedroom, 1-bath home outside city limits! Enjoy an upgraded kitchen featuring new stainless steel appliances, an updated bathroom, and the comfort of central heat and A/C. An outbuilding provides extra storage. While the out-of-city location offers room to relax you, will still be close to amenities.
For sale
$129,900
669 Summit Park Ave, Clarksburg, WV 26301
3beds
1,258sqft
:
Get pre-qualified$848/mo
Single Family Residence
Built in 1910
4,181 Square Feet Lot
$-- Zestimate®
$103/sqft
$-- HOA
What's special
Updated bathroomOutbuilding provides extra storageNew stainless steel appliancesUpgraded kitchen
- 10 days |
- 340 |
- 21 |
Zillow last checked:
Listing updated:
Listed by:
KELLI HENDERSON 304-669-6266,
BLACKWELL REALTY GROUP, LLC
Source: NCWV REIN,MLS#: 10166205
Facts & features
Interior
Bedrooms & bathrooms
- Bedrooms: 3
- Bathrooms: 1
- Full bathrooms: 1
Primary bedroom
- Level: First
- Area: 124.2
- Dimensions: 11.5 x 10.8
Bedroom 2
- Features: Vinyl Flooring
- Level: Second
- Area: 169.5
- Dimensions: 15 x 11.3
Bedroom 3
- Features: Ceiling Fan(s), Vinyl Flooring
- Level: Second
- Area: 125.43
- Dimensions: 11.1 x 11.3
Kitchen
- Features: Vinyl Flooring
- Level: First
- Area: 149.5
- Dimensions: 13 x 11.5
Living room
- Features: Ceiling Fan(s), Vinyl Flooring
- Level: First
- Area: 206.72
- Dimensions: 15.2 x 13.6
Basement
- Level: Basement
Heating
- Central
Cooling
- Ceiling Fan(s), Central Air
Appliances
- Included: Range, Refrigerator, Gas Stove Connection
- Laundry: Washer Hookup
Features
- Flooring: Vinyl
- Basement: Dirt Floor,Exterior Entry,Unfinished
- Attic: None
- Has fireplace: No
- Fireplace features: None
Interior area
- Total structure area: 1,258
- Total interior livable area: 1,258 sqft
- Finished area above ground: 1,258
- Finished area below ground: 0
Property
Parking
- Total spaces: 2
- Parking features: 2 Cars
Features
- Levels: Two
- Stories: 2
- Patio & porch: Porch
- Fencing: Chain Link
- Has view: Yes
- View description: Neighborhood
- Waterfront features: None
Lot
- Size: 4,181 Square Feet
- Features: Rolling Slope, Sloped
Details
- Additional structures: Storage Shed/Outbuilding
- Parcel number: 1707111102430000
Construction
Type & style
- Home type: SingleFamily
- Property subtype: Single Family Residence
Materials
- Block, Other, Vinyl Siding
- Foundation: Block
- Roof: Shingle
Condition
- Year built: 1910
Utilities & green energy
- Electric: 200 Amps
- Sewer: Public Sewer
- Water: Public
Community & HOA
Community
- Features: Library, Public Transportation
HOA
- Has HOA: No
- Services included: Taxes
Location
- Region: Clarksburg
Financial & listing details
- Price per square foot: $103/sqft
- Tax assessed value: $17,400
- Annual tax amount: $143
- Date on market: 8/1/2026
- Electric utility on property: Yes
Estimated market value
Not available
Estimated sales range
Not available
$1,239/mo
Price history
| Date | Event | Price |
|---|---|---|
| 8/1/2026 | Listed for sale | $129,900+2786.7%$103/sqft |
Source:  NCWV REIN #10166205 Report a problem NCWV REIN #10166205 Report a problem | ||
| 8/24/2018 | Sold | $4,500$4/sqft |
Source: Public Record Report a problem | ||
Public tax history
| Year | Property taxes | Tax assessment |
|---|---|---|
| 2025 | $122 +6.5% | $10,440 +4.8% |
| 2024 | $114 +2.9% | $9,960 +4.4% |
| 2023 | $111 -0.6% | $9,540 +0.6% |
| 2022 | $112 +63.1% | $9,480 +61.2% |
| 2021 | $68 | $5,880 +1% |
| 2020 | -- | $5,820 |
| 2019 | $67 +21.8% | $5,820 +21.3% |
| 2018 | $55 +1.7% | $4,800 +1.3% |
| 2017 | $54 +29% | $4,740 +27.4% |
| 2016 | $42 +1.1% | $3,720 +1.6% |
| 2015 | $42 +0.1% | $3,660 |
| 2014 | $42 -88.8% | $3,660 -78.4% |
| 2013 | $372 | $16,920 +5.2% |
| 2012 | $372 +118.4% | $16,080 +8.9% |
| 2011 | $170 +10.9% | $14,760 +9.8% |
| 2010 | $154 +0.4% | $13,440 |
| 2009 | $153 +3.5% | $13,440 +3.2% |
| 2007 | $148 -6.6% | $13,020 +3.3% |
| 2006 | $158 -1.5% | $12,600 +3.4% |
| 2005 | $161 | $12,180 +7.4% |
| 2004 | -- | $11,340 +3.8% |
| 2003 | -- | $10,920 -3.7% |
| 2002 | -- | $11,340 +33.1% |
| 2001 | -- | $8,520 |
Find assessor info on the county website
Monthly payment
Est. payment
Payment breakdown
Explore the cost of this home by adjusting the details. Changes won't be saved.Climate risks
Neighborhood: Despard
Nearby schools
GreatSchools rating
- 7/10Nutter Fort Intermediate SchoolGrades: 3-5Distance: 1.6 mi
- 5/10Washington-Irving Middle SchoolGrades: 6-8Distance: 1.6 mi
- 4/10Robert C. Byrd High SchoolGrades: 9-12Distance: 2.5 mi
Schools provided by the listing agent
- Elementary: Nutter Fort Elementary
- Middle: Liberty Middle
- High: Robert C. Byrd High
- District: Harrison
Source: NCWV REIN. This data may not be complete. We recommend contacting the local school district to confirm school assignments for this home.
- $58,800-- bd-- ba-- sqft940 Summit Park Ave, Clarksburg, WV 26301Off Market
- $103,8002 bd1 ba1k sqft637 Summit Park Ave, Clarksburg, WV 26301Off Market
- $46,1003 bd1 ba1.1k sqft705 Summit Park Ave, Clarksburg, WV 26301Off Market
- $147,3005 bd2 ba2.2k sqft790 Summit Park Ave, Clarksburg, WV 26301Off Market
- $9,9002 bd1 ba788 sqft713 Summit Park Ave, Clarksburg, WV 26301Off Market
- $6,000-- bd-- ba-- sqft978 Summit Park Ave, Clarksburg, WV 26302Off Market
- $--1 bd1 ba-- sqft786 Summit Park Ave #201, Clarksburg, WV 26301Off Market
- $40,5002 bd1 ba1k sqft721 Summit Park Ave, Clarksburg, WV 26301Off Market
A local agent can set up tours, give advice and negotiate with sellers.
Similar homes
- $119,0002 bd2 ba897 sqft2005 Hamill Ave, Clarksburg, WV 26301For Sale
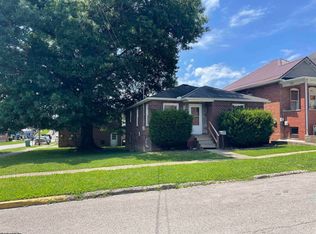 MLS ID #10166270, AUDREY HARRIS. NCWV REIN
 - $--2 bd1 ba1k sqft131 American Dr, Clarksburg, WV 26301Auction
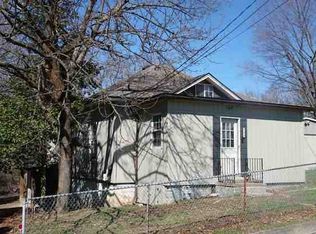 ServiceLink Auction
 - $135,0002 bd1 ba784 sqft188 Parkway Dr, Clarksburg, WV 26301For Sale
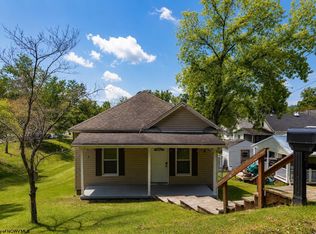 MLS ID #10164847, HUNTER REED. NCWV REIN
 - $149,9003 bd2 ba1.2k sqft112 Duncan Ave, Clarksburg, WV 26301For Sale
 MLS ID #10165820, KELLI HENDERSON. NCWV REIN
 - $154,9003 bd2 ba1.4k sqft126 Anderson St, Clarksburg, WV 26301For SaleMLS ID #10162968, KELLI HENDERSON. NCWV REIN
- $112,5002 bd1 ba754 sqft135 W Woodland Ave, Clarksburg, WV 26301For SaleMLS ID #10164169, MANDY MANGANELLO. NCWV REIN
- $164,9004 bd1 ba1.3k sqft407 W Virginia Ave, Nutter Fort, WV 26301For SaleMLS ID #10163792, KELLI HENDERSON. NCWV REIN
- $--1 bd1 ba1k sqft404 W Virginia Ave, Nutter Fort, WV 26301AuctionServiceLink Auction
- $98,0002 bd1 ba728 sqft8265 Gordon St, Stonewood, WV 26301For SaleMLS ID #10166186, JO HELEN WILLIAMS. NCWV REIN
- $99,0004 bd2 ba1.8k sqft6013 Brown St, Clarksburg, WV 26301For SaleMLS ID #10166163, CINDY RIDDLE. NCWV REIN
- $82,8302 bd1 ba990 sqft101 Denham St, Clarksburg, WV 26301For SaleMLS ID #10165029, KIMBERLY KINKELAAR. NCWV REIN
- $95,0003 bd2 ba1.2k sqft313 Thomas Ave, Nutter Fort, WV 26301For SaleMLS ID #10165502, DEBI RORICK. NCWV REIN
- $80,0004 bd3 ba1.5k sqft136 Milford St, Clarksburg, WV 26301For SaleMLS ID #10164499, DEBI RORICK. NCWV REIN
- $130,0003 bd2 ba1.1k sqft174 Cambria Hill Dr, Lumberport, WV 26386AuctionMLS ID #11687276, Brian Brockman, Bang Realty. My State MLS
- $129,6002 bd4 ba1.7k sqft127 Bridge St, Monongah, WV 26554For SaleMLS ID #10163783, NICHOLE MARTIN. NCWV REIN
- $129,9002 bd2 ba1.2k sqft1095 Parkview Rd, Grafton, WV 26354For SaleMLS ID #10165691, LINDSAY GRAY. NCWV REIN
- $135,9003 bd2 ba1.2k sqft210 Poolside Dr, Mannington, WV 26582For SaleMLS ID #10166202, MARY ANNE MULLENAX. NCWV REIN
- $117,5002 bd1 ba1k sqft389 Monroe Ave, Weston, WV 26452For SaleMLS ID #10166173, KRISTI SMITH. NCWV REIN
- $92,0004 bd2 ba1.6k sqft52 Bice St, Shinnston, WV 26431For SaleMLS ID #10163134, DONNA DAHL. NCWV REIN
- $115,0003 bd2 ba880 sqft1053 Hawk Hwy, Lost Creek, WV 26385For Sale By Owner
