Completely updated and move-in ready! This beautifully renovated home at 188 Parkway Drive features modern finishes throughout, including luxury vinyl plank flooring, updated fixtures, and a stylish kitchen complete with a tile backsplash. The home offers a fresh, contemporary feel with numerous updates that make it perfect for first-time buyers, downsizers, or anyone looking for low-maintenance living. Conveniently located near local amenities, this property combines comfort, style, and functionality all in one package. Don't miss your opportunity to own this turnkey home! Please see agent remarks.
Contingent
Price cut: $5K (8/12)
$130,000
188 Parkway Dr, Clarksburg, WV 26301
2beds
784sqft
Single Family Residence
Built in 1920
6,621 Square Feet Lot
$124,900 Zestimate®
$166/sqft
$-- HOA
What's special
Tile backsplashFresh contemporary feelModern finishes throughoutUpdated fixturesBeautifully renovated homeLuxury vinyl plank flooringStylish kitchen
- 109 days
- 613
- 46
Zillow last checked:
Listing updated:
Listed by:
HUNTER REED 304-203-1983,
HOMEFINDERS PLUS REAL ESTATE INC
Source: NCWV REIN,MLS#: 10164847
Facts & features
Interior
Bedrooms & bathrooms
- Bedrooms: 2
- Bathrooms: 1
- Full bathrooms: 1
Rooms
- Room types: Other
Primary bedroom
- Level: First
- Area: 99
- Dimensions: 11 x 9
Bedroom 2
- Features: Ceiling Fan(s), Window Treatment, Luxury Vinyl Plank
- Level: First
- Area: 99
- Dimensions: 11 x 9
Dining room
- Features: Window Treatment, Luxury Vinyl Plank
- Level: First
- Area: 143
- Dimensions: 11 x 13
Kitchen
- Features: Window Treatment, Balcony/Deck, Luxury Vinyl Plank
- Level: First
- Area: 100
- Dimensions: 10 x 10
Living room
- Features: Window Treatment, Luxury Vinyl Plank
- Level: First
- Area: 154
- Dimensions: 11 x 14
Basement
- Level: Basement
Heating
- Central
Cooling
- Central Air
Appliances
- Included: Range, Microwave, Refrigerator
Features
- High Speed Internet, Other
- Flooring: Luxury Vinyl Plank
- Basement: Unfinished
- Attic: None
- Fireplace features: Other
Interior area
- Total structure area: 1,568
- Total interior livable area: 784 sqft
- Finished area above ground: 784
- Finished area below ground: 0
Property
Parking
- Total spaces: 2
- Parking features: 2 Cars
Features
- Levels: 1
- Stories: 1
- Patio & porch: Porch, Deck
- Fencing: Chain Link
- Has view: Yes
- View description: Neighborhood
- Waterfront features: None
Lot
- Size: 6,621 Square Feet
- Dimensions: .152
- Features: Flood Plain
Details
- Parcel number: 1703003002980000
- Zoning description: Single Family Residential
Construction
Type & style
- Home type: SingleFamily
- Architectural style: Traditional
- Property subtype: Single Family Residence
Materials
- Frame, Vinyl Siding
- Foundation: Concrete Perimeter
- Roof: Shingle
Condition
- Year built: 1920
Utilities & green energy
- Electric: 200 Amps
- Sewer: Public Sewer
- Water: Public
- Utilities for property: Cable Available
Community & HOA
Community
- Features: Other
HOA
- Has HOA: No
- Services included: Other
Location
- Region: Clarksburg
Financial & listing details
- Price per square foot: $166/sqft
- Tax assessed value: $69,900
- Annual tax amount: $645
- Date on market: 5/15/2026
- Electric utility on property: Yes
Estimated market value
$124,900
$119,000 - $131,000
$976/mo
Price history
| Date | Event | Price |
|---|---|---|
| 8/26/2026 | Contingent | $130,000$166/sqft |
Source:  NCWV REIN #10164847 Report a problem NCWV REIN #10164847 Report a problem | ||
| 8/12/2026 | Price change | $130,000-3.7%$166/sqft |
Source: NCWV REIN #10164847 Report a problem | ||
| 6/17/2026 | Price change | $135,000-3.6%$172/sqft |
Source: NCWV REIN #10164847 Report a problem | ||
| 5/27/2026 | Listed for sale | $140,000$179/sqft |
Source: NCWV REIN #10164847 Report a problem | ||
| 5/22/2026 | Contingent | $140,000$179/sqft |
Source: NCWV REIN #10164847 Report a problem | ||
| 5/15/2026 | Listed for sale | $140,000-6.7%$179/sqft |
Source: NCWV REIN #10164847 Report a problem | ||
| 7/9/2024 | Listing removed | -- |
Source: NCWV REIN #10154827 Report a problem | ||
| 6/14/2024 | Listed for sale | $150,000+66.7%$191/sqft |
Source: NCWV REIN #10154827 Report a problem | ||
| 6/29/2020 | Listing removed | $90,000$115/sqft |
Source: LIST IT 4 LESS, LLC #10132485 Report a problem | ||
| 6/19/2020 | Listed for sale | $90,000+1039.2%$115/sqft |
Source: LIST IT 4 LESS, LLC #10132485 Report a problem | ||
| 8/29/1980 | Sold | $7,900$10/sqft |
Source: Agent Provided Report a problem | ||
Public tax history
| Year | Property taxes | Tax assessment |
|---|---|---|
| 2025 | $646 +6.5% | $41,940 +5.3% |
| 2024 | $606 +4.6% | $39,840 +5.7% |
| 2023 | $580 -0.6% | $37,680 +0.3% |
| 2022 | $583 +120.4% | $37,560 +1% |
| 2021 | $265 | $37,200 +0.8% |
| 2020 | -- | $36,900 +0.3% |
| 2019 | $257 +2.2% | $36,780 +0.8% |
| 2018 | $251 +3% | $36,480 +1.2% |
| 2017 | $244 +3.6% | $36,060 +1.2% |
| 2016 | $235 +12.5% | $35,640 +5.3% |
| 2015 | $209 +26.4% | $33,840 +9.3% |
| 2014 | $165 +15.6% | $30,960 +3.6% |
| 2013 | $143 | $29,880 +1.8% |
| 2012 | $143 -66.2% | $29,340 +6.1% |
| 2011 | $423 +8.5% | $27,660 +7.7% |
| 2010 | $390 +5.8% | $25,680 +5.4% |
| 2009 | $368 +6.5% | $24,360 +6.3% |
| 2007 | $346 +10.9% | $22,920 +19.7% |
| 2006 | $312 +1.4% | $19,140 +5.3% |
| 2005 | $308 | $18,180 +7.1% |
| 2004 | -- | $16,980 +1.8% |
| 2003 | -- | $16,680 +0.7% |
| 2002 | -- | $16,560 +1.1% |
| 2001 | -- | $16,380 |
Find assessor info on the county website
Monthly payment
Est. payment
Payment breakdown
Explore the cost of this home by adjusting the details. Changes won't be saved.Climate risks
Neighborhood: 26301
Nearby schools
Schools provided by the listing agent
- Elementary: Nutter Fort Primary/Intermediate
- Middle: Liberty Middle
- High: Robert C. Byrd High
- District: Harrison
Source: NCWV REIN. This data may not be complete. We recommend contacting the local school district to confirm school assignments for this home.
Similar homes
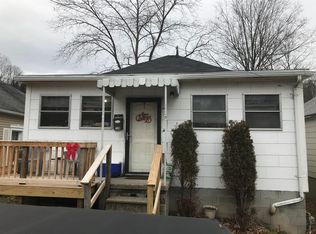
- $122,0003 bd2 ba1.1k sqft2008 Williams Ave, Clarksburg, WV 26301For Sale
 MLS ID #10166736, NURY RUBLE. NCWV REIN
 - $--2 bd1 ba1k sqft131 American Dr, Clarksburg, WV 26301Auction
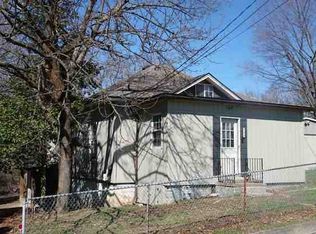 ServiceLink Auction
 - $129,0003 bd1 ba959 sqft60 Watkins Ln, Clarksburg, WV 26301For Sale
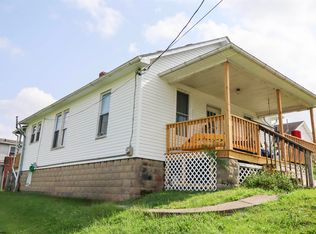 MLS ID #10166451, EMMA BAUGHMAN. NCWV REIN
 - $--1 bd1 ba1k sqft404 W Virginia Ave, Nutter Fort, WV 26301Auction
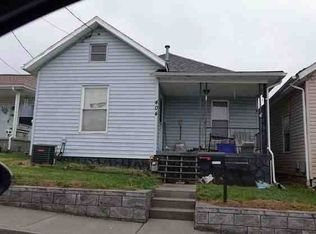 ServiceLink Auction
