Looking for comfort, space, and peace of mind without breaking the bank? This charming 2-bedroom home has it all! Key Features You?ll Love: --Gleaming Wood Floors: Warm and full of character. --Spacious Kitchen: Tons of room for meal prep and cooking --Spacious Yard: Partially-fenced with endless potential. --Major Updates: Features a newer metal roof & efficient newer gas heat! It's affordable, full of charm, and ready to welcome you home! Contact us today for details. The laundry room has a separate entrance off the side porch. For additional details please see agent remarks
For sale
$98,000
8265 Gordon St, Stonewood, WV 26301
2beds
728sqft
Single Family Residence
Built in 1949
5,009 Square Feet Lot
$90,800 Zestimate®
$135/sqft
$-- HOA
What's special
Efficient newer gas heatSpacious kitchenSpacious yardNewer metal roofSide porchGleaming wood floors
- 76 days
- 188
- 6
Zillow last checked:
Listing updated:
Listed by:
JO HELEN WILLIAMS 304-288-7474,
HOMEFINDERS PLUS REAL ESTATE INC,
DIANA EUBANK,
HOMEFINDERS PLUS REAL ESTATE INC
Source: NCWV REIN,MLS#: 10166186
Facts & features
Interior
Bedrooms & bathrooms
- Bedrooms: 2
- Bathrooms: 1
- Full bathrooms: 1
Rooms
- Room types: Laundry/Utility
Bedroom 2
- Features: Wood Floor
- Level: First
- Area: 64
- Dimensions: 8 x 8
Bedroom 3
- Features: Ceiling Fan(s), Wood Floor
- Level: First
- Area: 127.68
- Dimensions: 9.6 x 13.3
Kitchen
- Features: Ceiling Fan(s), Wood Floor
- Level: First
- Area: 147.84
- Dimensions: 11.2 x 13.2
Living room
- Features: Ceiling Fan(s), Wood Floor
- Level: First
- Area: 215.8
- Dimensions: 13 x 16.6
Basement
- Level: Basement
Heating
- Central, Forced Air, Natural Gas
Cooling
- Window Unit(s), Ceiling Fan(s)
Appliances
- Included: Range, Washer, Dryer
- Laundry: Washer Hookup
Features
- High Speed Internet, Single Level Living
- Flooring: Wood, Ceramic Tile
- Basement: Unfinished,Walk-Out Access,Concrete
- Attic: Scuttle
- Has fireplace: No
- Fireplace features: None
Interior area
- Total structure area: 1,456
- Total interior livable area: 728 sqft
- Finished area above ground: 728
- Finished area below ground: 0
Property
Parking
- Total spaces: 2
- Parking features: 2 Cars, Off Street, On Street
Features
- Levels: 1
- Stories: 1
- Patio & porch: Porch
- Fencing: Chain Link
- Has view: Yes
- View description: Neighborhood
- Waterfront features: None
Lot
- Size: 5,009 Square Feet
- Dimensions: 50 x 100
- Features: Sloped
Details
- Additional structures: Storage Shed/Outbuilding
- Parcel number: 1702020401850000
- Zoning description: None
Construction
Type & style
- Home type: SingleFamily
- Architectural style: Bungalow
- Property subtype: Single Family Residence
Materials
- Frame, Block, Hardboard
- Foundation: Block
- Roof: Metal
Condition
- Year built: 1949
Utilities & green energy
- Electric: Circuit Breakers
- Sewer: Public Sewer
- Water: Public
- Utilities for property: Cable Available
Community & HOA
Community
- Features: Park, Golf, Medical Facility
- Security: Smoke Detector(s), Video/Audio Monitoring
HOA
- Has HOA: No
Location
- Region: Stonewood
Financial & listing details
- Price per square foot: $135/sqft
- Tax assessed value: $63,200
- Annual tax amount: $276
- Date on market: 7/31/2026
- Electric utility on property: Yes
Estimated market value
$90,800
$85,000 - $96,000
$1,140/mo
Price history
| Date | Event | Price |
|---|---|---|
| 7/31/2026 | Listed for sale | $98,000-6.7%$135/sqft |
Source:  NCWV REIN #10166186 Report a problem NCWV REIN #10166186 Report a problem | ||
| 7/12/2024 | Listing removed | -- |
Source: NCWV REIN #10154851 Report a problem | ||
| 6/23/2024 | Contingent | $105,000$144/sqft |
Source: NCWV REIN #10154851 Report a problem | ||
| 6/17/2024 | Listed for sale | $105,000$144/sqft |
Source: NCWV REIN #10154851 Report a problem | ||
Public tax history
| Year | Property taxes | Tax assessment |
|---|---|---|
| 2025 | $276 +13.8% | $37,920 +5.5% |
| 2024 | $243 +13.4% | $35,940 +6% |
| 2023 | $214 -79.6% | $33,900 +0.5% |
| 2022 | $1,048 +1.8% | $33,720 +0.9% |
| 2021 | $1,029 | $33,420 +2.6% |
| 2020 | -- | $32,580 +0.4% |
| 2019 | $992 +1.3% | $32,460 +0.9% |
| 2018 | $980 +10.6% | $32,160 +1.1% |
| 2017 | $886 -5.3% | $31,800 +1.3% |
| 2016 | $935 +8.9% | $31,380 +9.4% |
| 2015 | $859 +0.9% | $28,680 +1.1% |
| 2014 | $851 +14.5% | $28,380 +5.3% |
| 2013 | $743 | $26,940 +2% |
| 2012 | $743 -2.7% | $26,400 +5.8% |
| 2011 | $763 -7.8% | $24,960 -9% |
| 2010 | $828 +4.7% | $27,420 +4.3% |
| 2009 | $791 +17.8% | $26,280 +18.1% |
| 2007 | $671 -3% | $22,260 +4.5% |
| 2006 | $692 | $21,300 +10.6% |
| 2005 | -- | $19,260 +7% |
| 2004 | -- | $18,000 +9.5% |
| 2003 | -- | $16,440 -2.1% |
| 2002 | -- | $16,800 +4.5% |
| 2001 | -- | $16,080 |
Find assessor info on the county website
Monthly payment
Est. payment
Payment breakdown
Explore the cost of this home by adjusting the details. Changes won't be saved.Climate risks
Neighborhood: 26301
Nearby schools
Schools provided by the listing agent
- Elementary: Nutter Fort Primary/Intermediate
- Middle: Liberty Middle
- High: Robert C. Byrd High
- District: Harrison
Source: NCWV REIN. This data may not be complete. We recommend contacting the local school district to confirm school assignments for this home.

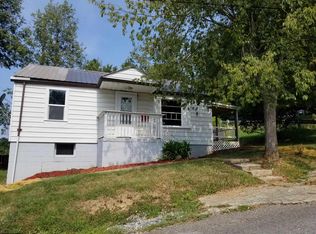
Similar homes
- $--2 bd1 ba1k sqft131 American Dr, Clarksburg, WV 26301Auction
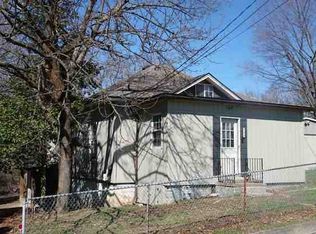 ServiceLink Auction
 - $105,0004 bd1 ba1k sqft331 Burton Ave, Nutter Fort, WV 26301For Sale
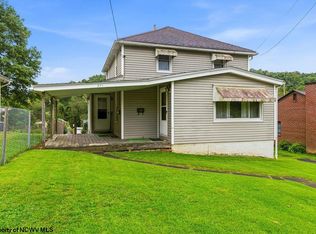 MLS ID #10166937, CLIFFORD WEBB. NCWV REIN
 - $81,0002 bd1 ba772 sqft101 Denham St, Clarksburg, WV 26301For Sale
 MLS ID #10166562, JO HELEN WILLIAMS. NCWV REIN
 - $--1 bd1 ba1k sqft404 W Virginia Ave, Nutter Fort, WV 26301Auction
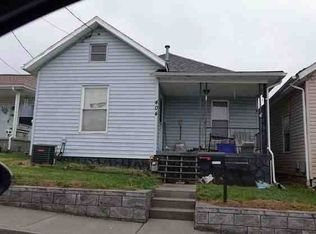 ServiceLink Auction
