Whether you’re starting out or need to scale down, this 2 bed 1 bath home on a level lot in Buckhannon delivers convenience to St. Joseph’s Hospital and downtown shops. Wesleyan College, and the Fred Eberle Technical Center are just minutes away! Three min drive to I-79. Enjoy quiet mornings and relaxing evenings on the front porch, plenty of space for hobbies or storage in the 24x24 two-car garage. Original hardwood floors one floor living. A canvas for someone looking to add their personal touch. Being sold AS-IS. Measurements are approximate. SEE AGENT REMARKS
For sale
$125,000
19 Pinnell St, Buckhannon, WV 26201
2beds
1,064sqft
Single Family Residence
Built in 1909
7,230 Square Feet Lot
$-- Zestimate®
$117/sqft
$-- HOA
What's special
One floor livingLevel lotOriginal hardwood floors
- 115 days
- 162
- 8
Zillow last checked:
Listing updated:
Listed by:
TAMMY HALFORD 304-476-0140,
PICKET FENCES REALTY, LLC
Source: NCWV REIN,MLS#: 10165548
Facts & features
Interior
Bedrooms & bathrooms
- Bedrooms: 2
- Bathrooms: 1
- Full bathrooms: 1
Primary bedroom
- Level: First
- Area: 174.42
- Dimensions: 13.42 x 13
Bedroom 2
- Features: Wood Floor
- Level: First
- Area: 77.58
- Dimensions: 8.17 x 9.5
Dining room
- Features: Fireplace, Wood Floor, Dining Area, Built-in Features
- Level: First
- Area: 214.78
- Dimensions: 16.42 x 13.08
Kitchen
- Features: Vinyl Flooring, Dining Area, Built-in Features
- Level: First
- Area: 204.94
- Dimensions: 11.33 x 18.08
Living room
- Features: Wood Floor
- Level: First
- Area: 174.44
- Dimensions: 13.08 x 13.33
Basement
- Level: Basement
Heating
- Forced Air, Natural Gas
Cooling
- Central Air
Appliances
- Included: Range, Dishwasher, Refrigerator, Washer, Dryer, Gas Stove Connection
- Laundry: Washer Hookup
Features
- Single Level Living
- Flooring: Wood, Vinyl
- Doors: Storm Door(s)
- Basement: Crawl Space
- Attic: Exterior Access Only
- Number of fireplaces: 2
- Fireplace features: Gas Logs
Interior area
- Total structure area: 1,064
- Total interior livable area: 1,064 sqft
- Finished area above ground: 1,064
- Finished area below ground: 0
Property
Parking
- Total spaces: 3
- Parking features: 3+ Cars, Off Street, On Street
- Garage spaces: 2
Features
- Levels: 1
- Stories: 1
- Patio & porch: Porch
- Fencing: None
- Has view: Yes
- View description: City Lights, Neighborhood
- Waterfront features: None
Lot
- Size: 7,230 Square Feet
- Dimensions: 40 x 126 x 18 x 138
- Features: Easements, Level, Cleared
Details
- Parcel number: 4903000600720000
Construction
Type & style
- Home type: SingleFamily
- Architectural style: Traditional
- Property subtype: Single Family Residence
Materials
- Frame, Aluminum Siding
- Foundation: Block
- Roof: Metal,Rolled/Hot Mop
Condition
- Year built: 1909
Utilities & green energy
- Electric: 100 Amp Service
- Sewer: Public Sewer
- Water: Public
Community & HOA
Community
- Features: Shopping/Mall, Medical Facility, Public Transportation
HOA
- Has HOA: No
Location
- Region: Buckhannon
Financial & listing details
- Price per square foot: $117/sqft
- Tax assessed value: $67,800
- Annual tax amount: $389
- Date on market: 6/26/2026
- Electric utility on property: Yes
Estimated market value
Not available
Estimated sales range
Not available
$985/mo
Price history
| Date | Event | Price |
|---|---|---|
| 6/26/2026 | Listed for sale | $125,000-3.8%$117/sqft |
Source:  NCWV REIN #10165548 Report a problem NCWV REIN #10165548 Report a problem | ||
| 12/5/2025 | Listing removed | $130,000$122/sqft |
Source: NCWV REIN #10159858 Report a problem | ||
| 8/14/2025 | Price change | $130,000-13.3%$122/sqft |
Source: NCWV REIN #10159858 Report a problem | ||
| 6/26/2025 | Price change | $150,000-6.3%$141/sqft |
Source: NCWV REIN #10159858 Report a problem | ||
| 6/5/2025 | Listed for sale | $160,000+146.5%$150/sqft |
Source: NCWV REIN #10159858 Report a problem | ||
| 8/3/2016 | Listing removed | $64,900$61/sqft |
Source: CENTURY 21 COUNTRY ROADS #10107277 Report a problem | ||
| 6/29/2016 | Pending sale | $64,900$61/sqft |
Source: CENTURY 21 COUNTRY ROADS #10107277 Report a problem | ||
| 2/29/2016 | Listed for sale | $64,900$61/sqft |
Source: CENTURY 21 COUNTRY ROADS #10107277 Report a problem | ||
Public tax history
| Year | Property taxes | Tax assessment |
|---|---|---|
| 2025 | $390 +0.4% | $40,680 +0.6% |
| 2024 | $388 -15.6% | $40,440 +1.7% |
| 2023 | $460 +104.2% | $39,780 +0.8% |
| 2022 | $225 +2.9% | $39,480 +1.4% |
| 2021 | $219 | $38,940 +1.9% |
| 2020 | -- | $38,220 +3.9% |
| 2019 | $194 | $36,780 |
| 2018 | $194 -51.5% | $36,780 +6.2% |
| 2017 | $400 +144.8% | $34,620 +1.4% |
| 2016 | $163 +3.7% | $34,140 +1.4% |
| 2015 | $158 +12.7% | $33,660 +4.9% |
| 2014 | $140 +18.3% | $32,100 +4.1% |
| 2013 | $118 | $30,840 +2% |
| 2012 | $118 +4.8% | $30,240 +1.6% |
| 2011 | $113 +9.3% | $29,760 +2.5% |
| 2010 | $103 +10.5% | $29,040 +3% |
| 2009 | $93 +31.7% | $28,200 +7.6% |
| 2008 | $71 +3.9% | $26,220 +0.9% |
| 2007 | $68 +85.3% | $25,980 +12.2% |
| 2006 | $37 +64.6% | $23,160 +5.8% |
| 2005 | $22 | $21,900 +2% |
| 2004 | -- | $21,480 +2.6% |
| 2003 | -- | $20,940 |
| 2002 | -- | $20,940 +0.6% |
| 2001 | -- | $20,820 |
Find assessor info on the county website
Monthly payment
Est. payment
Payment breakdown
Explore the cost of this home by adjusting the details. Changes won't be saved.Climate risks
Neighborhood: 26201
Nearby schools
Schools provided by the listing agent
- Elementary: Buckhannon Academy Elementary
- Middle: Buckhannon-Upshur Middle
- High: Buckhannon-Upshur High
- District: Upshur
Source: NCWV REIN. This data may not be complete. We recommend contacting the local school district to confirm school assignments for this home.

Similar homes
- $154,9003 bd1 ba1.4k sqft53 Farnsworth Ave, Buckhannon, WV 26201For Sale
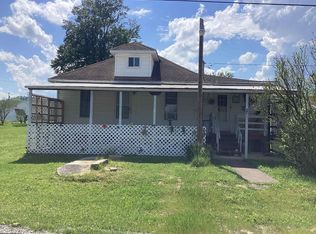 MLS ID #10164928, CRYSTAL REED. NCWV REIN
 - $150,0002 bd1 ba840 sqft30 Sedgwick St, Buckhannon, WV 26201For Sale
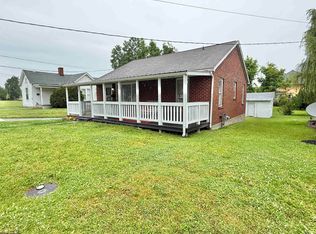 MLS ID #10165000, ANDREW YODER. NCWV REIN
 - $159,0003 bd1 ba985 sqft9 Tucker St, Buckhannon, WV 26201For Sale
 MLS ID #10166564, SARAH ELLIOTT. NCWV REIN
 - $115,5003 bd1 ba1.1k sqft1111 Red Rock Rd, Buckhannon, WV 26201For Sale
 MLS ID #10165008, BEKKI J LEIGH. NCWV REIN
