Cute, comfortable, & move in ready! This well maintained 3 bedroom, 1 full bathroom home rests on a nice, level lot & offers plenty of updates throughout. Step inside to find a neutral color pallet, new light fixtures, updated bathroom, & newer carpeting, giving the home a bright & refreshed feel. The kitchen features stainless steel appliances along with a convenient laundry area. A dedicated dining room provides the perfect space for meals & gatherings with a convenient screened in porch while the cozy living room, with abundant natural light, offers a welcoming place to relax. Outside, enjoy a fully fenced yard with privacy fencing, offering a great space for pets, play, entertaining, or simply enjoying the outdoors. A storage shed provides additional space for lawn equipment and seasonal items. Complete with central heating and air conditioning, this charming home has been lovingly maintained and is ready for its next owner!
For sale
Price cut: $6K (10/5)
$159,000
9 Tucker St, Buckhannon, WV 26201
3beds
985sqft
Single Family Residence
Built in 1984
9,147 Square Feet Lot
$150,100 Zestimate®
$161/sqft
$-- HOA
What's special
Bright and refreshed feelNeutral color palletUpdated bathroomNewer carpetingNew light fixturesNice level lotConvenient screened in porch
- 58 days
- 498
- 33
Likely to sell faster than
Zillow last checked:
Listing updated:
Listed by:
SARAH ELLIOTT 304-677-4926,
LANDMARK REALTY SERVICES OF WV, INC,
CHELSEA HEATER 681-532-2018,
LANDMARK REALTY SERVICES OF WV, INC
Source: NCWV REIN,MLS#: 10166564
Facts & features
Interior
Bedrooms & bathrooms
- Bedrooms: 3
- Bathrooms: 1
- Full bathrooms: 1
Primary bedroom
- Level: First
- Area: 143.44
- Dimensions: 11.25 x 12.75
Bedroom 2
- Level: First
- Area: 105
- Dimensions: 11.25 x 9.33
Bedroom 3
- Level: First
- Area: 90.94
- Dimensions: 11.25 x 8.08
Dining room
- Features: Vinyl Flooring, Balcony/Deck
- Level: First
- Area: 102.19
- Dimensions: 11.25 x 9.08
Kitchen
- Features: Vinyl Flooring
- Level: First
- Area: 91
- Dimensions: 7.58 x 12
Living room
- Level: First
- Area: 176.65
- Dimensions: 11.58 x 15.25
Basement
- Level: Basement
Heating
- Central, Forced Air, Natural Gas
Cooling
- Central Air
Appliances
- Included: Range, Microwave, Dishwasher, Refrigerator, Gas Stove Connection
- Laundry: Washer Hookup
Features
- High Speed Internet, Single Level Living
- Flooring: Carpet, Vinyl
- Basement: None
- Attic: Interior Access Only
- Has fireplace: No
- Fireplace features: None
Interior area
- Total structure area: 994
- Total interior livable area: 985 sqft
- Finished area above ground: 985
- Finished area below ground: 0
Property
Parking
- Total spaces: 2
- Parking features: 2 Cars, Off Street
Features
- Levels: 1
- Stories: 1
- Patio & porch: Porch, Patio, Screen Porch
- Exterior features: Private Yard
- Fencing: Full,Privacy,Vinyl
- Has view: Yes
- View description: Neighborhood
- Waterfront features: None
Lot
- Size: 9,147 Square Feet
- Features: Level
Details
- Additional structures: Storage Shed/Outbuilding
- Parcel number: 540974903 100117
Construction
Type & style
- Home type: SingleFamily
- Architectural style: Bungalow
- Property subtype: Single Family Residence
Materials
- Frame, Brick/Vinyl
- Foundation: Block
- Roof: Shingle
Condition
- Year built: 1984
Utilities & green energy
- Electric: 200 Amps
- Sewer: Public Sewer
- Water: Public
- Utilities for property: Cable Available
Community & HOA
Community
- Features: Park, Playground, Pool, Golf, Library, Medical Facility, Public Transportation
- Security: Smoke Detector(s)
HOA
- Has HOA: No
Location
- Region: Buckhannon
Financial & listing details
- Price per square foot: $161/sqft
- Tax assessed value: $96,300
- Annual tax amount: $553
- Date on market: 8/21/2026
- Electric utility on property: Yes
Estimated market value
$150,100
$143,000 - $158,000
$1,065/mo
Price history
| Date | Event | Price |
|---|---|---|
| 10/5/2026 | Price change | $159,000-3.6%$161/sqft |
Source:  NCWV REIN #10166564 Report a problem NCWV REIN #10166564 Report a problem | ||
| 8/21/2026 | Listed for sale | $165,000+66.7%$168/sqft |
Source: NCWV REIN #10166564 Report a problem | ||
| 12/28/2020 | Sold | $99,000+23.8%$101/sqft |
Source: Public Record Report a problem | ||
| 9/20/2006 | Sold | $80,000$81/sqft |
Source: Public Record Report a problem | ||
Public tax history
| Year | Property taxes | Tax assessment |
|---|---|---|
| 2025 | $553 -0.3% | $57,780 -0.1% |
| 2024 | $555 -15.3% | $57,840 +2.1% |
| 2023 | $655 +0.5% | $56,640 +0.5% |
| 2022 | $651 +1% | $56,340 +1% |
| 2021 | $645 | $55,800 +1.8% |
| 2020 | -- | $54,840 +2.5% |
| 2019 | $618 -50.4% | $53,520 -0.9% |
| 2018 | $1,248 +3.1% | $54,000 +3.1% |
| 2017 | $1,211 +0.7% | $52,380 +0.7% |
| 2016 | $1,202 +1% | $52,020 +0.8% |
| 2015 | $1,191 +108.4% | $51,600 +4.4% |
| 2014 | $571 +4.3% | $49,440 +3.1% |
| 2013 | $548 | $47,940 +1% |
| 2012 | $548 +1.3% | $47,460 +1.4% |
| 2011 | $541 +1.6% | $46,800 +0.4% |
| 2010 | $532 +3.8% | $46,620 +3.6% |
| 2009 | $513 +3.5% | $45,000 +3.6% |
| 2008 | $495 +7.8% | $43,440 +7.9% |
| 2007 | $460 +148.3% | $40,260 +12.2% |
| 2006 | $185 +20.4% | $35,880 +8.5% |
| 2005 | $154 | $33,060 +2.2% |
| 2004 | -- | $32,340 +5.9% |
| 2003 | -- | $30,540 -2.5% |
| 2002 | -- | $31,320 +1.2% |
| 2001 | -- | $30,960 |
Find assessor info on the county website
Monthly payment
Est. payment
Payment breakdown
Explore the cost of this home by adjusting the details. Changes won't be saved.Climate risks
Neighborhood: 26201
Nearby schools
Schools provided by the listing agent
- Elementary: Buckhannon Academy Elementary
- Middle: Buckhannon-Upshur Middle
- High: Buckhannon-Upshur High
- District: Upshur
Source: NCWV REIN. This data may not be complete. We recommend contacting the local school district to confirm school assignments for this home.
Similar homes
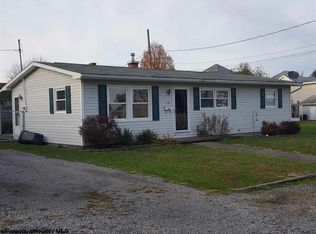
- $189,9003 bd2 ba1.4k sqft130 Ballah St, Buckhannon, WV 26201For Sale
 MLS ID #10166245, JENNA FRIEND. NCWV REIN
 - $150,0002 bd1 ba840 sqft30 Sedgwick St, Buckhannon, WV 26201For Sale
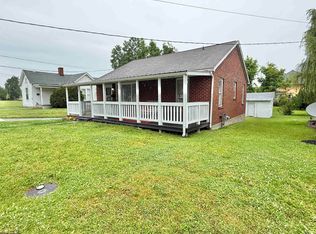 MLS ID #10165000, ANDREW YODER. NCWV REIN
 - $194,0003 bd2 ba1.2k sqft127 Carol St, Buckhannon, WV 26201For Sale
 MLS ID #10166771, SARA BARBERIO. NCWV REIN
 - $160,0001 bd2 ba1.1k sqft2237 Brushy Fork Rd, Buckhannon, WV 26201For Sale
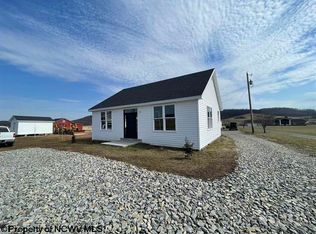 MLS ID #10166346, LAURA RUSMISELL. NCWV REIN
