Welcome to this unique 3-bedroom, 2-full-bath raised ranch in Weston, thoughtfully designed with elevated living in mind. Cathedral ceilings extend throughout the entire home, creating a bright, open and spacious feel from room to room. The home also features an integral garage and a working elevator, offering convenient access between levels and a level of accessibility rarely found in homes of this style. One of the property’s most distinctive features is its construction. The home sits approximately 10 feet above grade on a substantial block foundation, with the primary living area elevated well above the lower level. This thoughtful design proved especially valuable during the July 2026 flooding—the living area of the home was not affected. Following the flood, several components serving the lower level have been replaced or updated, including a new HVAC system, new hot water tank and new garage door components. Inside, you’ll find three bedrooms, two full baths and impressive cathedral ceilings throughout, giving the home an airy feel and plenty of natural light. The combination of elevated construction, an integral garage, elevator access and single-level living space makes this property truly one of a kind. Conveniently located in Weston and ready for its next chapter, this home offers a rare combination of thoughtful construction, accessibility and character. Schedule your private showing to see everything this unique property has to offer.
For sale
$165,000
121 E 4th St, Weston, WV 26452
3beds
1,266sqft
Single Family Residence
Built in 1981
3,625 Square Feet Lot
$-- Zestimate®
$130/sqft
$-- HOA
What's special
Impressive cathedral ceilings throughoutIntegral garageThree bedrooms
- 45 days
- 372
- 29
Likely to sell faster than
Zillow last checked:
Listing updated:
Listed by:
TIA WOLSKI 304-439-4905,
CAMEON GROUP LLC
Source: NCWV REIN,MLS#: 10166731
Facts & features
Interior
Bedrooms & bathrooms
- Bedrooms: 3
- Bathrooms: 2
- Full bathrooms: 2
Primary bedroom
- Level: First
- Area: 156
- Dimensions: 13 x 12
Bedroom 2
- Features: Cathedral/Vaulted Ceiling
- Level: First
- Area: 144
- Dimensions: 12 x 12
Bedroom 3
- Features: Cathedral/Vaulted Ceiling
- Level: First
- Area: 144
- Dimensions: 12 x 12
Dining room
- Features: Laminate Flooring, Bay/Bow Windows, Cathedral/Vaulted Ceiling
- Level: First
- Area: 110
- Dimensions: 11 x 10
Kitchen
- Features: Vinyl Flooring, Cathedral/Vaulted Ceiling
- Level: First
- Area: 121
- Dimensions: 11 x 11
Living room
- Features: Skylight, Ceiling Fan(s), Bay/Bow Windows, Cathedral/Vaulted Ceiling
- Level: First
- Area: 320
- Dimensions: 20 x 16
Basement
- Level: Basement
Heating
- Central
Cooling
- Central Air
Appliances
- Included: Range, Dishwasher, Refrigerator
- Laundry: Washer Hookup, Gas Dryer Hookup
Features
- Vaulted Ceiling(s), Single Level Living, Elevator
- Flooring: Carpet, Vinyl, Laminate
- Windows: Skylight(s)
- Basement: Full,Walk-Out Access,Interior Entry,Garage Access,Concrete
- Attic: None
- Has fireplace: No
- Fireplace features: None
Interior area
- Total structure area: 2,532
- Total interior livable area: 1,266 sqft
- Finished area above ground: 1,266
- Finished area below ground: 0
Property
Parking
- Total spaces: 2
- Parking features: Garage Door Opener, 2 Cars, Off Street
- Garage spaces: 2
Accessibility
- Accessibility features: Handicap Modified
Features
- Levels: 1
- Stories: 1
- Patio & porch: Patio, Deck
- Exterior features: Private Yard
- Fencing: Wood
- Has view: Yes
- View description: Neighborhood
- Waterfront features: None
Lot
- Size: 3,625 Square Feet
- Dimensions: 72.5 x 50
- Features: Other
Details
- Parcel number: 2109000902330000
Construction
Type & style
- Home type: SingleFamily
- Architectural style: Raised Ranch
- Property subtype: Single Family Residence
Materials
- Frame, Block, Vinyl Siding
- Foundation: Block
- Roof: Shingle
Condition
- Year built: 1981
Utilities & green energy
- Electric: 200+ Amp Service
- Sewer: Public Sewer
- Water: Public
Community & HOA
Community
- Features: Park, Library, Public Transportation
HOA
- Has HOA: No
Location
- Region: Weston
Financial & listing details
- Price per square foot: $130/sqft
- Tax assessed value: $108,800
- Annual tax amount: $568
- Date on market: 8/31/2026
- Electric utility on property: Yes
Estimated market value
Not available
Estimated sales range
Not available
$1,127/mo
Price history
| Date | Event | Price |
|---|---|---|
| 8/31/2026 | Listed for sale | $165,000+157.8%$130/sqft |
Source:  NCWV REIN #10166731 Report a problem NCWV REIN #10166731 Report a problem | ||
| 8/1/1998 | Sold | $64,000$51/sqft |
Source: Agent Provided Report a problem | ||
Public tax history
| Year | Property taxes | Tax assessment |
|---|---|---|
| 2025 | $543 +8.9% | $65,280 +0.6% |
| 2024 | $499 +2% | $64,920 +2.9% |
| 2023 | $489 +13.8% | $63,060 +9% |
| 2022 | $430 +3.6% | $57,840 +2.3% |
| 2021 | $415 | $56,520 +0.5% |
| 2020 | -- | $56,220 +0.8% |
| 2019 | $406 +3.4% | $55,800 +2% |
| 2018 | $393 +4.8% | $54,720 +2.4% |
| 2017 | $375 -1.7% | $53,460 +1.5% |
| 2016 | $382 +13.2% | $52,680 +7.7% |
| 2015 | $337 -0.3% | $48,900 -0.1% |
| 2014 | $338 +3.7% | $48,960 +1.6% |
| 2013 | $326 | $48,180 +0.5% |
| 2012 | $326 +4.1% | $47,940 +0.6% |
| 2011 | $314 +1.4% | $47,640 -0.6% |
| 2010 | $309 -0.1% | $47,940 +3% |
| 2009 | $310 +0.5% | $46,560 +0.1% |
| 2008 | $308 -1.1% | $46,500 -1% |
| 2007 | $312 -39.2% | $46,980 +8.4% |
| 2006 | $512 +100.7% | $43,320 +5.1% |
| 2005 | $255 | $41,220 -6.3% |
| 2004 | -- | $43,980 |
| 2003 | -- | $43,980 +20.4% |
| 2002 | -- | $36,540 +14.5% |
| 2001 | -- | $31,920 |
| 2000 | -- | $31,920 |
Find assessor info on the county website
Monthly payment
Est. payment
Payment breakdown
Explore the cost of this home by adjusting the details. Changes won't be saved.Climate risks
Neighborhood: 26452
Nearby schools
Schools provided by the listing agent
- Elementary: Peterson-Central Elementary
- Middle: Robert L. Bland Middle
- High: Lewis County High
- District: Lewis
Source: NCWV REIN. This data may not be complete. We recommend contacting the local school district to confirm school assignments for this home.
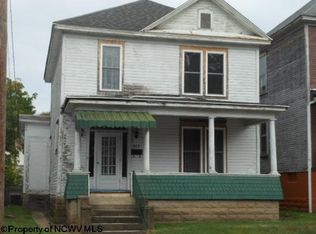
Similar homes
- $155,0003 bd1 ba960 sqft315 State St, Weston, WV 26452For Sale
 MLS ID #10166167, KRISTI SMITH. NCWV REIN
 - $228,0003 bd3 ba1.7k sqft344 E 7th St, Weston, WV 26452For Sale
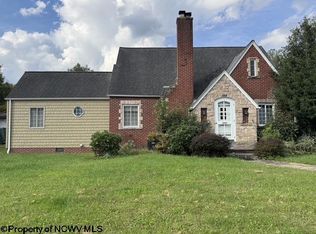 MLS ID #10167217, NANCY FURBY. NCWV REIN
 - $199,9003 bd2 ba1.1k sqft75 Hunters Pen Dr, Weston, WV 26452For Sale
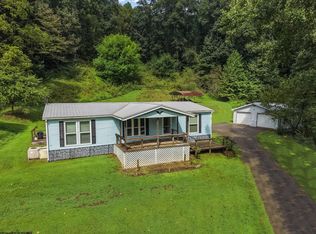 MLS ID #10166834, ALEXIS LINDSAY. NCWV REIN
 - $189,9003 bd2 ba1.3k sqft139 Montgomery Rd, Weston, WV 26452For Sale
 MLS ID #10165998, MARGARET CALE. NCWV REIN
