Opportunity is knocking! This one-level living fixer-upper offers great space and endless potential for the buyer ready to bring their vision to life. With a functional layout and generously sized rooms, this home is the perfect canvas to create the style and finishes you?ve always wanted. Located within city limits and just a short stroll to local shops, dining, and everyday conveniences, you?ll love the accessibility and neighborhood charm. Outside, you?ll find a detached garage providing additional storage or workshop space, plus an extra lot offering room to expand the home?s footprint, build, or create the outdoor oasis of your dreams. A brand-new metal roof adds value and peace of mind, giving you a head start on improvements. Whether you?re an investor or a homeowner looking to customize, this property is packed with potential and ready for its next chapter!
For sale
Price cut: $10K (4/29)
$85,000
204-208 W 7th St, Weston, WV 26452
2beds
1,350sqft
:
Get pre-qualified$554/mo
Single Family Residence
Built in 1860
8,916 Square Feet Lot
$-- Zestimate®
$63/sqft
$-- HOA
What's special
One-level livingBrand-new metal roofExtra lotFunctional layoutGenerously sized rooms
- 149 days |
- 149 |
- 2 |
Zillow last checked:
Listing updated:
Listed by:
KRISTEN SCHOENEBERGER 412-607-4696,
BERKSHIRE HATHAWAY HOMESERVICES TOUCHDOWN HOME PROS REALTY
Source: NCWV REIN,MLS#: 10163487
Facts & features
Interior
Bedrooms & bathrooms
- Bedrooms: 2
- Bathrooms: 1
- Full bathrooms: 1
Rooms
- Room types: Gathering Room
Primary bedroom
- Level: First
- Area: 120
- Dimensions: 10 x 12
Bedroom 2
- Features: Subfloor
- Level: First
- Area: 100
- Dimensions: 10 x 10
Dining room
- Features: Subfloor
- Level: First
- Area: 48
- Dimensions: 6 x 8
Family room
- Level: First
- Area: 100
- Dimensions: 10 x 10
Kitchen
- Features: Subfloor
- Level: First
- Area: 96
- Dimensions: 12 x 8
Living room
- Level: First
- Area: 200
- Dimensions: 20 x 10
Basement
- Level: Basement
Heating
- Electric
Cooling
- Window Unit(s)
Appliances
- Included: Countertop Range, Refrigerator
- Laundry: Washer Hookup
Features
- Single Level Living
- Flooring: Vinyl
- Basement: Crawl Space
- Attic: Other
- Has fireplace: No
- Fireplace features: None
Interior area
- Total structure area: 1,350
- Total interior livable area: 1,350 sqft
- Finished area above ground: 1,350
- Finished area below ground: 0
Property
Parking
- Total spaces: 3
- Parking features: 3+ Cars
- Garage spaces: 1
Features
- Levels: 1
- Stories: 1
- Patio & porch: Porch, Patio
- Fencing: None
- Has view: Yes
- View description: City Lights, Lake or River
- Has water view: Yes
- Water view: Lake or River
- Waterfront features: None
Lot
- Size: 8,916 Square Feet
- Features: Corner Lot, Addl Land Available, No Outlet Street, Cleared
Details
- Additional structures: Storage Shed/Outbuilding
- Parcel number: 2108000602020000
- Zoning description: General Residential
Construction
Type & style
- Home type: SingleFamily
- Architectural style: Ranch
- Property subtype: Single Family Residence
Materials
- Frame, Block, Brick/Vinyl
- Foundation: Block
- Roof: Metal
Condition
- Year built: 1860
Utilities & green energy
- Electric: 200 Amps
- Sewer: Public Sewer
- Water: Public
Community & HOA
Community
- Features: Other
- Security: Smoke Detector(s)
HOA
- Has HOA: No
Location
- Region: Weston
Financial & listing details
- Price per square foot: $63/sqft
- Annual tax amount: $153
- Date on market: 2/27/2026
- Electric utility on property: Yes
Estimated market value
Not available
Estimated sales range
Not available
$804/mo
Price history
| Date | Event | Price |
|---|---|---|
| 4/29/2026 | Price change | $85,000-10.5%$63/sqft |
Source:  NCWV REIN #10163487 Report a problem NCWV REIN #10163487 Report a problem | ||
| 2/27/2026 | Listed for sale | $95,000$70/sqft |
Source: NCWV REIN #10163487 Report a problem | ||
Public tax history
Tax history is unavailable.
Monthly payment
Est. payment
Payment breakdown
Explore the cost of this home by adjusting the details. Changes won't be saved.Climate risks
Neighborhood: 26452
Nearby schools
GreatSchools rating
- 6/10Jane Lew Elementary SchoolGrades: PK-5Distance: 5.8 mi
- 3/10Robert L. Bland Middle SchoolGrades: 6-8Distance: 0.4 mi
- 3/10Lewis County High SchoolGrades: 9-12Distance: 2 mi
Schools provided by the listing agent
- Elementary: Jane Lew Elementary
- Middle: Robert L. Bland Middle
- High: Lewis County High
- District: Lewis
Source: NCWV REIN. This data may not be complete. We recommend contacting the local school district to confirm school assignments for this home.
- $42,5003 bd1 ba1.1k sqft204 W 7th St, Weston, WV 26452Off Market
- $12,000-- bd-- ba-- sqft208 W 7th St, Weston, WV 26452Off Market
- $62,6003 bd1 ba1.2k sqft709 Pratt St, Weston, WV 26452Off Market
- $49,4003 bd1 ba1.3k sqft212 W 7th St, Weston, WV 26452Off Market
- $72,5002 bd1 ba1.1k sqft134 W 7th St, Weston, WV 26452Off Market
- $132,4004 bd2 ba2.3k sqft216 W 7th St, Weston, WV 26452Off Market
- $93,4002 bd1 ba1k sqft128 W 7th St, Weston, WV 26452Off Market
- $145,1003 bd2 ba1.1k sqft203 W 7th St, Weston, WV 26452Off Market
A local agent can set up tours, give advice and negotiate with sellers.
Similar homes
- $95,0003 bd2 ba1.2k sqft319 Kunst Dr, Weston, WV 26452For Sale By Owner

- $115,0002 bd1 ba1k sqft611 Broad St, Weston, WV 26452For Sale
 MLS ID #10163456, ROBERT TAYLOR. NCWV REIN
 - $105,0002 bd1 ba980 sqft1999 Glady Fork Rd, Weston, WV 26452For Sale
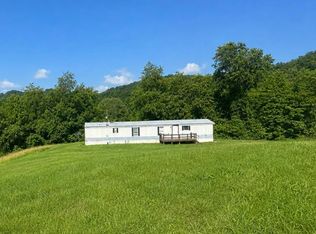 MLS ID #10165321, TINA CUNNINGHAM. NCWV REIN
 - $79,9003 bd1 ba1k sqft254 Centerville Rd, Rock Cave, WV 26234For Sale
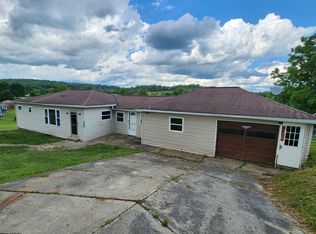 MLS ID #10165768, RALPH HARVEY. NCWV REIN
 - $--2 bd1 ba1k sqft131 American Dr, Clarksburg, WV 26301AuctionServiceLink Auction
- $75,0003 bd1 ba1.2k sqft221 Patterson Fork Rd, Salem, WV 26426For SaleMLS ID #10162033, KATHRYN BURGE. NCWV REIN
- $82,8302 bd1 ba990 sqft101 Denham St, Clarksburg, WV 26301For SaleMLS ID #10165029, KIMBERLY KINKELAAR. NCWV REIN
- $103,1993 bd1 ba1k sqft98 Meadow Dr, Lost Creek, WV 26385AuctionMLS ID #11745563, Tiffany Lee, CENTURY 21 Excellence Realty. My State MLS
- $80,0004 bd3 ba1.5k sqft136 Milford St, Clarksburg, WV 26301For SaleMLS ID #10164499, DEBI RORICK. NCWV REIN
- $50,0002 bd1 ba1.2k sqft128 1/2 Valley St, Salem, WV 26426For SaleMLS ID #10164694, ALEXANDRA MORAN. NCWV REIN
- $72,0003 bd2 ba1.2k sqft86 Water St, Salem, WV 26426For SaleMLS ID #282139, Candida Shriver. KVBR
- $58,0004 bd1 ba1.5k sqft436 Depot St, Burnsville, WV 26335For SaleMLS ID #11580503, Lisa Rader, Central WV Real Estate, LLC. My State MLS
- $114,9002 bd1 ba754 sqft135 W Woodland Ave, Clarksburg, WV 26301For SaleMLS ID #10164169, MANDY MANGANELLO. NCWV REIN
- $--1 bd1 ba1k sqft404 W Virginia Ave, Nutter Fort, WV 26301AuctionServiceLink Auction
- $110,0003 bd2 ba984 sqft204 Duncan Ave, Clarksburg, WV 26301For SaleMLS ID #10165975, KELLY GRANT. NCWV REIN
- $115,0003 bd2 ba880 sqft1053 Hawk Hwy, Lost Creek, WV 26385For Sale By Owner
- $125,0003 bd2 ba1.6k sqft25 Pinnell St, Buckhannon, WV 26201For SaleMLS ID #10165627, CRYSTAL REED. NCWV REIN
- $125,0002 bd1 ba1k sqft19 Pinnell St, Buckhannon, WV 26201For SaleMLS ID #10165548, TAMMY HALFORD. NCWV REIN
- $63,5002 bd1 ba896 sqft360 Oak St, Burnsville, WV 26335For SaleMLS ID #10161187, ALEXANDRA MORAN. NCWV REIN
- $95,0003 bd2 ba1.2k sqft313 Thomas Ave, Nutter Fort, WV 26301For SaleMLS ID #10165502, DEBI RORICK. NCWV REIN
