Positioned in the heart of town, this unique property features four spacious lots offering endless possibilities and room to grow. The existing home is full of potential and ready for your personal touch, with two bedrooms and the option for a third, while a former homesite across the driveway provides additional opportunity with utilities already in place. An oversized carport offers ample space for parking vehicles of all sizes, and a detached garage with a workshop sits conveniently beside the home, perfect for storage, hobbies, or projects. Located just minutes from Rt. 50 and everyday conveniences, this property combines versatility, space, and a prime in-town location—don’t miss your chance to make it yours!
For sale
Price cut: $4.1K (8/26)
$45,900
128 1/2 Valley St, Salem, WV 26426
2beds
1,248sqft
Mobile Home
Built in 1963
1.27 Acres Lot
$-- Zestimate®
$37/sqft
$-- HOA
What's special
- 158 days
- 735
- 42
Zillow last checked:
Listing updated:
Listed by:
ALEXANDRA MORAN 304-517-8834,
GARTON REAL ESTATE GROUP,
CASSIE MOATS 304-322-0071,
GARTON REAL ESTATE GROUP
Source: NCWV REIN,MLS#: 10164694
Facts & features
Interior
Bedrooms & bathrooms
- Bedrooms: 2
- Bathrooms: 1
- Full bathrooms: 1
Primary bedroom
- Level: First
- Area: 124.83
- Dimensions: 14 x 8.92
Bedroom 2
- Features: Wood Floor
- Level: First
- Area: 117.33
- Dimensions: 12.92 x 9.08
Kitchen
- Features: Vinyl Flooring
- Level: First
- Area: 212.82
- Dimensions: 16.58 x 12.83
Living room
- Features: Ceiling Fan(s), Subfloor
- Level: First
- Area: 245.44
- Dimensions: 15.75 x 15.58
Basement
- Level: Basement
Heating
- Wall Furnace, Natural Gas
Cooling
- None
Appliances
- Included: Range
Features
- Single Level Living
- Flooring: Vinyl, Plywood, Laminate
- Basement: Crawl Space
- Attic: Interior Access Only
- Has fireplace: No
- Fireplace features: None
Interior area
- Total structure area: 1,248
- Total interior livable area: 1,248 sqft
- Finished area above ground: 1,248
- Finished area below ground: 0
Property
Parking
- Total spaces: 3
- Parking features: 3+ Cars, Off Street
- Garage spaces: 1
Features
- Levels: 1
- Stories: 1
- Patio & porch: Deck
- Fencing: Chain Link,Wood,Partial,Privacy
- Has view: Yes
- View description: Neighborhood
- Waterfront features: None
Lot
- Size: 1.27 Acres
- Dimensions: 1.27
- Features: Wooded, Level, Sloped
Details
- Additional structures: Storage Shed/Outbuilding
- Parcel number: 1719270501020000
Construction
Type & style
- Home type: MobileManufactured
- Architectural style: Other
- Property subtype: Mobile Home
Materials
- Frame, Other, Vinyl Siding
- Foundation: Block, Other
- Roof: Shingle
Condition
- Year built: 1963
Utilities & green energy
- Electric: Fuses
- Sewer: Public Sewer
- Water: Public
Community & HOA
Community
- Features: Park
- Security: Smoke Detector(s)
HOA
- Has HOA: No
Location
- Region: Salem
Financial & listing details
- Price per square foot: $37/sqft
- Tax assessed value: $400
- Annual tax amount: $329
- Date on market: 5/7/2026
- Electric utility on property: Yes
- Body type: Single Wide
Estimated market value
Not available
Estimated sales range
Not available
Not available
Price history
| Date | Event | Price |
|---|---|---|
| 8/26/2026 | Price change | $45,900-8.2%$37/sqft |
Source:  NCWV REIN #10164694 Report a problem NCWV REIN #10164694 Report a problem | ||
| 5/7/2026 | Listed for sale | $50,000+7592.3%$40/sqft |
Source: NCWV REIN #10164694 Report a problem | ||
| 10/24/2013 | Sold | $650$1/sqft |
Source: Public Record Report a problem | ||
Public tax history
| Year | Property taxes | Tax assessment |
|---|---|---|
| 2025 | $3 +1.2% | $240 |
| 2024 | $3 -1.2% | $240 |
| 2023 | $3 -1.2% | $240 |
| 2022 | $3 +1.2% | $240 |
| 2021 | $3 | $240 |
| 2020 | -- | $240 |
| 2019 | $3 +0.6% | $240 |
| 2018 | $3 +0.6% | $240 |
| 2017 | $3 +1.2% | $240 |
| 2016 | $3 -0.6% | $240 |
| 2015 | $3 -49.7% | $240 |
| 2014 | $7 -1.8% | $240 |
| 2013 | $7 | $240 |
| 2012 | $7 +0.3% | $240 |
| 2011 | $7 +0.3% | $240 |
| 2010 | $7 +0.3% | $240 |
| 2009 | $7 | $240 |
| 2007 | $7 -8% | $240 |
| 2006 | $7 -4% | $240 |
| 2005 | $8 | $240 |
| 2004 | -- | $240 |
| 2003 | -- | $240 |
| 2002 | -- | $240 |
| 2001 | -- | $240 |
Find assessor info on the county website
Monthly payment
Climate risks
Neighborhood: 26426
Nearby schools
Schools provided by the listing agent
- Elementary: Salem Elementary
- Middle: Liberty Middle
- High: Lincoln High
- District: Harrison
Source: NCWV REIN. This data may not be complete. We recommend contacting the local school district to confirm school assignments for this home.
Similar homes
- $65,0002 bd1 ba1.3k sqft160 W High St, Salem, WV 26426For Sale
 MLS ID #10166354, REBECCA MILLER. NCWV REIN
 - $45,0002 bd2 ba1.1k sqft90 3rd St, Clarksburg, WV 26431For Sale
 MLS ID #10157478, HEATHER FULTZ. NCWV REIN
 - $45,0003 bd2 ba1.4k sqft116 Grant St, Clarksburg, WV 26301For Sale
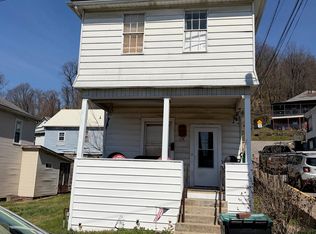 MLS ID #10163918, CATHY KEENER. NCWV REIN
 - $54,9992 bd1 ba1k sqft150 Minnich St, Weston, WV 26452For Sale
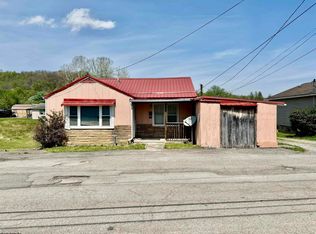 MLS ID #10164306, TINA CUNNINGHAM. NCWV REIN
