Lets be real- this home needs a lot of work, but here is what it does have, 4 Bedrooms, 1.5 baths, wooden beams in the living room ceiling, a garage, back deck and fenced in back yard and best of all Solar Holler solar panels that prove to make your electric bill very low. Agents must see agent remarks before showing the home.
For sale
$80,000
136 Milford St, Clarksburg, WV 26301
4beds
1,500sqft
Single Family Residence
Built in 1920
-- sqft lot
$-- Zestimate®
$53/sqft
$-- HOA
What's special
Solar holler solar panelsBack deck
- 110 days |
- 884 |
- 58 |
Zillow last checked:
Listing updated:
Listed by:
DEBI RORICK 304-838-2805,
PREFERRED PROPERTIES
Source: NCWV REIN,MLS#: 10164499
Facts & features
Interior
Bedrooms & bathrooms
- Bedrooms: 4
- Bathrooms: 3
- Full bathrooms: 1
- 1/2 bathrooms: 2
Primary bedroom
- Level: Second
- Area: 209.28
- Dimensions: 19.2 x 10.9
Bedroom 2
- Level: Second
- Area: 115.5
- Dimensions: 11 x 10.5
Bedroom 3
- Level: Second
- Area: 109.48
- Dimensions: 11.9 x 9.2
Bedroom 4
- Level: Second
- Area: 102.6
- Dimensions: 11.4 x 9
Dining room
- Features: Wood Floor
- Level: First
- Area: 212.4
- Dimensions: 17.7 x 12
Kitchen
- Features: Wood Floor
- Level: First
- Area: 124.6
- Dimensions: 17.8 x 7
Living room
- Features: Wood Floor
- Level: First
- Area: 217.28
- Dimensions: 19.4 x 11.2
Basement
- Level: Basement
Heating
- Forced Air
Cooling
- Wall Unit(s), Other
Appliances
- Included: None
- Laundry: Washer Hookup
Features
- Flooring: Carpet, Wood, Laminate
- Windows: Storm Window(s)
- Basement: Full,Unfinished
- Attic: Interior Access Only
- Number of fireplaces: 1
- Fireplace features: Masonry
Interior area
- Total structure area: 2,400
- Total interior livable area: 1,500 sqft
- Finished area above ground: 1,500
- Finished area below ground: 0
Property
Parking
- Total spaces: 2
- Parking features: 2 Cars, Off Street
- Garage spaces: 1
Features
- Levels: 2
- Stories: 2
- Fencing: Vinyl
- Has view: Yes
- View description: Neighborhood
- Waterfront features: None
Lot
- Dimensions: 97 x 40 x 27 x 31 x 88
- Features: Level
Details
- Parcel number: 1703000401880000
Construction
Type & style
- Home type: SingleFamily
- Architectural style: Traditional
- Property subtype: Single Family Residence
Materials
- Frame, Vinyl Siding
- Foundation: Block
- Roof: Shingle
Condition
- Year built: 1920
Utilities & green energy
- Electric: 200 Amps, Circuit Breakers
- Sewer: Public Sewer
- Water: Public
Community & HOA
Community
- Features: Park, Playground, Pool, Tennis Court(s), Golf, Health Club, Library, Medical Facility, Public Transportation
- Security: Smoke Detector(s)
HOA
- Has HOA: No
Location
- Region: Clarksburg
Financial & listing details
- Price per square foot: $53/sqft
- Tax assessed value: $79,900
- Annual tax amount: $1,476
- Date on market: 4/28/2026
- Electric utility on property: Yes
Estimated market value
Not available
Estimated sales range
Not available
$1,642/mo
Price history
| Date | Event | Price |
|---|---|---|
| 4/28/2026 | Listed for sale | $80,000+14.4%$53/sqft |
Source:  NCWV REIN #10164499 Report a problem NCWV REIN #10164499 Report a problem | ||
| 5/1/2016 | Listing removed | $69,900$47/sqft |
Source: Preferred Properties, Inc. #10106586 Report a problem | ||
| 3/7/2016 | Pending sale | $69,900$47/sqft |
Source: PREFERRED PROPERTIES, #10106586 Report a problem | ||
| 2/1/2016 | Price change | $69,900-6.7%$47/sqft |
Source: PREFERRED PROPERTIES, #10106586 Report a problem | ||
| 12/29/2015 | Listed for sale | $74,900$50/sqft |
Source: PREFERRED PROPERTIES, #10106586 Report a problem | ||
Public tax history
| Year | Property taxes | Tax assessment |
|---|---|---|
| 2025 | $1,477 +7.1% | $47,940 +5.8% |
| 2024 | $1,379 +3.1% | $45,300 +4.3% |
| 2023 | $1,337 -0.1% | $43,440 +0.8% |
| 2022 | $1,338 +0.9% | $43,080 |
| 2021 | $1,326 | $43,080 -0.4% |
| 2020 | -- | $43,260 -0.4% |
| 2019 | $1,328 -0.2% | $43,440 -0.5% |
| 2018 | $1,331 +0.6% | $43,680 +0.3% |
| 2017 | $1,323 +46% | $43,560 +44.6% |
| 2016 | $906 +9.8% | $30,120 +10.3% |
| 2015 | $825 +1.4% | $27,300 +1.3% |
| 2014 | $813 | $26,940 +16% |
| 2002 | -- | $23,220 +11.2% |
| 2001 | -- | $20,880 |
Find assessor info on the county website
Monthly payment
Est. payment
Payment breakdown
Explore the cost of this home by adjusting the details. Changes won't be saved.Climate risks
Neighborhood: 26301
Nearby schools
GreatSchools rating
- 4/10North View Elementary SchoolGrades: PK-5Distance: 1.1 mi
- 6/10Mountaineer Middle SchoolGrades: 6-8Distance: 2.4 mi
- 9/10Liberty High SchoolGrades: 9-12Distance: 2.5 mi
Schools provided by the listing agent
- Elementary: Nutter Fort Elementary
- Middle: Liberty Middle
- High: Robert C. Byrd High
- District: Harrison
Source: NCWV REIN. This data may not be complete. We recommend contacting the local school district to confirm school assignments for this home.
- $45,000-- bd-- ba-- sqft136 Milford St, Clarksburg, WV 26301Sold
- $153,4005 bd1 ba2.8k sqft134 Milford St, Clarksburg, WV 26301Off Market
- $132,5003 bd1 ba2.1k sqft200 Milford St, Clarksburg, WV 26301Off Market
- $150,9004 bd2 ba2.2k sqft132 Milford St, Clarksburg, WV 26301Off Market
- $109,600-- bd-- ba-- sqft202 Milford St, Clarksburg, WV 26301Off Market
- $167,3003 bd3 ba2.5k sqft207 Milford St, Clarksburg, WV 26301Off Market
- $11,1004 bd1 ba1.5k sqft130 Milford St, Clarksburg, WV 26301Off Market
- $49,7006 bd2 ba2.4k sqft205 Milford St, Clarksburg, WV 26301Off Market
A local agent can set up tours, give advice and negotiate with sellers.
Similar homes
- $85,0002 bd2 ba804 sqft977 Washburn St, Clarksburg, WV 26301For Sale
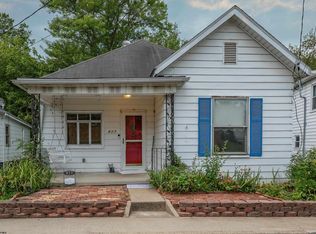 MLS ID #10166363, CHRISTOPHER SYPOLT. NCWV REIN
 - $82,8302 bd1 ba990 sqft101 Denham St, Clarksburg, WV 26301For Sale
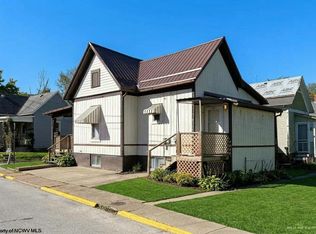 MLS ID #10165029, KIMBERLY KINKELAAR. NCWV REIN
 - $99,0004 bd2 ba1.8k sqft6013 Brown St, Clarksburg, WV 26301For Sale
 MLS ID #10166163, CINDY RIDDLE. NCWV REIN
 - $--2 bd1 ba1k sqft131 American Dr, Clarksburg, WV 26301Auction
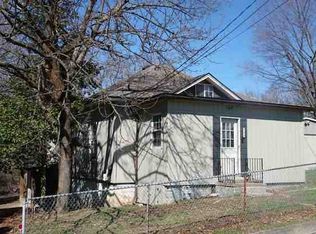 ServiceLink Auction
 - $119,9003 bd2 ba2.1k sqft424 Spring Ave, Clarksburg, WV 26301For SaleMLS ID #10165286, NANCY FURBY. NCWV REIN
- $100,0004 bd2 ba2.2k sqft523 Hornor Ave, Clarksburg, WV 26301For SaleMLS ID #10164705, ELIJAH HINES. NCWV REIN
- $50,0003 bd2 ba1.4k sqft116 Grant St, Clarksburg, WV 26301For SaleMLS ID #10163918, CATHY KEENER. NCWV REIN
- $55,0003 bd2 ba1.5k sqft108 W Woodland Ave, Clarksburg, WV 26301AuctionXome
- $--1 bd1 ba1k sqft404 W Virginia Ave, Nutter Fort, WV 26301AuctionServiceLink Auction
- $110,0004 bd2 ba1.9k sqft425 Hornor Ave, Clarksburg, WV 26301For SaleMLS ID #10162711, KELLY BOWIE. NCWV REIN
- $119,0002 bd2 ba897 sqft2005 Hamill Ave, Clarksburg, WV 26301For SaleMLS ID #10166270, AUDREY HARRIS. NCWV REIN
- $95,0003 bd2 ba1.2k sqft313 Thomas Ave, Nutter Fort, WV 26301For SaleMLS ID #10165502, DEBI RORICK. NCWV REIN
- $112,5002 bd1 ba754 sqft135 W Woodland Ave, Clarksburg, WV 26301For SaleMLS ID #10164169, MANDY MANGANELLO. NCWV REIN
- $84,9003 bd2 ba1.6k sqft53 Rebecca St, Shinnston, WV 26431For SaleMLS ID #10164305, SHANNON ONDERKO. NCWV REIN
- $60,0003 bd2 ba1.2k sqft245 E Main St, Salem, WV 26426For SaleMLS ID #10166024, JENNIFER HEFNER. NCWV REIN
- $80,0003 bd2 ba2.1k sqft694 Park Ave, Jane Lew, WV 26378AuctionXome
- $72,0003 bd2 ba1.2k sqft86 Water St, Salem, WV 26426For SaleMLS ID #282139, Candida Shriver. KVBR
- $79,0003 bd2 ba1.5k sqft2340 George Washington Hwy, Grafton, WV 26354For SaleMLS ID #10162487, SAM GERKIN. NCWV REIN
- $95,0003 bd2 ba2.1k sqft515 Center Ave, Weston, WV 26452For SaleMLS ID #10166444, KATE GARTON. NCWV REIN
- $50,0004 bd2 ba1.6k sqft52 Bice St, Shinnston, WV 26431For SaleMLS ID #10163134, DONNA DAHL. NCWV REIN
