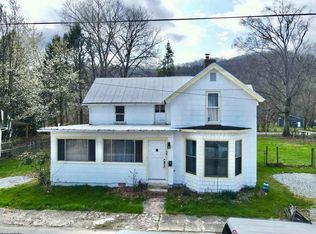
Charming 1925 character home on a beautifully maintained lot in Weston! This 3 bedroom, 1.5 bath home offers timeless architectural details and solid bones. Please note: this property sustained flood damage from the late July 2026 Weston flooding event and is being sold strictly AS-IS. Some listing photos showcase the home’s unique charm and character prior to the flood — buyers should understand current interior condition reflects flood impact and schedule a showing to assess firsthand. Seller is repairing home! Call agent for updates.
For sale
$95,000
515 Center Ave, Weston, WV 26452
3beds
2,150sqft
Single Family Residence
Built in 1925
7,492 Square Feet Lot
$-- Zestimate®
$44/sqft
$-- HOA
What's special
Beautifully maintained lotUnique charm and characterTimeless architectural details
- 58 days
- 335
- 34
Zillow last checked:
Listing updated:
Listed by:
KATE GARTON 304-871-0165,
GARTON REAL ESTATE GROUP
Source: NCWV REIN,MLS#: 10166444
Facts & features
Interior
Bedrooms & bathrooms
- Bedrooms: 3
- Bathrooms: 2
- Full bathrooms: 1
- 1/2 bathrooms: 1
Primary bedroom
- Level: Second
- Area: 156.07
- Dimensions: 14.06 x 11.1
Bedroom 2
- Features: Wood Floor
- Level: Second
- Area: 97.2
- Dimensions: 8.1 x 12
Bedroom 3
- Features: Ceiling Fan(s), Wood Floor
- Level: Second
- Area: 122.66
- Dimensions: 11.1 x 11.05
Dining room
- Features: Wood Floor, Built-in Features
- Level: First
- Area: 168.96
- Dimensions: 12 x 14.08
Kitchen
- Features: Tile Floor
- Level: First
- Area: 144.97
- Dimensions: 13.06 x 11.1
Living room
- Features: Built-in Features
- Level: First
- Area: 450.88
- Dimensions: 32 x 14.09
Basement
- Level: Basement
Heating
- Central
Cooling
- Central Air
Appliances
- Included: None
Features
- Other
- Flooring: Wood, Tile
- Basement: Full
- Attic: None
- Number of fireplaces: 1
- Fireplace features: Gas Starter
Interior area
- Total structure area: 3,225
- Total interior livable area: 2,150 sqft
- Finished area above ground: 2,150
- Finished area below ground: 0
Property
Parking
- Parking features: On Street
- Has uncovered spaces: Yes
Features
- Levels: Two
- Stories: 2
- Patio & porch: Porch
- Fencing: None
- Has view: Yes
- View description: Neighborhood
- Waterfront features: None
Lot
- Size: 7,492 Square Feet
- Dimensions: 50 x 150
- Features: Level, Flood Plain
Details
- Parcel number: 2109000602930000
Construction
Type & style
- Home type: SingleFamily
- Property subtype: Single Family Residence
Materials
- Frame, Brick
- Foundation: Stone, Brick/Mortar
- Roof: Shingle
Condition
- Year built: 1925
Utilities & green energy
- Electric: 200 Amps
- Sewer: Public Sewer
- Water: Public
Community & HOA
Community
- Features: Park, Playground, Pool, Golf, Library, Medical Facility
- Security: Smoke Detector(s)
HOA
- Has HOA: No
Location
- Region: Weston
Financial & listing details
- Price per square foot: $44/sqft
- Tax assessed value: $112,900
- Annual tax amount: $841
- Date on market: 8/14/2026
- Electric utility on property: Yes
Estimated market value
Not available
Estimated sales range
Not available
$1,431/mo
Price history
| Date | Event | Price |
|---|---|---|
| 8/14/2026 | Listed for sale | $95,000-56.6%$44/sqft |
Source:  NCWV REIN #10166444 Report a problem NCWV REIN #10166444 Report a problem | ||
| 9/15/2025 | Listing removed | $219,000$102/sqft |
Source: NCWV REIN #10160198 Report a problem | ||
| 8/21/2025 | Price change | $219,000-8.4%$102/sqft |
Source: NCWV REIN #10160198 Report a problem | ||
| 8/8/2025 | Price change | $239,000-11.5%$111/sqft |
Source: NCWV REIN #10160198 Report a problem | ||
| 7/28/2025 | Price change | $270,000-3.6%$126/sqft |
Source: NCWV REIN #10160198 Report a problem | ||
| 6/25/2025 | Listed for sale | $280,000+460%$130/sqft |
Source: NCWV REIN #10160198 Report a problem | ||
| 12/2/2013 | Sold | $50,000$23/sqft |
Source: Public Record Report a problem | ||
Public tax history
| Year | Property taxes | Tax assessment |
|---|---|---|
| 2025 | $812 +9% | $67,740 +0.9% |
| 2024 | $745 +8.1% | $67,140 +10.6% |
| 2023 | $689 +2.5% | $60,720 +2.5% |
| 2022 | $672 +2.1% | $59,220 +2.1% |
| 2021 | $659 | $58,020 +1.8% |
| 2020 | -- | $57,000 +1.7% |
| 2019 | $636 +4.5% | $56,040 +4.2% |
| 2018 | $609 +4.1% | $53,760 +3.1% |
| 2017 | $585 -2.6% | $52,140 +1.5% |
| 2016 | $600 +2.2% | $51,360 +2.1% |
| 2015 | $587 +68.3% | $50,280 +0.8% |
| 2014 | $349 +19.2% | $49,860 +9.1% |
| 2013 | $293 | $45,720 +1.5% |
| 2012 | $293 +5.8% | $45,060 +1.5% |
| 2011 | $277 +0.3% | $44,400 -1.2% |
| 2010 | $276 +1.3% | $44,940 +3.6% |
| 2009 | $273 +2.1% | $43,380 +1% |
| 2008 | $267 +0.7% | $42,960 |
| 2007 | $265 +18.7% | $42,960 +10.5% |
| 2006 | $223 +9.1% | $38,880 +5% |
| 2005 | $205 | $37,020 -0.3% |
| 2004 | -- | $37,140 |
| 2003 | -- | $37,140 +19.7% |
| 2002 | -- | $31,020 -12.1% |
| 2001 | -- | $35,280 |
| 2000 | -- | $35,280 |
Find assessor info on the county website
Monthly payment
Est. payment
Payment breakdown
Explore the cost of this home by adjusting the details. Changes won't be saved.Climate risks
Neighborhood: 26452
Nearby schools
Schools provided by the listing agent
- Elementary: Peterson-Central Elementary
- Middle: Robert L. Bland Middle
- High: Lewis County High
- District: Lewis
Source: NCWV REIN. This data may not be complete. We recommend contacting the local school district to confirm school assignments for this home.
Similar homes
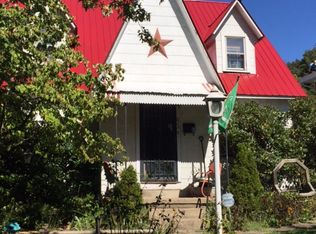
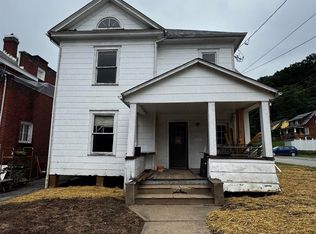
- $72,0003 bd2 ba1.7k sqft114 High St, Weston, WV 26452For Sale
 MLS ID #10166179, TINA CUNNINGHAM. NCWV REIN
 - $119,0004 bd2 ba1.6k sqft124 S Main Ave, Weston, WV 26452For Sale
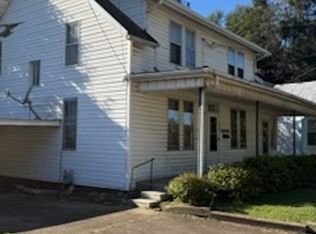 MLS ID #10167098, JONATHON COOK. NCWV REIN
 - $85,0002 bd1 ba1.3k sqft204-208 W 7th St, Weston, WV 26452For Sale
 MLS ID #10163487, KRISTEN SCHOENEBERGER. NCWV REIN
 - $131,0004 bd2 ba1.8k sqft38 Kitson St, Weston, WV 26452For Sale
 MLS ID #10163977, CASSIE MOATS. NCWV REIN
