Welcome home to this two story home featuring 2 bedrooms and 2 full bathrooms. This property offers a welcoming covered front porch, perfect for relaxing with your morning coffee. Inside you'll find a spacious kitchen along with a formal dining room ideal for holiday gatherings, or entertaining. A newly installed roof provides added value and peace of mind for years to come. Outside, you'll enjoy the fully fenced rear yard, offering privacy and plenty of space for pets, gardening, or outdoor activities. Located in a quiet neighborhood, convenient to Rt 50, this home combines charm with practical features, making it an excellent choice for anyone looking for a comfortable place to call home.
Contingent
$80,000
2324 Hamill Ave, Clarksburg, WV 26301
2beds
1,368sqft
:
Get pre-qualified$533/mo
Single Family Residence
Built in 1920
3,484 Square Feet Lot
$-- Zestimate®
$58/sqft
$-- HOA
What's special
Spacious kitchenWelcoming covered front porch
- 7 days |
- 253 |
- 27 |
Likely to sell faster than
Zillow last checked:
Listing updated:
Listed by:
CHERYL WORKMAN 304-669-9901,
HOMEFINDERS PLUS REAL ESTATE INC
Source: NCWV REIN,MLS#: 10166288
Facts & features
Interior
Bedrooms & bathrooms
- Bedrooms: 2
- Bathrooms: 2
- Full bathrooms: 2
Rooms
- Room types: Formal Dining Rm
Primary bedroom
- Level: Second
- Area: 149.04
- Dimensions: 10.8 x 13.8
Bedroom 2
- Features: Wood Floor
- Level: Second
- Area: 159.84
- Dimensions: 10.8 x 14.8
Dining room
- Features: Ceiling Fan(s), Wood Floor, Dining Area
- Level: First
- Area: 226.8
- Dimensions: 14 x 16.2
Kitchen
- Features: Vinyl Flooring
- Level: First
- Area: 136.8
- Dimensions: 11.4 x 12
Living room
- Features: Wood Floor
- Level: First
- Area: 252.84
- Dimensions: 14.7 x 17.2
Basement
- Level: Basement
Heating
- Forced Air, Natural Gas
Cooling
- Ceiling Fan(s)
Appliances
- Included: Range, Dishwasher, Refrigerator, Gas Stove Connection
- Laundry: Washer Hookup
Features
- High Speed Internet
- Flooring: Wood, Vinyl
- Basement: Concrete
- Attic: Interior Access Only
- Has fireplace: No
- Fireplace features: None
Interior area
- Total structure area: 1,968
- Total interior livable area: 1,368 sqft
- Finished area above ground: 1,368
- Finished area below ground: 0
Property
Parking
- Parking features: On Street
- Has uncovered spaces: Yes
Features
- Levels: 2
- Stories: 2
- Patio & porch: Porch
- Fencing: Chain Link,Partial
- Has view: Yes
- View description: Neighborhood
- Waterfront features: None
Lot
- Size: 3,484 Square Feet
- Dimensions: 30 x 120
- Features: Sloped
Details
- Parcel number: 1708000901280000
- Zoning description: Neighborhood Residential
Construction
Type & style
- Home type: SingleFamily
- Architectural style: Traditional
- Property subtype: Single Family Residence
Materials
- Frame, Asbestos
- Foundation: Block
- Roof: Shingle
Condition
- Year built: 1920
Utilities & green energy
- Electric: Circuit Breakers, 100 Amp Service
- Sewer: Public Sewer
- Water: Public
- Utilities for property: Cable Available
Community & HOA
Community
- Features: Playground, Public Transportation
- Security: Smoke Detector(s)
- Subdivision: North View
HOA
- Has HOA: No
Location
- Region: Clarksburg
Financial & listing details
- Price per square foot: $58/sqft
- Tax assessed value: $60,800
- Annual tax amount: $1,071
- Date on market: 8/5/2026
- Electric utility on property: Yes
Estimated market value
Not available
Estimated sales range
Not available
$1,323/mo
Price history
| Date | Event | Price |
|---|---|---|
| 8/11/2026 | Contingent | $80,000$58/sqft |
Source:  NCWV REIN #10166288 Report a problem NCWV REIN #10166288 Report a problem | ||
| 8/5/2026 | Listed for sale | $80,000+300%$58/sqft |
Source: NCWV REIN #10166288 Report a problem | ||
| 5/8/1991 | Sold | $20,000$15/sqft |
Source: Agent Provided Report a problem | ||
Public tax history
| Year | Property taxes | Tax assessment |
|---|---|---|
| 2025 | $1,124 +6.1% | $36,480 +4.8% |
| 2024 | $1,059 +4.1% | $34,800 +5.3% |
| 2023 | $1,018 -0.6% | $33,060 +0.4% |
| 2022 | $1,023 +1.8% | $32,940 +0.9% |
| 2021 | $1,005 | $32,640 +0.7% |
| 2020 | -- | $32,400 +0.2% |
| 2019 | $989 +1.1% | $32,340 +0.7% |
| 2018 | $978 +1.5% | $32,100 +1.1% |
| 2017 | $964 +5.3% | $31,740 +4.3% |
| 2016 | $915 +2.6% | $30,420 +3% |
| 2015 | $892 +9.7% | $29,520 +9.6% |
| 2014 | $813 | $26,940 +80.3% |
| 2003 | -- | $14,940 -1.2% |
| 2002 | -- | $15,120 +5% |
| 2001 | -- | $14,400 |
Find assessor info on the county website
Monthly payment
Est. payment
Payment breakdown
Explore the cost of this home by adjusting the details. Changes won't be saved.Climate risks
Neighborhood: 26301
Nearby schools
GreatSchools rating
- 4/10North View Elementary SchoolGrades: PK-5Distance: 0.3 mi
- 6/10Mountaineer Middle SchoolGrades: 6-8Distance: 2.6 mi
- 9/10Liberty High SchoolGrades: 9-12Distance: 2.7 mi
Schools provided by the listing agent
- Elementary: Mountaineer Elementary
- Middle: Liberty Middle
- High: Robert C. Byrd High
- District: Harrison
Source: NCWV REIN. This data may not be complete. We recommend contacting the local school district to confirm school assignments for this home.
- $144,2003 bd2 ba1.9k sqft2318 Hamill Ave, Clarksburg, WV 26301Off Market
- $8003 bd1 ba1.9k sqft2326 Hamill Ave, Clarksburg, WV 26301Sold
- $179,3003 bd2 ba1.2k sqft2314 Hamill Ave, Clarksburg, WV 26301Off Market
- $152,0005 bd3 ba2.4k sqft2321 Hamill Ave, Clarksburg, WV 26301Off Market
- $70,6003 bd1 ba802 sqft2402 Hamill Ave, Clarksburg, WV 26301Off Market
- $150,0003 bd1 ba1.2k sqft1212 N 24th St, Clarksburg, WV 26301Sold
- $185,8004 bd2 ba1.6k sqft2310 Hamill Ave, Clarksburg, WV 26301Off Market
- $217,3003 bd2 ba1.6k sqft2321 Goff Ave, Clarksburg, WV 26301Off Market
A local agent can set up tours, give advice and negotiate with sellers.
Similar homes
- $85,0002 bd2 ba804 sqft977 Washburn St, Clarksburg, WV 26301For Sale
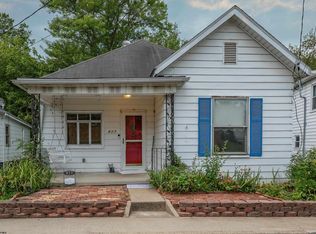 MLS ID #10166363, CHRISTOPHER SYPOLT. NCWV REIN
 - $80,0004 bd3 ba1.5k sqft136 Milford St, Clarksburg, WV 26301For Sale
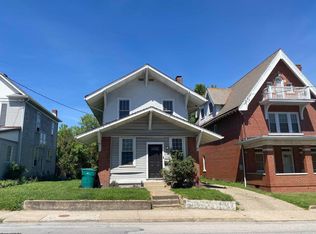 MLS ID #10164499, DEBI RORICK. NCWV REIN
 - $82,8302 bd1 ba990 sqft101 Denham St, Clarksburg, WV 26301For Sale
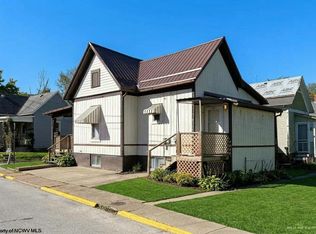 MLS ID #10165029, KIMBERLY KINKELAAR. NCWV REIN
 - $119,0002 bd2 ba897 sqft2005 Hamill Ave, Clarksburg, WV 26301For Sale
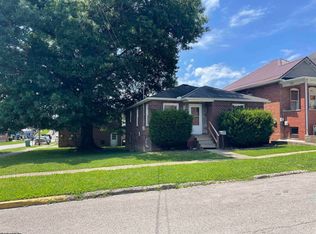 MLS ID #10166270, AUDREY HARRIS. NCWV REIN
 - $--2 bd1 ba1k sqft131 American Dr, Clarksburg, WV 26301AuctionServiceLink Auction
- $99,0004 bd2 ba1.8k sqft6013 Brown St, Clarksburg, WV 26301For SaleMLS ID #10166163, CINDY RIDDLE. NCWV REIN
- $--1 bd1 ba1k sqft404 W Virginia Ave, Nutter Fort, WV 26301AuctionServiceLink Auction
- $98,0002 bd1 ba728 sqft8265 Gordon St, Stonewood, WV 26301For SaleMLS ID #10166186, JO HELEN WILLIAMS. NCWV REIN
- $50,0003 bd2 ba1.4k sqft116 Grant St, Clarksburg, WV 26301For SaleMLS ID #10163918, CATHY KEENER. NCWV REIN
- $112,5002 bd1 ba754 sqft135 W Woodland Ave, Clarksburg, WV 26301For SaleMLS ID #10164169, MANDY MANGANELLO. NCWV REIN
- $95,0003 bd2 ba1.2k sqft313 Thomas Ave, Nutter Fort, WV 26301For SaleMLS ID #10165502, DEBI RORICK. NCWV REIN
- $55,0003 bd2 ba1.5k sqft108 W Woodland Ave, Clarksburg, WV 26301AuctionXome
- $65,0002 bd1 ba1.3k sqft160 W High St, Salem, WV 26426For SaleMLS ID #10166354, REBECCA MILLER. NCWV REIN
- $110,0004 bd2 ba1.9k sqft425 Hornor Ave, Clarksburg, WV 26301For SaleMLS ID #10162711, KELLY BOWIE. NCWV REIN
- $84,9003 bd2 ba1.6k sqft53 Rebecca St, Shinnston, WV 26431For SaleMLS ID #10164305, SHANNON ONDERKO. NCWV REIN
- $60,0003 bd2 ba1.2k sqft245 E Main St, Salem, WV 26426For SaleMLS ID #10166024, JENNIFER HEFNER. NCWV REIN
- $72,0003 bd2 ba1.2k sqft86 Water St, Salem, WV 26426For SaleMLS ID #282139, Candida Shriver. KVBR
- $69,9002 bd1 ba750 sqft595.5 S Pike St, Shinnston, WV 26431For SaleMLS ID #10164397, KELLI HENDERSON. NCWV REIN
- $79,0003 bd2 ba1.5k sqft2340 George Washington Hwy, Grafton, WV 26354For SaleMLS ID #10162487, SAM GERKIN. NCWV REIN
- $89,0003 bd1 ba897 sqft119 Trolley St, Fairmont, WV 26554For SaleMLS ID #10166248, SHANNON ONDERKO. NCWV REIN
