Welcome home to this charming 4 bedroom, 1 bath property full of character and potential. Tucked away in a quiet, quaint setting, this home offers a place to grow! Whether you're looking for your first home, an investment property or a place to make uniquely yours this home provides a wonderful foundation. With a little TLC and your personal touch, the possibilities are endless. Property is being sold in its current condition, offering a great opportunity to build equity while creating the home you've always envisioned. New tankless hot water heater. All measurements and taxes are approximate. See agent remarks.
For sale
$89,000
119 Trolley St, Fairmont, WV 26554
3beds
897sqft
Single Family Residence
Built in 1905
0.37 Acres Lot
$-- Zestimate®
$99/sqft
$-- HOA
What's special
- 48 days
- 606
- 36
Zillow last checked:
Listing updated:
Listed by:
SHANNON ONDERKO 304-777-7294,
SPRINGSTON REAL ESTATE,
KARA THOMAS 304-365-0488,
SPRINGSTON REAL ESTATE
Source: NCWV REIN,MLS#: 10166248
Facts & features
Interior
Bedrooms & bathrooms
- Bedrooms: 3
- Bathrooms: 1
- Full bathrooms: 1
Primary bedroom
- Level: First
- Area: 176.61
- Dimensions: 15.58 x 11.33
Bedroom 2
- Features: Ceiling Fan(s)
- Level: First
- Area: 102.8
- Dimensions: 10.92 x 9.42
Bedroom 3
- Features: Laminate Flooring
- Level: First
- Area: 136.81
- Dimensions: 8.33 x 16.42
Bedroom 4
- Level: Basement
- Area: 43.33
- Dimensions: 10 x 4.33
Kitchen
- Features: Laminate Flooring
- Level: First
- Area: 185.44
- Dimensions: 17.25 x 10.75
Living room
- Features: Ceiling Fan(s)
- Level: First
- Area: 176.96
- Dimensions: 11.42 x 15.5
Basement
- Level: Basement
Heating
- Forced Air, Baseboard, Natural Gas
Cooling
- Window Unit(s), Ceiling Fan(s)
Appliances
- Included: Range, Refrigerator
Features
- Single Level Living
- Flooring: Carpet, Laminate
- Basement: Partially Finished
- Attic: Scuttle
- Has fireplace: No
- Fireplace features: None
Interior area
- Total structure area: 1,580
- Total interior livable area: 897 sqft
- Finished area above ground: 759
- Finished area below ground: 138
Property
Parking
- Total spaces: 3
- Parking features: 3+ Cars, On Street
- Has uncovered spaces: Yes
Features
- Levels: 1
- Stories: 1
- Exterior features: Lighting, Private Yard
- Fencing: Partial
- Has view: Yes
- View description: Other
- Waterfront features: None
Lot
- Size: 0.37 Acres
- Dimensions: .37 acres
- Features: Wooded, Sloped, Steep Slope
Details
- Parcel number: 2403004201430001
Construction
Type & style
- Home type: SingleFamily
- Architectural style: Ranch
- Property subtype: Single Family Residence
Materials
- Block, Asbestos
- Foundation: Block
- Roof: Shingle
Condition
- Year built: 1905
Utilities & green energy
- Electric: 200 Amps
- Sewer: Public Sewer
- Water: Public
Community & HOA
Community
- Features: Playground, Public Transportation
HOA
- Has HOA: No
Location
- Region: Fairmont
Financial & listing details
- Price per square foot: $99/sqft
- Tax assessed value: $6,000
- Annual tax amount: $709
- Date on market: 8/4/2026
- Electric utility on property: Yes
Estimated market value
Not available
Estimated sales range
Not available
$1,258/mo
Price history
| Date | Event | Price |
|---|---|---|
| 8/4/2026 | Listed for sale | $89,000+154.3%$99/sqft |
Source:  NCWV REIN #10166248 Report a problem NCWV REIN #10166248 Report a problem | ||
| 2/17/2015 | Sold | $35,000$39/sqft |
Source: Agent Provided Report a problem | ||
Public tax history
| Year | Property taxes | Tax assessment |
|---|---|---|
| 2025 | -- | $3,600 |
| 2024 | -- | $3,600 |
| 2023 | -- | $3,600 |
| 2022 | -- | $3,600 -3.2% |
| 2021 | -- | $3,720 -10.1% |
| 2020 | -- | $4,140 -2.8% |
| 2019 | $64 -12.9% | $4,260 -13.4% |
| 2018 | $73 +3.4% | $4,920 +2.5% |
| 2017 | $71 +13% | $4,800 +12.7% |
| 2016 | $63 | $4,260 |
| 2015 | $63 -50.4% | $4,260 |
| 2014 | $127 | $4,260 +688.9% |
| 2004 | -- | $540 |
| 2003 | -- | $540 |
| 2002 | -- | $540 |
| 2001 | -- | $540 |
Find assessor info on the county website
Monthly payment
Est. payment
Payment breakdown
Explore the cost of this home by adjusting the details. Changes won't be saved.Climate risks
Neighborhood: 26554
Nearby schools
Schools provided by the listing agent
- Elementary: Watson Elementary
- Middle: West Fairmont Middle
- High: Fairmont Sr. High
- District: Marion
Source: NCWV REIN. This data may not be complete. We recommend contacting the local school district to confirm school assignments for this home.
Similar homes
- $--2 bd1 ba1.2k sqft1525 Pennsylvania Ave, Fairmont, WV 26554Auction
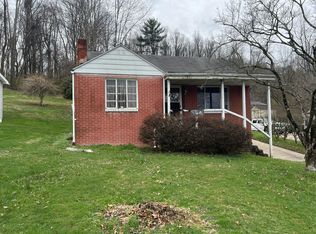 Auction.com 1
 - $89,9993 bd1 ba1.3k sqft1858 Owens Ave, Fairmont, WV 26554For Sale
 MLS ID #10166855, JOSHUA MILLER. NCWV REIN
 - $54,9003 bd1 ba600 sqft71 Catawba Rd, Fairmont, WV 26554For Sale
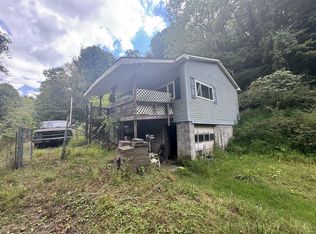
 MLS ID #26-867, Oak Hall, Red Oak Realty. GVMLS
 - $115,0002 bd1 ba802 sqft348 Lincoln St, Fairmont, WV 26554For Sale
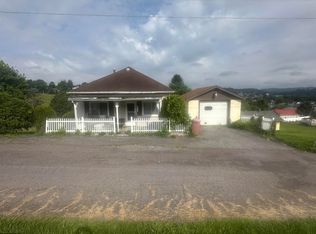 MLS ID #10165814, KRISTEN BARBOUR. NCWV REIN
