Enjoy living close to restaurants and other amenities of downtown Buckhannon. The home sets on a level lot and the primary bedroom and laundry are conveniently located on the first floor. Two additional bedrooms are located upstairs. The garage and off-street parking are an additional bonus. This bungalow requires some repairs and updating but offers great potential. Bring your vision and your offer!
For sale
$135,000
23 Meadow St, Buckhannon, WV 26201
3beds
1,900sqft
Single Family Residence
Built in 1925
6,180 Square Feet Lot
$-- Zestimate®
$71/sqft
$-- HOA
What's special
Easy single level livingOff-street parkingBackyard deckLevel lotGreat front porch
- 136 days
- 282
- 12
Zillow last checked:
Listing updated:
Listed by:
BEKKI J LEIGH 304-439-1661,
GRIFFIN REAL ESTATE
Source: NCWV REIN,MLS#: 10165064
Facts & features
Interior
Bedrooms & bathrooms
- Bedrooms: 3
- Bathrooms: 1
- Full bathrooms: 1
Primary bedroom
- Level: First
- Area: 170
- Dimensions: 13.33 x 12.75
Bedroom 2
- Features: Wood Floor
- Level: Second
- Area: 137.38
- Dimensions: 13.08 x 10.5
Bedroom 3
- Features: Wood Floor
- Level: Second
- Area: 115.83
- Dimensions: 11.58 x 10
Dining room
- Features: Laminate Flooring
- Level: First
- Area: 179.67
- Dimensions: 12.83 x 14
Kitchen
- Features: Laminate Flooring, Pantry
- Level: First
- Area: 99.38
- Dimensions: 11.25 x 8.83
Living room
- Features: Ceiling Fan(s), Laminate Flooring
- Level: First
- Area: 172.19
- Dimensions: 14.25 x 12.08
Basement
- Level: Basement
Heating
- Central, Forced Air, Natural Gas, Heat Pump
Cooling
- Ceiling Fan(s), Central Air
Appliances
- Included: Dishwasher, Range, Refrigerator, Gas Stove Connection
- Laundry: Washer Hookup
Features
- High Speed Internet
- Flooring: Ceramic Tile, Laminate, Vinyl, Wood
- Basement: None
- Attic: Other
- Has fireplace: No
- Fireplace features: None
Interior area
- Total structure area: 1,900
- Total interior livable area: 1,900 sqft
- Finished area above ground: 1,900
- Finished area below ground: 0
Property
Parking
- Total spaces: 3
- Parking features: 3+ Cars, Off Street
- Garage spaces: 1
Features
- Levels: 2
- Stories: 2
- Patio & porch: Deck, Porch
- Fencing: Chain Link
- Has view: Yes
- View description: Neighborhood
- Waterfront features: None
Lot
- Size: 6,180 Square Feet
- Dimensions: 60 x 103
- Features: Corner Lot, Flood Plain, Level
Details
- Parcel number: 4903000600070000
Construction
Type & style
- Home type: SingleFamily
- Architectural style: Bungalow
- Property subtype: Single Family Residence
Materials
- Block, Frame, Wood, Vinyl Siding
- Foundation: Block, Concrete Perimeter
- Roof: Shingle
Condition
- Year built: 1925
Utilities & green energy
- Electric: 200 Amps
- Sewer: Public Sewer
- Water: Public
Community & HOA
Community
- Features: Medical Facility, Park, Playground
- Security: Smoke Detector(s)
HOA
- Has HOA: No
Location
- Region: Buckhannon
Financial & listing details
- Price per square foot: $71/sqft
- Tax assessed value: $118,000
- Annual tax amount: $661
- Date on market: 5/29/2026
- Electric utility on property: Yes
Estimated market value
Not available
Estimated sales range
Not available
$1,191/mo
Price history
| Date | Event | Price |
|---|---|---|
| 7/2/2026 | Price change | $135,000-13.7%$71/sqft |
Source:  NCWV REIN #10165064 Report a problem NCWV REIN #10165064 Report a problem | ||
| 5/29/2026 | Listed for sale | $156,500+42.3%$82/sqft |
Source: NCWV REIN #10165064 Report a problem | ||
| 1/13/2025 | Listing removed | $110,000-5.6%$58/sqft |
Source: NCWV REIN #10139849 Report a problem | ||
| 1/3/2023 | Sold | $116,500-6.8%$61/sqft |
Source: Public Record Report a problem | ||
| 8/31/2022 | Listed for sale | $125,000+12.6%$66/sqft |
Source: NCWV REIN #10145682 Report a problem | ||
| 1/18/2022 | Sold | $111,000+0.9%$58/sqft |
Source: Public Record Report a problem | ||
| 9/13/2021 | Pending sale | $110,000$58/sqft |
Source: Old Colony, Realtors #10139849 Report a problem | ||
| 9/1/2021 | Listed for sale | $110,000+56.8%$58/sqft |
Source: NCWV REIN #10139849 Report a problem | ||
| 4/5/2021 | Sold | $70,150-46%$37/sqft |
Source: Public Record Report a problem | ||
| 2/3/2020 | Listing removed | $130,000$68/sqft |
Source: Owner Report a problem | ||
| 11/5/2019 | Listed for sale | $130,000-7.1%$68/sqft |
Source: Owner Report a problem | ||
| 9/22/2017 | Listing removed | $140,000$74/sqft |
Source: Owner Report a problem | ||
| 6/23/2017 | Listed for sale | $140,000+16.8%$74/sqft |
Source: Owner Report a problem | ||
| 7/21/2016 | Listing removed | $119,900$63/sqft |
Source: CENTURY 21 COUNTRY ROADS #10105760 Report a problem | ||
| 6/7/2016 | Pending sale | $119,900+9%$63/sqft |
Source: CENTURY 21 COUNTRY ROADS #10105760 Report a problem | ||
| 6/4/2016 | Sold | $110,000-8.3%$58/sqft |
Source: Agent Provided Report a problem | ||
| 4/6/2016 | Price change | $119,900-7.8%$63/sqft |
Source: CENTURY 21 COUNTRY ROADS #10105760 Report a problem | ||
| 3/3/2016 | Price change | $129,999-7.1%$68/sqft |
Source: CENTURY 21 COUNTRY ROADS #10105760 Report a problem | ||
| 10/17/2015 | Listed for sale | $139,999$74/sqft |
Source: CENTURY 21 COUNTRY ROADS #10105760 Report a problem | ||
Public tax history
| Year | Property taxes | Tax assessment |
|---|---|---|
| 2025 | $678 -0.4% | $70,800 -0.3% |
| 2024 | $681 -15.2% | $70,980 +2.2% |
| 2023 | $803 | $69,480 -0.3% |
| 2022 | -- | $69,660 +1.3% |
| 2021 | $1,589 | $68,760 +1.4% |
| 2020 | -- | $67,800 +1.2% |
| 2019 | $774 -1.1% | $67,020 -1.1% |
| 2018 | $783 +31.9% | $67,740 +31.9% |
| 2017 | $594 +2% | $51,360 +2% |
| 2016 | $582 +2.1% | $50,340 +1.9% |
| 2015 | $570 +4.7% | $49,380 +4.8% |
| 2014 | $544 +6.6% | $47,100 +3.7% |
| 2013 | $510 | $45,420 +2.7% |
| 2012 | $510 +2.7% | $44,220 +2.8% |
| 2011 | $497 +3.6% | $43,020 +2.3% |
| 2010 | $480 +4.4% | $42,060 +4.2% |
| 2009 | $460 +4.9% | $40,380 +5% |
| 2008 | $439 +3.3% | $38,460 +3.4% |
| 2007 | $425 +17% | $37,200 +19.5% |
| 2006 | $363 +2.4% | $31,140 +3.4% |
| 2005 | $355 | $30,120 +2.9% |
| 2004 | -- | $29,280 +1.5% |
| 2003 | -- | $28,860 +2.3% |
| 2002 | -- | $28,200 +1.3% |
| 2001 | -- | $27,840 |
Find assessor info on the county website
Monthly payment
Est. payment
Payment breakdown
Explore the cost of this home by adjusting the details. Changes won't be saved.Climate risks
Neighborhood: 26201
Nearby schools
Schools provided by the listing agent
- Elementary: Buckhannon Academy Elementary
- Middle: Buckhannon-Upshur Middle
- High: Buckhannon-Upshur High
- District: Upshur
Source: NCWV REIN. This data may not be complete. We recommend contacting the local school district to confirm school assignments for this home.
Similar homes
- $125,0003 bd2 ba1.6k sqft25 Pinnell St, Buckhannon, WV 26201For Sale
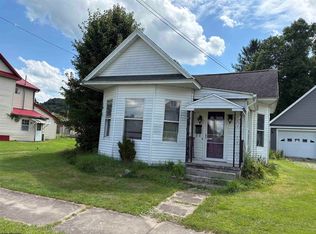 MLS ID #10165627, CRYSTAL REED. NCWV REIN
 - $125,0002 bd1 ba1k sqft19 Pinnell St, Buckhannon, WV 26201For Sale
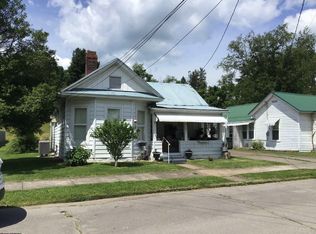 MLS ID #10165548, TAMMY HALFORD. NCWV REIN
 - $154,9003 bd1 ba1.4k sqft53 Farnsworth Ave, Buckhannon, WV 26201For Sale
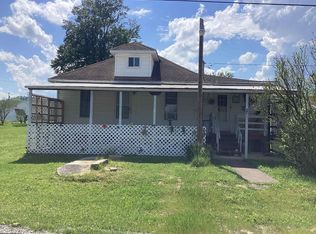 MLS ID #10164928, CRYSTAL REED. NCWV REIN
 - $159,0003 bd1 ba985 sqft9 Tucker St, Buckhannon, WV 26201For Sale
 MLS ID #10166564, SARAH ELLIOTT. NCWV REIN
