Escape to the county and check out this charming home situated on .83 acres. The home has been completely remodeled and updated about 15 years ago. It has 3 bedrooms and 2 baths. It has a very large den upstairs that can made to suite your needs! It could be a private oasis, a game room, playroom, or additional living room! This property could also be purchased alongside 124 Perin Street, Buckhannon. It's right across the road to add additional acreage!
For sale
$179,000
101 Perin St, Century, WV 26201
3beds
1,808sqft
Single Family Residence
Built in 1915
0.83 Acres Lot
$-- Zestimate®
$99/sqft
$-- HOA
What's special
Private oasisVery large den upstairsGame room
- 10 days
- 546
- 17
Likely to sell faster than
Zillow last checked:
Listing updated:
Listed by:
AMBER NESTOR 304-940-0834,
HOUSE HUNTERS REAL ESTATE & LAND
Source: NCWV REIN,MLS#: 10167253
Facts & features
Interior
Bedrooms & bathrooms
- Bedrooms: 3
- Bathrooms: 2
- Full bathrooms: 2
Primary bedroom
- Level: First
- Area: 132.25
- Dimensions: 11.5 x 11.5
Bedroom 2
- Features: Wood Floor
- Level: First
- Area: 115.5
- Dimensions: 11 x 10.5
Bedroom 3
- Features: Wood Floor
- Level: First
- Area: 115.5
- Dimensions: 11 x 10.5
Dining room
- Features: Wood Floor
- Level: First
- Area: 170.5
- Dimensions: 15.5 x 11
Kitchen
- Features: Wood Floor
- Level: First
- Area: 112
- Dimensions: 14 x 8
Living room
- Features: Wood Floor
- Level: First
- Area: 208
- Dimensions: 16 x 13
Basement
- Level: Basement
Heating
- Wall Furnace, Natural Gas
Cooling
- Ceiling Fan(s), Wall Unit(s)
Appliances
- Included: Range, Microwave, Dishwasher, Refrigerator, Washer, Dryer
Features
- Vaulted Ceiling(s)
- Flooring: Wood, Tile
- Basement: Interior Entry,Concrete
- Attic: None
- Has fireplace: No
- Fireplace features: None
Interior area
- Total structure area: 1,808
- Total interior livable area: 1,808 sqft
- Finished area above ground: 1,808
- Finished area below ground: 0
Property
Parking
- Total spaces: 2
- Parking features: 2 Cars, Off Street
- Has garage: Yes
Features
- Levels: 3
- Stories: 3
- Patio & porch: Porch, Deck
- Exterior features: Private Yard
- Fencing: Chain Link,Partial
- Has view: Yes
- View description: Mountain(s), Neighborhood
- Waterfront features: None
Lot
- Size: 0.83 Acres
- Features: Sloped, Rural
Details
- Additional structures: Storage Shed/Outbuilding
- Parcel number: 0110008A00770000
- Other equipment: Other
Construction
Type & style
- Home type: SingleFamily
- Architectural style: Contemporary
- Property subtype: Single Family Residence
Materials
- Frame, Vinyl Siding
- Foundation: Block
- Roof: Shingle,Metal
Condition
- Year built: 1915
Utilities & green energy
- Electric: 200 Amps
- Sewer: Public Sewer
- Water: Public
Community & HOA
Community
- Features: Other
HOA
- Has HOA: No
Location
- Region: Century
Financial & listing details
- Price per square foot: $99/sqft
- Tax assessed value: $47,300
- Annual tax amount: $243
- Date on market: 10/6/2026
- Electric utility on property: Yes
Estimated market value
Not available
Estimated sales range
Not available
$1,168/mo
Price history
| Date | Event | Price |
|---|---|---|
| 10/6/2026 | Listed for sale | $179,000$99/sqft |
Source:  NCWV REIN #10167253 Report a problem NCWV REIN #10167253 Report a problem | ||
Public tax history
| Year | Property taxes | Tax assessment |
|---|---|---|
| 2025 | $55 +35.3% | $28,380 +8% |
| 2024 | $41 -75.6% | $26,280 +2.1% |
| 2023 | $167 -9.3% | $25,740 -5.3% |
| 2022 | $185 | $27,180 -12.9% |
| 2021 | -- | $31,200 |
| 2020 | -- | $31,200 +2.2% |
| 2019 | $415 +9.5% | $30,540 +9.5% |
| 2018 | $379 +1.1% | $27,900 +1.1% |
| 2017 | $375 +100% | $27,600 |
| 2016 | $187 +17.5% | $27,600 +15.6% |
| 2015 | $159 +12.2% | $23,880 +10.9% |
| 2014 | $142 +5% | $21,540 |
| 2013 | $135 | $21,540 +3.8% |
| 2012 | $135 -2.4% | $20,760 |
| 2011 | $139 +1.2% | $20,760 +2.7% |
| 2010 | $137 +18.3% | $20,220 +18.2% |
| 2009 | $116 -14.2% | $17,100 +4.4% |
| 2008 | $135 -3.3% | $16,380 |
| 2007 | $140 -6% | $16,380 |
| 2006 | $149 +10.5% | $16,380 +14.7% |
| 2005 | $134 | $14,280 |
| 2004 | -- | $14,280 |
| 2003 | -- | $14,280 |
| 2002 | -- | $14,280 |
| 2001 | -- | $14,280 |
Find assessor info on the county website
Monthly payment
Est. payment
Payment breakdown
Explore the cost of this home by adjusting the details. Changes won't be saved.Climate risks
Neighborhood: Century
Nearby schools
Schools provided by the listing agent
- Elementary: Philippi Elementary
- Middle: Philippi Middle
- High: Philip Barbour High
- District: Barbour
Source: NCWV REIN. This data may not be complete. We recommend contacting the local school district to confirm school assignments for this home.
Similar homes
- $199,0004 bd2 ba1.6k sqft493 Sandy Ave, Buckhannon, WV 26201For Sale
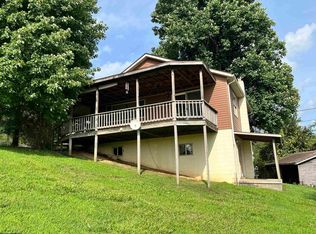 MLS ID #10166433, KIM MCPHERSON. NCWV REIN
 - $209,9004 bd2 ba2k sqft170 Knollwood Dr, Buckhannon, WV 26201Auction
 MLS ID #11985259, Thomas Heldreth, Joe R. Pyle Complete Auction and Realty Service. My State MLS
 - $153,5003 bd2 ba1k sqft1026 Teter Rd, Buckhannon, WV 26201For Sale
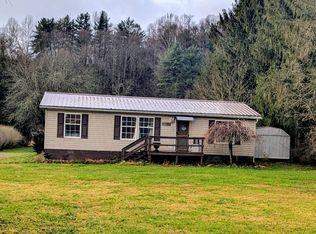 MLS ID #11612936, Bryan Groves, Central WV Real Estate, LLC. My State MLS
 - $154,9003 bd1 ba1.4k sqft53 Farnsworth Ave, Buckhannon, WV 26201For Sale
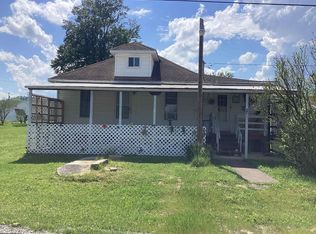 MLS ID #10164928, CRYSTAL REED. NCWV REIN
